- Overview
- Description
- Property Details
- Location
- Facts & Features
- Getting Around
- Nearby Homes



$630,000
Monthly Est:$3,136
 4 Beds
 4 Baths
3 full baths + 1 half bath
 2,480sqft
5040 Farm Rd 195, Paris, TX 75462
$630,000
$3,136/moEst:
Get Pre-Approved
Single Family Residence
Built in 2026
$-- HOA
0.92 acre lot
$254/sq.ft
Description
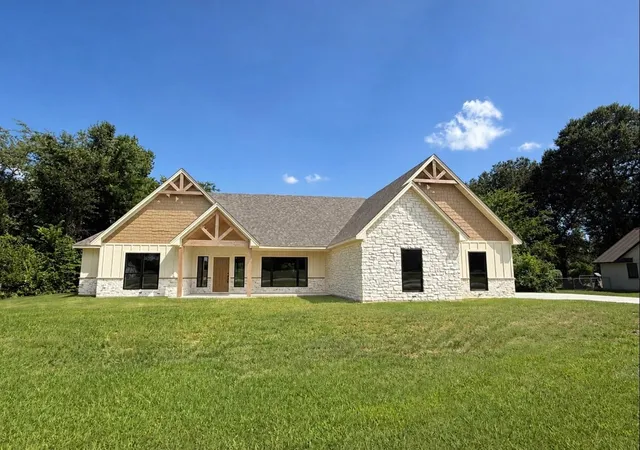
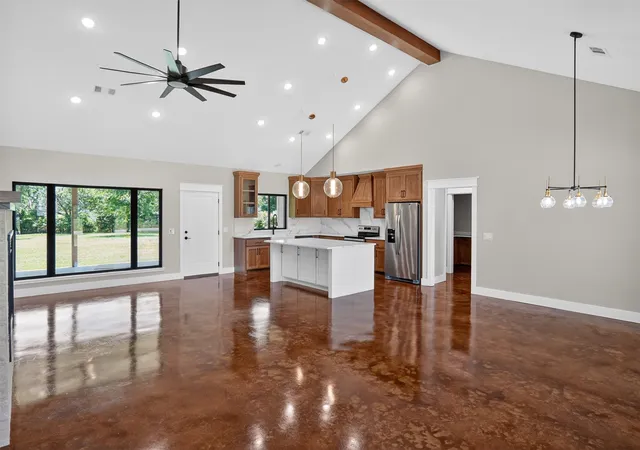
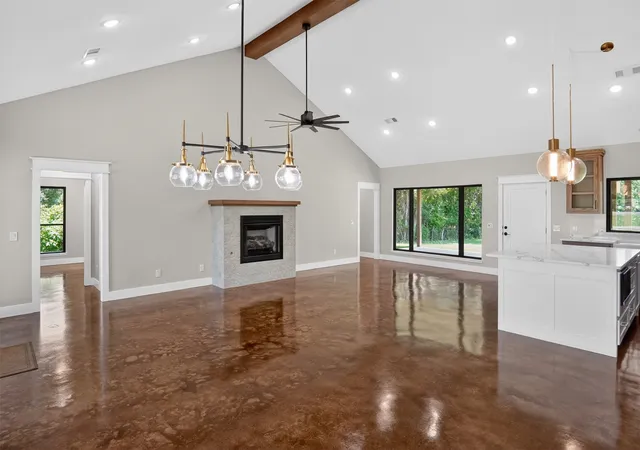
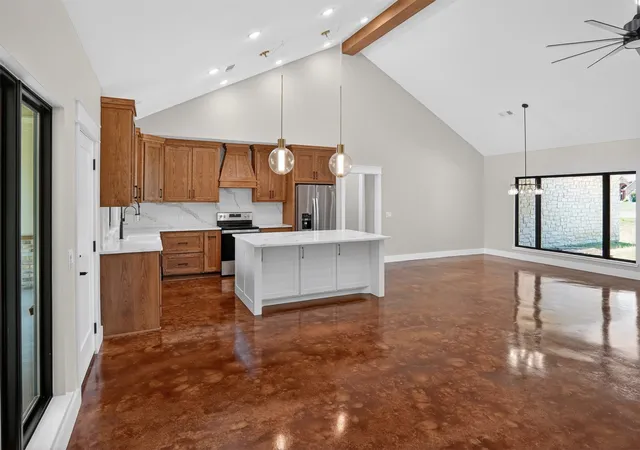
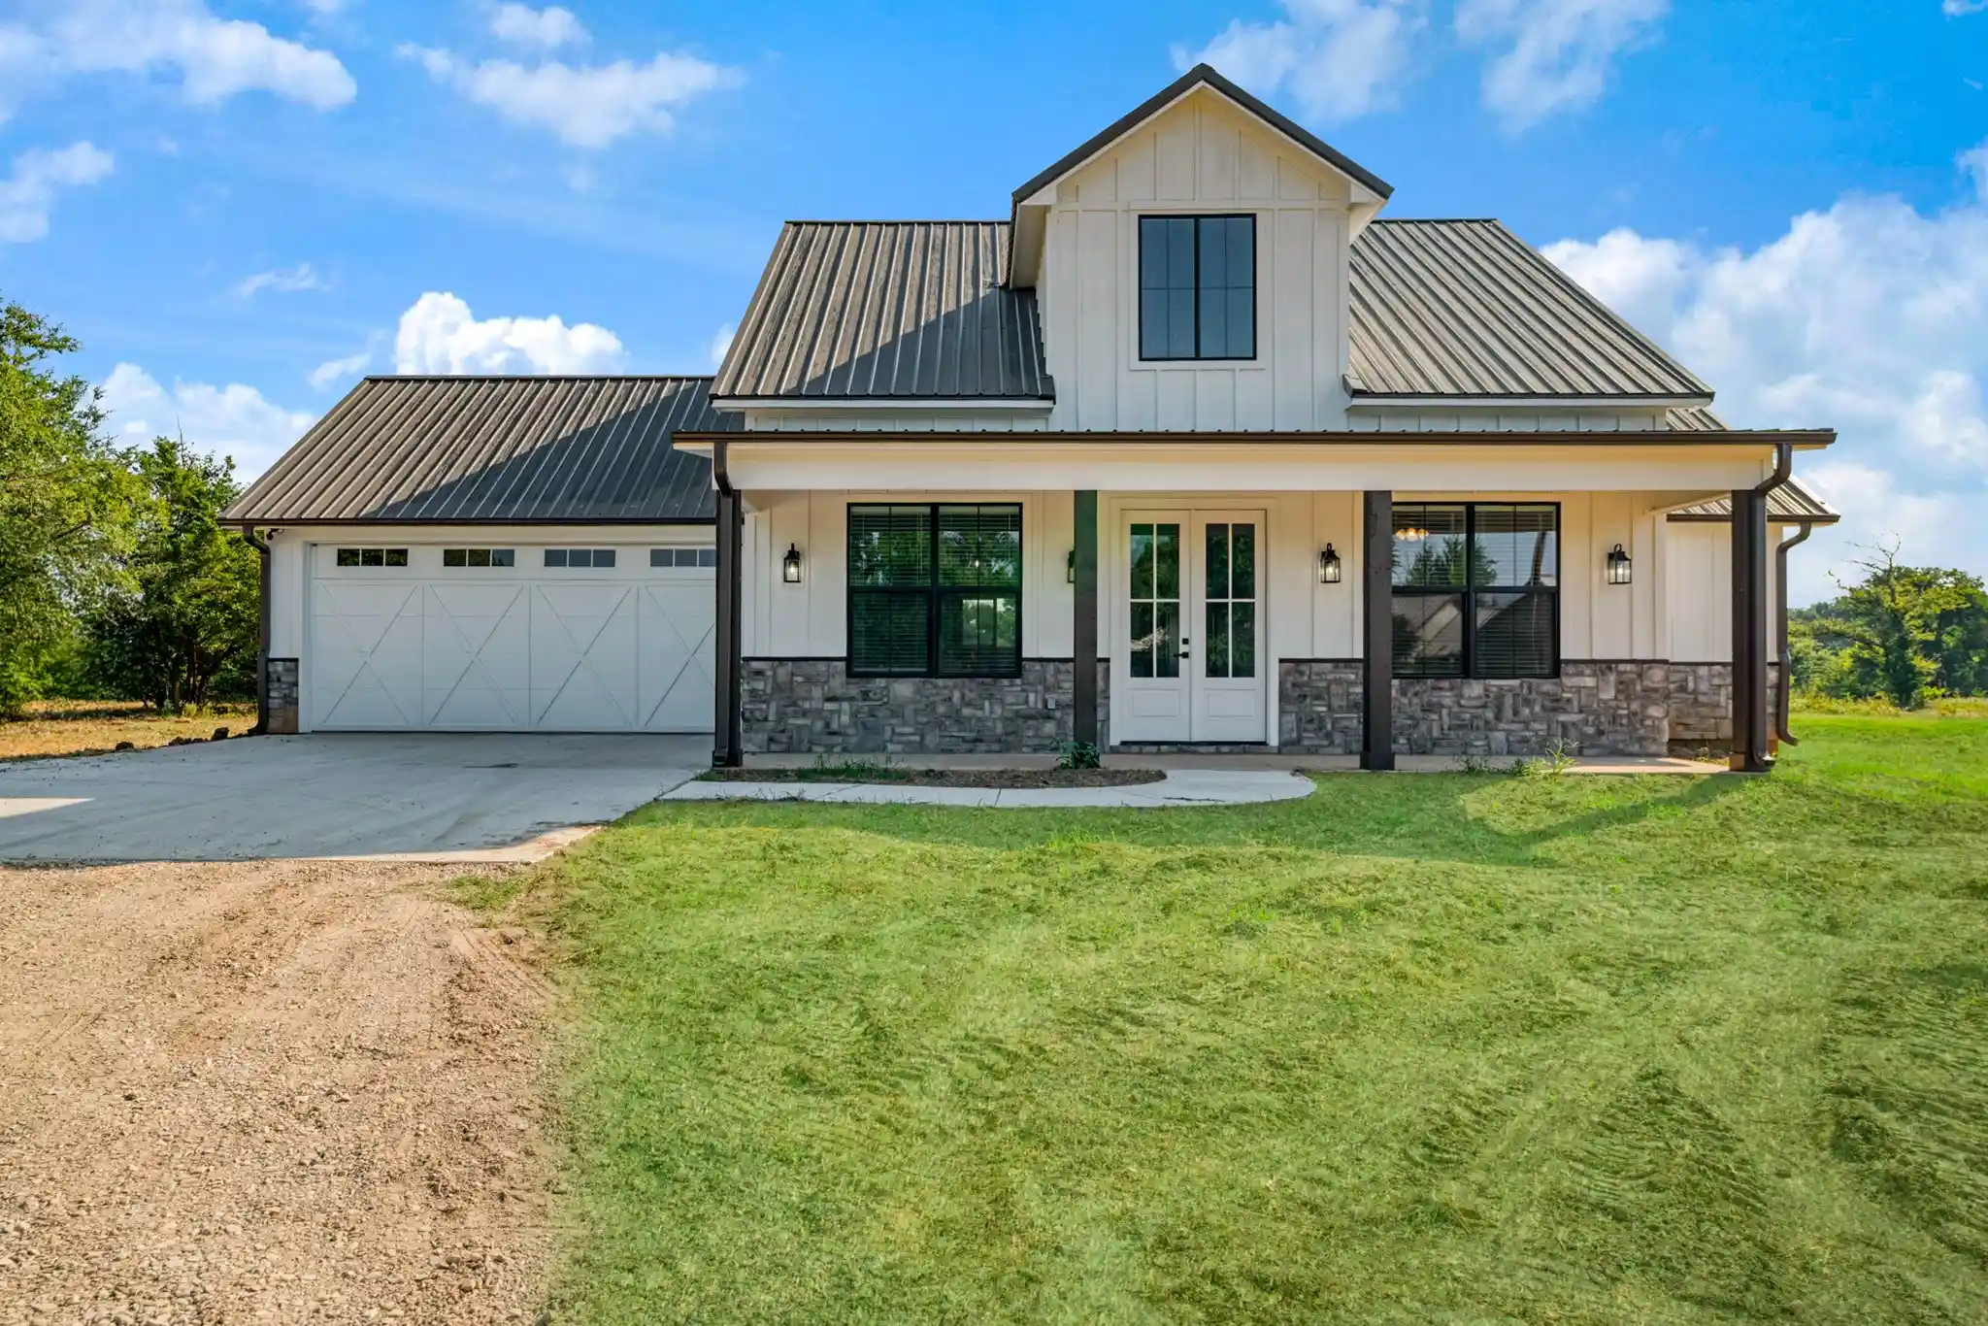
Welcome to this beautifully designed 4-bedroom, 3.5-bath home situated on FM 195 just minutes from the loop and nestled on nearly an acre. Offering the perfect blend of comfort, style and functionality, this desirable split floor plan provides privacy and space for the entire family. Step inside to the stunning stained concrete floors and open concept layout filled with natural light. The gourmet kitchen is a true centerpiece with elegant quartz countertops and white oak custom cabinetry. The oversized walk-in pantry is a standout feature of this home, offering abundant storage. This space provides the perfect setup for organization, small appliances, and entertaining essentials while adding a luxurious touch to everyday living.
The thoughtfully designed primary suite and en suite bath features dual vanities a step in wet room that is equipped with a garden tub and a rain head shower with sprayer combo. The oversized, walk-in closet also doubles as a concrete safe room. This space offers both luxury and peace of mind. The generously sized secondary bedrooms offer ample storage throughout, with an additional bedroom and en suite bath.
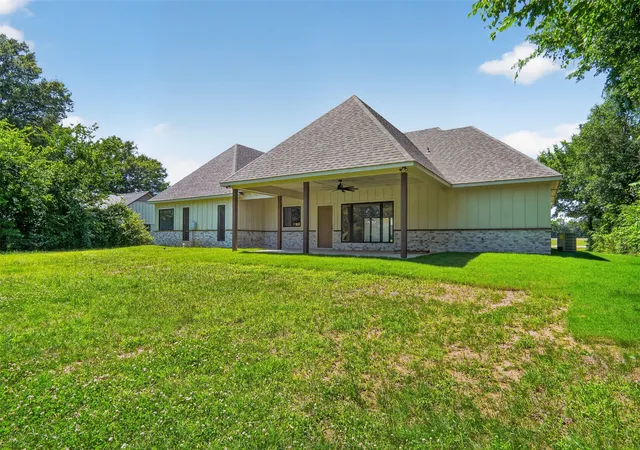
Enjoy the outdoor living area with this 24x16 covered patio overlooking a beautiful private lot. Designed with entertaining in mind, the patio is already plumbed with propane gas for a future outdoor kitchen, making it easy to create the backyard retreat you’ve always envisioned. Whether hosting gatherings, grilling with friends, or relaxing with peaceful country views, this property is ideal for both everyday living and hosting guest.
Built with quality and durability in mind, the home also includes 26 piers placed beneath the entire slab for exceptional structural support, along with additional beams underneath the safe room.
- Houzeo last checked: 4 hours ago
- Listing updated: July 7, 2026 at 8:57 pm
- Listing Provided by: Lynn Michael | Century 21 Executive Realty (903) 785-6427
- Source: NTREIS MLS-TX | MLS#: 21274379

Property Details
Status
Active
Type
Single Family Residence
No. of Stories
1
County
City
Neighborhood
--
Year Built
2026
HOA Fees
-
Finished Area
2,480 sqft
Lot Size
0.92 acre lot
Basement Area
- sqft
MLS Name
NTREIS MLS
MLS Number
21274379
MLS Status
Active
Cumulative Days on Market
47

Continue Your Journey in App
Find your dream home, receive real-time updates, and many more!
Continue Your Journey in App
Find your dream home, receive real-time updates, and many more!
Location
Facts & Features
Rooms
Bedrooms & bathrooms
Bedrooms: 4
Bathrooms: 4
StorageRoom
Level: First
Area: 50.00 Square Feet
Dimensions: 10 x 5
FullBath
Level: First
Area: 55.00 Square Feet
Dimensions: 11 x 5
FullBath
Level: First
Area: 45.00 Square Feet
Dimensions: 5 x 9
Bedroom
Level: First
Area: 132.00 Square Feet
Dimensions: 12 x 11
Bedroom
Level: First
Area: 132.00 Square Feet
Dimensions: 12 x 11
PrimaryBedroom
Level: First
Area: 132.00 Square Feet
Dimensions: 12 x 11
LivingRoom
Level: First
Area: 375.00 Square Feet
Dimensions: 15 x 25
DiningRoom
Level: First
Area: 182.00 Square Feet
Dimensions: 14 x 13
Kitchen
Level: First
Area: 180.00 Square Feet
Dimensions: 15 x 12
Laundry
Level: First
Area: 99.00 Square Feet
Dimensions: 9 x 11
HalfBath
Level: First
Area: 30.00 Square Feet
Dimensions: 6 x 5
PrimaryBedroom
Level: First
Area: 252.00 Square Feet
Dimensions: 18 x 14
PrimaryBathroom
Level: First
Area: 126.00 Square Feet
Dimensions: 7 x 18
Interior
Flooring
Concrete, Painted Stained
Exterior Features
Lighting
Window Features
Bay Windows
Interior Features
Built In Features, Decorative Designer Lighting Fixtures, Double Vanity, Eat In Kitchen, High Speed Internet, In Law Floorplan, Kitchen Island, Multiple Master Suites, Open Floorplan, Pantry, Vaulted Ceilings, Walk In Closets
Heating
Central, Fireplaces, Propane
Cooling
Central Air, Ceiling Fans
Appliances
Some Gas Appliances, Dryer, Dishwasher, Electric Cooktop, Electric Oven, Electric Range, Disposal, Gas Water Heater, Microwave, Plumbed For Gas, Refrigerator, Tankless Water Heater, Vented Exhaust Fan, Washer
Sewer
Public Sewer
Construction
Year Built
Year Built: 2026
Home type
Single Family Residence
Construction Materials
Board And Batten Siding, Rock, Stone
Architectural Style
Detached
Foundation Details
Slab
Roof
Composition
Utilities & Energy
Pool Features
None
Laundry Features
Common Area, Washer Hookup, Dryer Hookup, Electric Dryer Hookup, Laundry In Utility Room, Stacked
Fireplace Features
Gas, Gas Log, Living Room, Insert
Parking Features
Driveway, Garage, Garage Door Opener, Kitchen Level, Lighted, On Site, Paved, Garage Faces Side
Water Source
Public
Utilities
Electricity Available, Electricity Connected, Sewer Available, Water Available
Security Features
Carbon Monoxide Detectors, Fire Alarm, Other
Other Features
Lot Features
Acreage, Back Yard, Cleared, Lawn, Few Trees
Vegetation
Cleared
Patio And Porch Features
Rear Porch, Front Porch, Other, Covered
Subdivision Name
None
Disclosures
Familial Relation
Price History
| Date | Event | Price |
|---|---|---|
05/22/2026 Source: #21274379 | Listed for Sale | $630,000 $254/sqft |
Nearby Homes


Find Homes by Property Features in Paris, TX
Nearby New Homes For Sale

Based on information from the North Texas Real Estate Information Systems, Inc., through Nov 05, 2026, 12:45PM. Information is provided exclusively for consumers’ personal, non-commercial use. It may not be used for any purpose other than to identify prospective properties consumers may be interested in purchasing. Data is deemed reliable but is not guaranteed accurate. This website may not include listings or property addresses of sellers who have directed their listing brokers to withhold their listing or their property address from display on the Internet. ©2026 North Texas Real Estate Information Systems, Inc. All Rights Reserved.
 Advertising Broker: Michelle Brecker | Pathway To Home Realty
