- Overview
- Description
- Property Details
- Location
- HOA Management
- Facts & Features
- Getting Around
- Nearby Homes


$899,999
Monthly Est:$4,480
 4 Beds
 4 Baths
3 full baths + 1 half bath
 2,973sqft
5040 Rutland Dr #49, Saline, MI 48176
$899,999
$4,480/moEst:
Get Pre-Approved
Single Family Residence
Built in 2026
$150/mo HOA
21,344.4 sqft lot
$303/sq.ft
Description
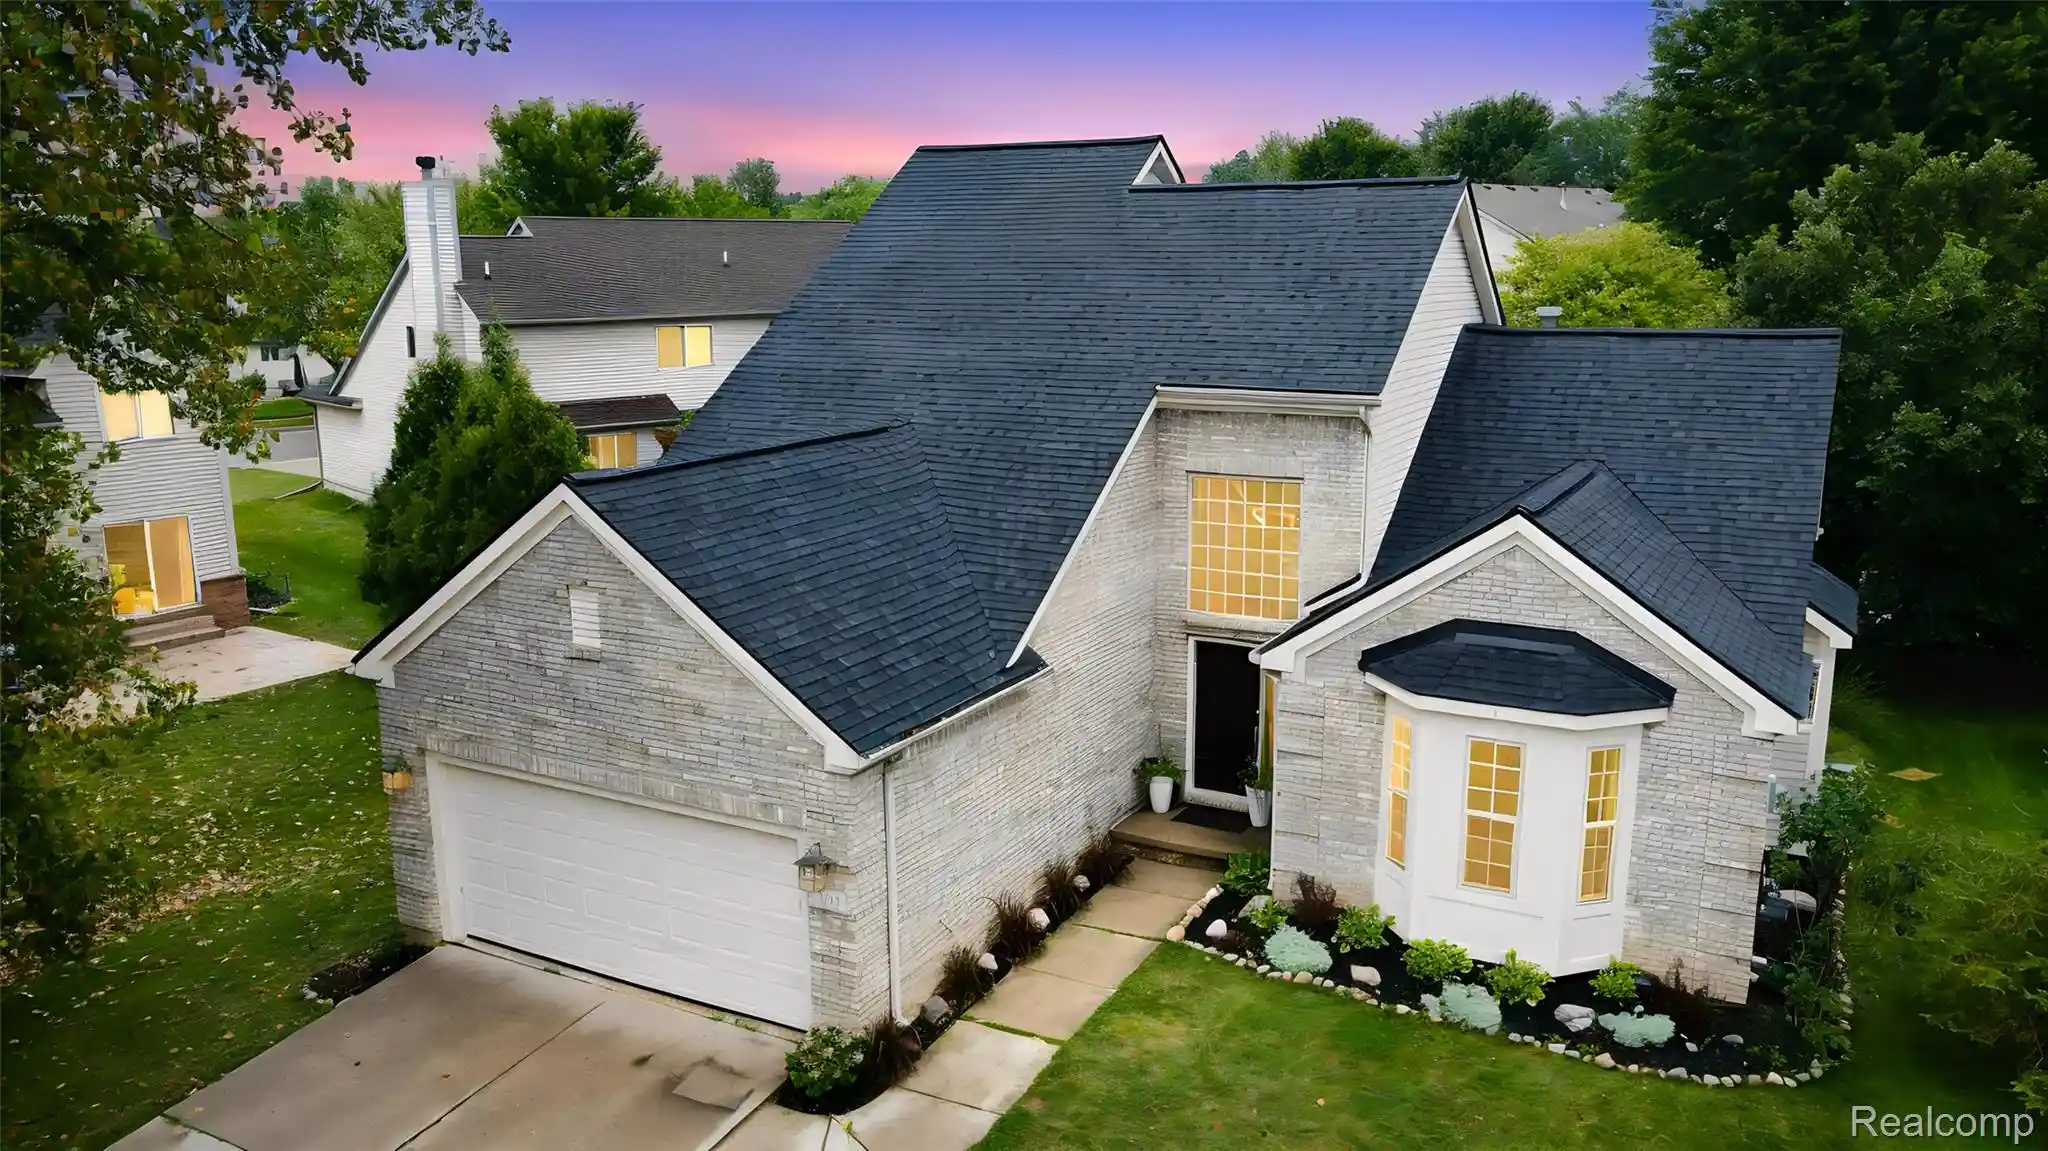
This new construction home is being built for spring 2027 completion. 3000 sq ft 4 bedroom, 3.5 bath, 3 car garage colonial home. This is the Chesterfield C which is the same plan as the model home, which is one of our most popular! (for good reason) Gorgeous plan with an amazing kitchen, oversized nook, dining room and open floor plan to the family room. Great plan for entertaining and family gatherings. The 4 bedrooms, 3 baths and laundry room upstairs. Primary bath has luxury shower and soaking tub. Lower level has 9 ft pour in lower level and prep for bath. This home has LVP flooring on the main floor, upgraded cabinets and countertops, gas fireplace and so much more. Almost half acre homesite with amazing views. Builders warranty included. Pictures are of the model home. Same plan but with different finishes.
- Houzeo last checked: 2 hours ago
- Listing updated: October 26, 2026 at 4:10 pm
- Listing Provided by: Lisa Bartleman (248) 721-3147 DRE #6506048315 | Norfolk Realty Limited (734) 408-0777
- Source: MiRealSource MLS-MI | MLS#: 70566288

Property Details
Status
Active
Type
Single Family Residence
No. of Stories
2
County
City
Neighborhood
--
Year Built
2026
HOA Fees
$150/mo
Finished Area
2,973 sqft
Lot Size
21,344.4 sqft lot
Basement Area
- sqft
MLS Name
MiRealSource MLS
MLS Number
70566288
MLS Status
Active
Days on Market
4
Cumulative Days on Market
3

Continue Your Journey in App
Find your dream home, receive real-time updates, and many more!
Continue Your Journey in App
Find your dream home, receive real-time updates, and many more!
Location
HOA Management
N/A
HOA Fees
$150/ Monthly
Amenities
 Amenities and services may be covered by one or multiple associations and service providers.
 Snow Removal
Disclaimer: Amenities are based on third-party information and may vary; buyers must independently verify all amenities, as information is deemed reliable but not guaranteed.
Facts & Features
Rooms
Bedrooms & bathrooms
Bedrooms: 4
Bathrooms: 4
Interior
Appliances
Humidifier, Gas Water Heater
Heating
Natural Gas, Forced Air, Humidity Control
Window Features
Storms/screens
Construction
Year Built
Year Built: 2026
Home type
Single Family Residence
Foundation Details
Basement
Construction Materials
Stone, Vinyl Siding
Utilities & Energy
Fireplace Features
Gas
Laundry Features
Upper Level
Price History
| Date | Event | Price |
|---|---|---|
10/26/2026 Source: | Listed for Sale | $899,999 $303/sqft |

Nearby Homes




Find Homes by Property Features in Saline, MI
Nearby New Homes For Sale


Based on information from MiRealSource through Oct 28, 2026, 07:00AM . All information is provided exclusively for personal, non-commercial use, and may not be used for any purpose other than to identify prospective properties consumers may be interested in purchasing. The accuracy of all information, regardless of source, is not guaranteed or warranted. All information should be independently verified. Provided through IDX via MiRealSource, Inc. Courtesy of MiRealSource Shareholder. © 2026 MiRealSource. All Rights Reserved.
 Advertising Broker: Andover Real Estate | Andover Real Estate
