- Overview
- Description
- Property Details
- Location
- HOA Management
- Facts & Features
- Getting Around
- Nearby Homes


Street View
$215,000
Monthly Est:$1,070
 2 Beds
 2 Baths
2 full baths
 1,088sqft
5040 SW 91st Terrace #K201, Gainesville, FL 32608
$215,000
$1,070/moEst:
Get Pre-Approved
Condominium
Built in 2006
$-- HOA
1,742.4 sqft lot
$198/sq.ft
Description
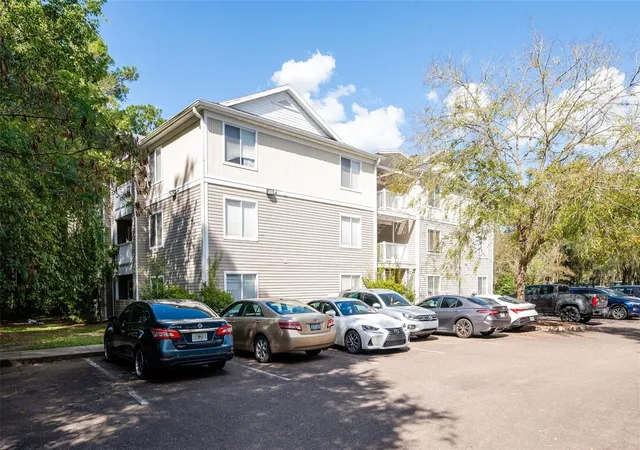
Award-winning Haile Plantation! Enjoy a carefree lifestyle in the heart of Haile Village with this updated 2 bedroom, 2 bathroom second-floor condo. Ideally located in SW Gainesville, Haile Plantation is just 6 miles from the University of Florida, UF Health/Shands and the VA Medical Center. This celebrated New Urbanist community offers an exceptional array of amenities including the Gary Player-designed Hawkstone Golf and Country Club, two pools, a fitness center, Pilates studio, tennis facilities and an equestrian center. Haile Plantation also features miles of scenic trails, parks and playgrounds, while Haile Village puts shops, restaurants, offices and everyday conveniences within walking distance. Inside, the condo has been refreshed with new laminate flooring and interior paint. The open floor plan and banks of windows fill the home with natural light. The spacious Great Room features French doors that open to a covered balcony overlooking the oak-lined street, creating the perfect spot for morning coffee or evening relaxation. Open to the Great Room, the kitchen features a breakfast bar, new stainless steel appliances, white cabinetry and abundant storage. A utility closet includes a full-size washer and dryer along with additional storage space. The split-bedroom floor plan provides excellent privacy. The guest bedroom features updated laminate flooring, newer blinds, a ceiling fan and a walk-in closet. The adjacent guest bathroom includes a tub/shower combination and large vanity. Located just off the entry, the Primary Suite offers updated laminate flooring, a walk-in closet and private ensuite bathroom. The primary bath has been beautifully updated with custom tile, a new shower, updated plumbing fixtures and a new toilet. The condo offers ample open parking and complete exterior maintenance, making it an ideal lock-and-leave property. With one of the highest walkability scores in Gainesville, world-class community amenities and an unbeatable Haile Village location, this condo offers an exceptional combination of convenience, comfort and lifestyle.
- Houzeo last checked: 6 minutes ago
- Listing updated: September 9, 2026 at 7:23 pm
- Listing Provided by: Mike Hastings (352) 538-1092 | ARISTA REALTY (305) 389-2922
- Source: Stellar MLS-FL as distributed by MLS GRID | MLS#: GC543250

This condo is in:
 Basketball Court
 Fitness Center
 Playground
 Swimming Pool
Property Details
Status
Active
Type
Condominium
No. of Stories
3
County
City
Neighborhood
--
Year Built
2006
HOA Fees
-
Finished Area
1,088 sqft
Lot Size
1,742.4 sqft lot
Basement Area
- sqft
MLS Name
Stellar MLS
MLS Number
GC543250
MLS Status
Active
Days on Market
62
Cumulative Days on Market
3

Continue Your Journey in App
Find your dream home, receive real-time updates, and many more!
Continue Your Journey in App
Find your dream home, receive real-time updates, and many more!
Location
HOA Management
Haile Management
HOA Fees
$-/ Monthly
Haile Plantation Association
HOA Fees
$-/
Amenities
 Amenities and services may be covered by one or multiple associations and service providers.
 Golf
 Gym
 Basket Ball
 Maintenance
 Bike Trails
 Park Playground
 Tennis
 Common Area Taxes
Escrow Reserves Fund
Disclaimer: Amenities are based on third-party information and may vary; buyers must independently verify all amenities, as information is deemed reliable but not guaranteed.
Facts & Features
Rooms
Bedrooms & bathrooms
Bedrooms: 2
Bathrooms: 2
Primary Bedroom
Level: First
Area: 154.00 Square Feet
Dimensions: 11x14
Great Room
Level: First
Area: 224.00 Square Feet
Dimensions: 14x16
Kitchen
Level: First
Area: 100.00 Square Feet
Dimensions: 10x10
Interior
Exterior Features
Balcony, Lighting, Private Mailbox, Sidewalk
Sewer
Public Sewer
Appliances
Cooktop, Dishwasher, Disposal, Dryer, Electric Water Heater, Exhaust Fan, Microwave, Range, Refrigerator, Washer
Flooring
Laminate, Tile
Interior Features
Ceiling Fans(s), Crown Molding, Living Room/dining Room Combo, Split Bedroom, Thermostat, Walk In Closet(s), Window Treatments
Cooling
Central Air
Heating
Electric
Window Features
Blinds
Construction
Year Built
Year Built: 2006
Home type
Condominium
Property Condition
Completed
Roof
Shingle
Architectural Style
Traditional
Construction Materials
Frame
Foundation Details
Slab
Utilities & Energy
Utilities
Bb/hs Internet Available, Cable Connected, Electricity Connected, Sewer Connected, Underground Utilities, Water Connected
Laundry Features
In Kitchen, Inside, Laundry Closet
Association Amenities
Basketball Court, Fitness Center, Golf Course, Park, Playground, Tennis Court(s), Trail(s)
Water Source
Public
Other Features
Community Features
Community Mailbox, Deed Restrictions, Fitness Center, Golf Carts Ok, Golf, Park, Playground, Pool, Restaurant, Sidewalks, Tennis Court(s), Street Lights
Subdivision Name
Haile Village
Patio And Porch Features
Covered, Rear Porch
Price History
| Date | Event | Price |
|---|---|---|
09/06/2026 Source: | Listed for Sale | $215,000 +10.26% $198/sqft |
12/21/2021 Source: | Price Increased | $195,000 +21.50% $179/sqft |
04/24/2019 Source: | Price Decreased | $160,500 -2.07% $148/sqft |
04/24/2019 Source: | Sold | $163,900 $151/sqft |

Nearby Homes



Find Homes by Property Features in Gainesville, FL

Based on information from Stellar MLS® through Nov 08, 2026, 07:15AM as submitted to and distributed by MLS GRID. All data is obtained from various sources and may not have been verified by the broker or MLS GRID. Supplied Open House Information is subject to change without notice. All information should be independently reviewed and verified for accuracy. Properties may or may not be listed by the office/agent presenting the information. IDX information is provided exclusively for consumers’ personal non-commercial use. It may not be used for any purpose other than to identify prospective properties consumers may be interested in purchasing. The data is deemed reliable but is not guaranteed by MLS GRID. The use of the MLS GRID Data may be subject to an end-user license agreement prescribed by the Member Participant’s applicable MLS, if any, and as amended from time to time. © 2026 Stellar MLS. All Rights Reserved.
 Advertising Broker: Fred McGill | Simple Showing, Inc
