- Overview
- Description
- Property Details
- Location
- HOA Management
- Facts & Features
- Getting Around
- Nearby Homes



$210,000
Monthly Est:$1,045
 2 Beds
 2 Baths
2 full baths
 1,060sqft
5041 Royal Palms Way #302, New Port Richey, FL 34652
$210,000
$1,045/moEst:
Get Pre-Approved
Condominium
Built in 2015
$393/mo HOA
1,224 sqft lot
$198/sq.ft
Description
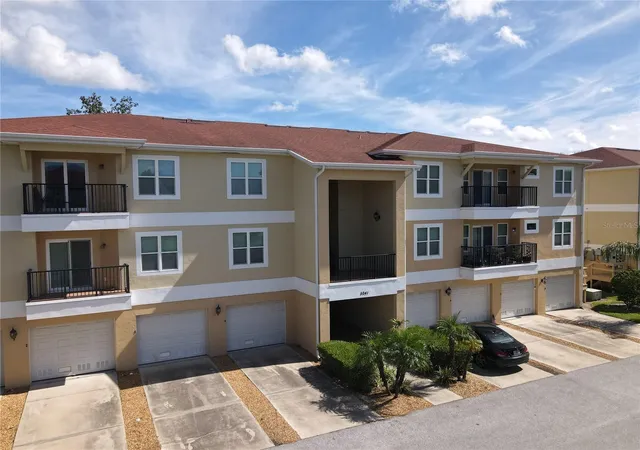
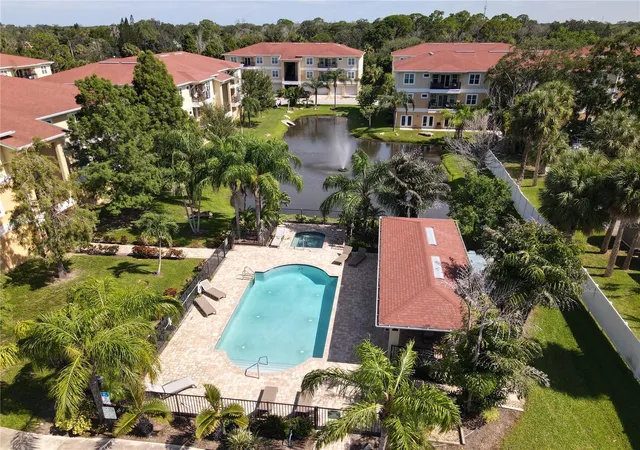
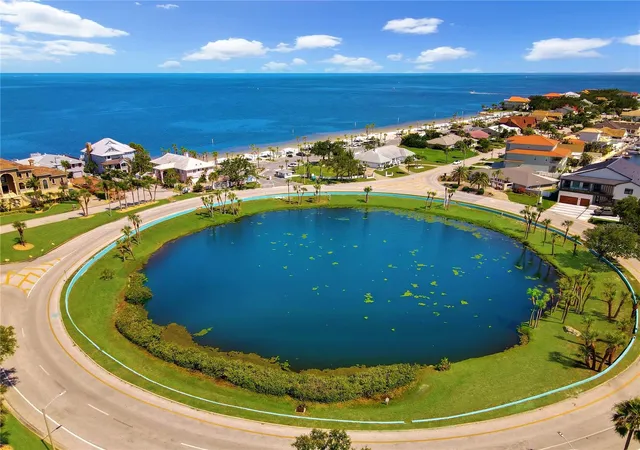
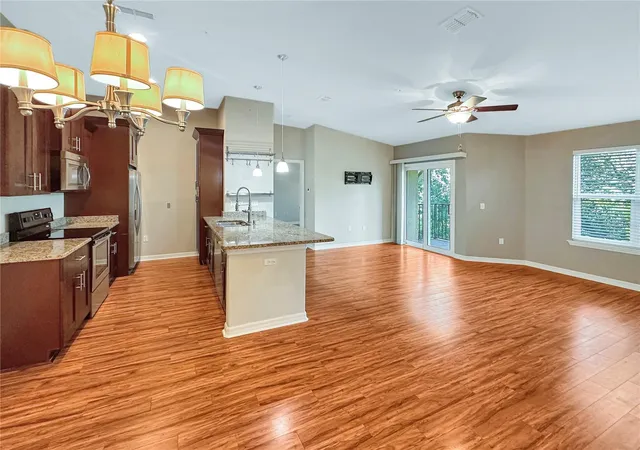
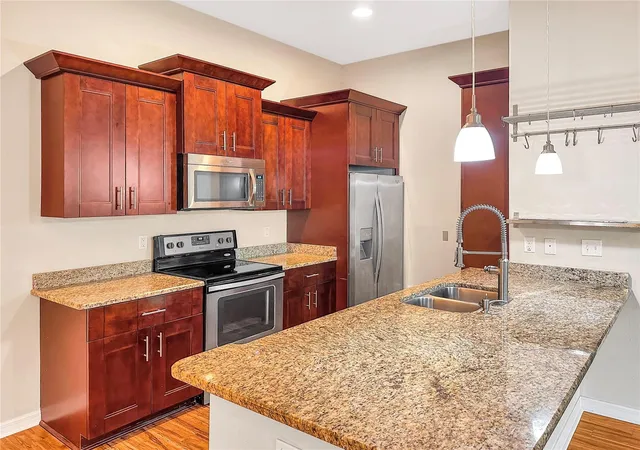
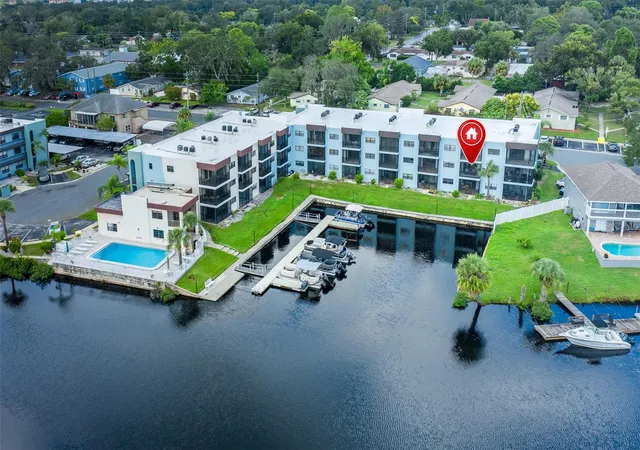
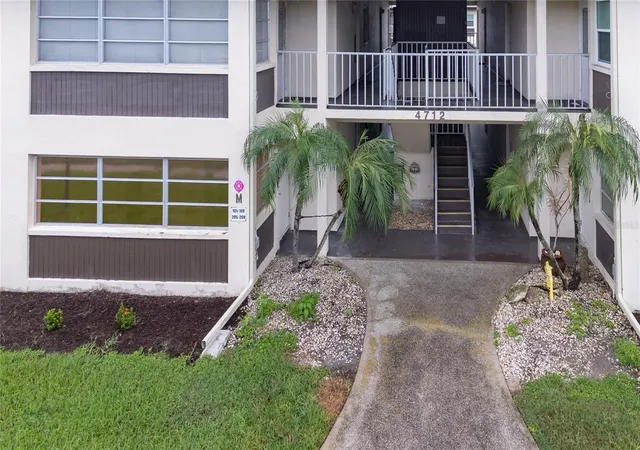
Enjoy the best of Florida living in this beautifully appointed 2-bedroom, 2-bath condo in Regency Palms, just minutes from Downtown New Port Richey and the Gulf! This spacious 1,060-square-foot home features an open, split-bedroom floor plan with soaring ceilings and a bright living area that flows seamlessly into the kitchen and dining space. The kitchen offers 42-inch cabinetry, granite countertops, stainless steel appliances, a breakfast bar and pantry. Step outside onto your private balcony overlooking the peaceful wooded surroundings—the perfect spot for morning coffee or an evening drink. The primary suite features a generous walk-in closet and private bath with granite and a travertine shower, while the guest bedroom and full bath provide plenty of privacy for visitors. A one-car attached garage plus additional bonus/storage space offers flexibility rarely found in condo living. Regency Palms residents enjoy community amenities including a pool and spa, dog park, grilling area and more. For an additional annual membership fee of approximately $200, owners may also enjoy access to the private Gulf Harbors Beach Club, where sunsets on the Gulf can become part of your everyday Florida lifestyle. And when you're ready for dinner or a night out, Downtown New Port Richey's restaurants, breweries and local favorites like SteamWorks Pub are just minutes away. Low-maintenance living, private beach access and a thriving downtown—all waiting for you!
- Houzeo last checked: 12 hours ago
- Listing updated: October 7, 2026 at 1:39 pm
- Listing Provided by: Stephen Luikart (727) 808-5778 | RIVER RANCH REALTY, LLC (727) 808-5778
- Source: Stellar MLS-FL | MLS#: W7888629

This condo is in:
 Hot Tub / Spa
 Swimming Pool
Property Details
Status
Active
Type
Condominium
No. of Stories
1
County
City
Neighborhood
--
Year Built
2015
HOA Fees
$393/mo
Finished Area
1,060 sqft
Lot Size
1,224 sqft lot
Basement Area
- sqft
MLS Name
Stellar MLS
MLS Number
W7888629
MLS Status
Active
Days on Market
70
Cumulative Days on Market
54

Continue Your Journey in App
Find your dream home, receive real-time updates, and many more!
Download App
Continue Your Journey in App
Find your dream home, receive real-time updates, and many more!
Location
HOA Management
Andrew George
HOA Fees
$393/ Monthly
Amenities
 Amenities and services may be covered by one or multiple associations and service providers.
 Sewer
 Pool
 Cable TV
 Maintenance
 Trash Pickup
 Internet
 Insurance
 Spa
 Water
 Common Area Taxes
Optional Additional Fees
Disclaimer: Amenities are based on third-party information and may vary; buyers must independently verify all amenities, as information is deemed reliable but not guaranteed.
Facts & Features
Rooms
Bedrooms & bathrooms
Bedrooms: 2
Bathrooms: 2
Living Room
Level: First
Area: 234.00 Square Feet
Dimensions: 13x18
Kitchen
Level: First
Area: 120.00 Square Feet
Dimensions: 10x12
Dining Room
Level: First
Area: 56.00 Square Feet
Dimensions: 7x8
Primary Bedroom
Level: First
Area: 169.00 Square Feet
Dimensions: 13x13
Bedroom 1
Level: First
Area: 140.00 Square Feet
Dimensions: 10x14
Interior
Heating
Central, Heat Pump
Flooring
Ceramic Tile, Laminate
Window Features
Shades, Window Treatments
Exterior Features
Balcony, Courtyard, Dog Run, Sidewalk
Sewer
Public Sewer
Cooling
Central Air
Interior Features
Eat In Kitchen, Open Floorplan, Primary Bedroom Main Floor, Stone Counters, Vaulted Ceiling(s)
Appliances
Dishwasher, Disposal, Microwave, Range, Refrigerator
Construction
Year Built
Year Built: 2015
Home type
Condominium
Foundation Details
Slab
Roof
Shingle
Construction Materials
Block
Utilities & Energy
Water Source
Public
Association Amenities
Cable Tv, Optional Additional Fees, Pool, Spa/hot Tub
Laundry Features
Inside, Laundry Closet
Pool Features
In Ground
Utilities
Public
Parking Features
Ground Level
Other Features
Community Features
Buyer Approval Required, Community Mailbox, Deed Restrictions, Golf Carts Ok, Pool, Sidewalks
Subdivision Name
Regency Palms Condos
Price History
| Date | Event | Price |
|---|---|---|
09/15/2026 Source: #MFRW7888629 | Price Increased | $224,000 +6.67% $211/sqft |
08/14/2026 Source: | Listed for Sale | $210,000 -11.76% $198/sqft |
08/14/2026 Source: | Price Increased | $238,000 +22.05% $225/sqft |
05/20/2024 Source: | Price Decreased | $195,000 -13.33% $184/sqft |
03/22/2024 Source: | Sold | $225,000 $212/sqft |

Show more
Nearby Homes
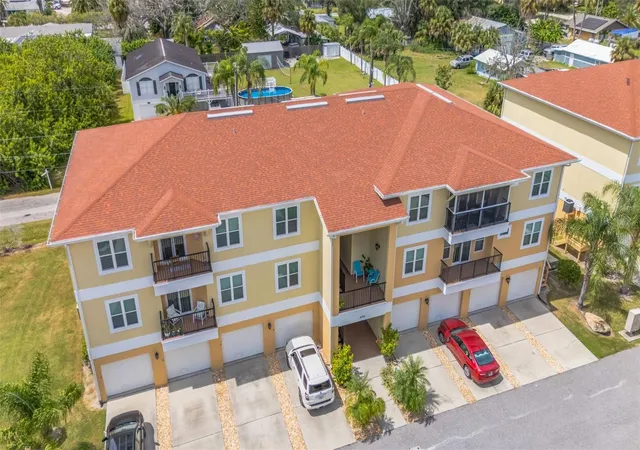
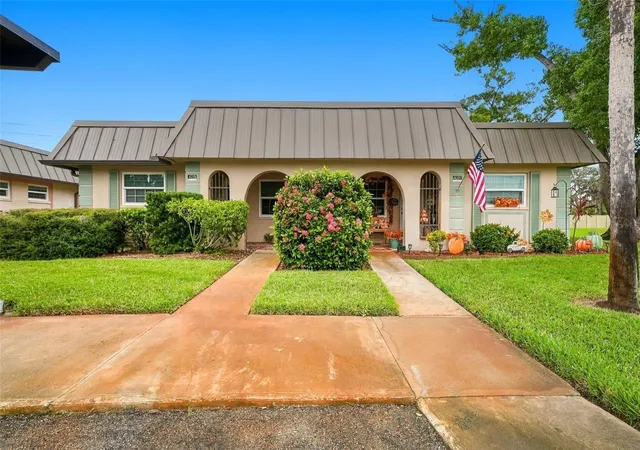
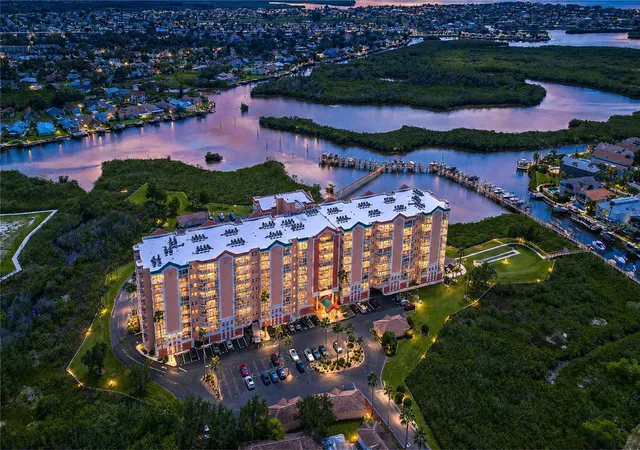

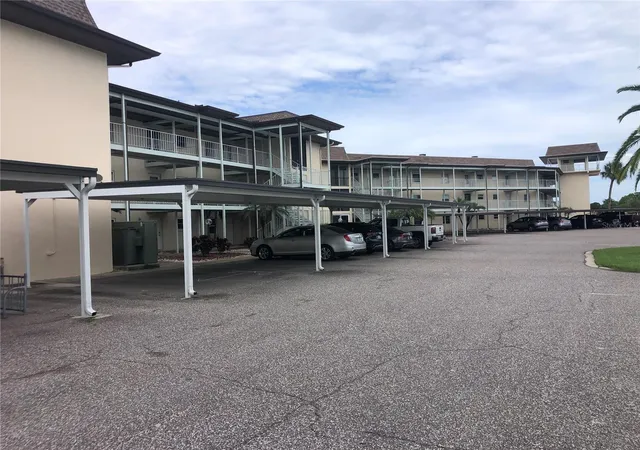
Find Homes by Property Features in New Port Richey, FL
Nearby New Homes For Sale

Based on information from Stellar MLS® through Oct 23, 2026, 01:30PM as submitted to and distributed by MLS GRID. All data is obtained from various sources and may not have been verified by the broker or MLS GRID. Supplied Open House Information is subject to change without notice. All information should be independently reviewed and verified for accuracy. Properties may or may not be listed by the office/agent presenting the information. IDX information is provided exclusively for consumers’ personal non-commercial use. It may not be used for any purpose other than to identify prospective properties consumers may be interested in purchasing. The data is deemed reliable but is not guaranteed by MLS GRID. The use of the MLS GRID Data may be subject to an end-user license agreement prescribed by the Member Participant’s applicable MLS, if any, and as amended from time to time. © 2026 Stellar MLS. All Rights Reserved.
 Advertising Broker: Fred McGill | Simple Showing, Inc
