- Overview
- Description
- Property Details
- Location
- HOA Management
- Facts & Features
- Getting Around
- Nearby Homes



$610,000
Monthly Est:$3,036
 4 Beds
 3 Baths
3 full baths
 2,799sqft
5044 Sandy Brk Cir, Wimauma, FL 33598
$610,000
$3,036/moEst:
Get Pre-Approved
Single Family Residence
Built in 2007
$590/mo HOA
6,178 sqft lot
$218/sq.ft
Description
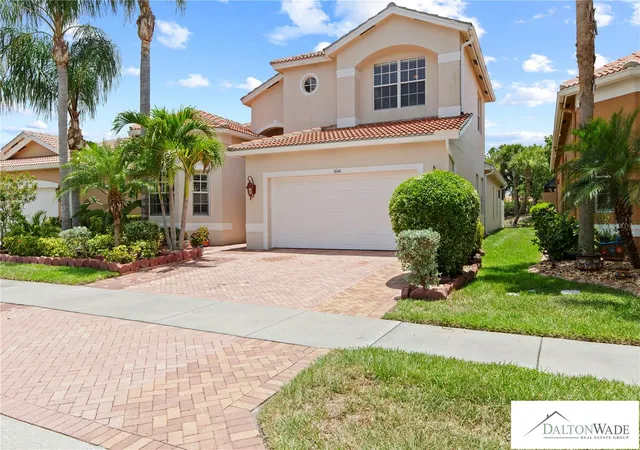
This home is the missing piece to anyone who worked hard in order to have the lifestyle they desired. This 4-bedroom plus bonus room, 3-bath home has everything one can ever ask for in a great home. The patio (lanai) has been widen to well over 1000 sqft. There is a split dining and living room. This 55+ resort-style community was thoughtfully designed for ease, elegance, and peace of mind.
This is a 2799 sqft home in a very quiet community, making it arguably the most spacious house on that street. The multipurpose den is ideal for a guest or office. House is not in a flood zone.
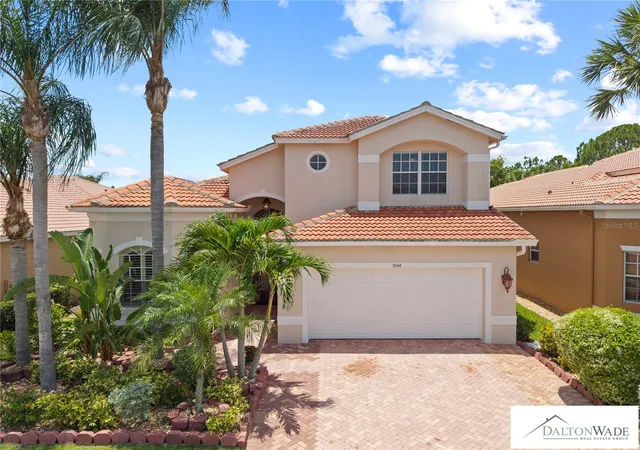
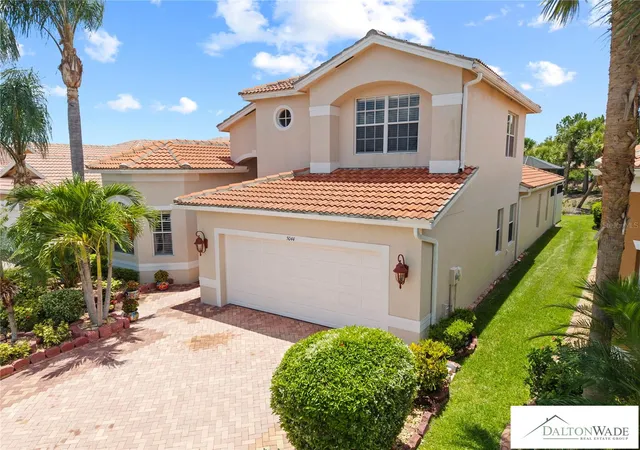
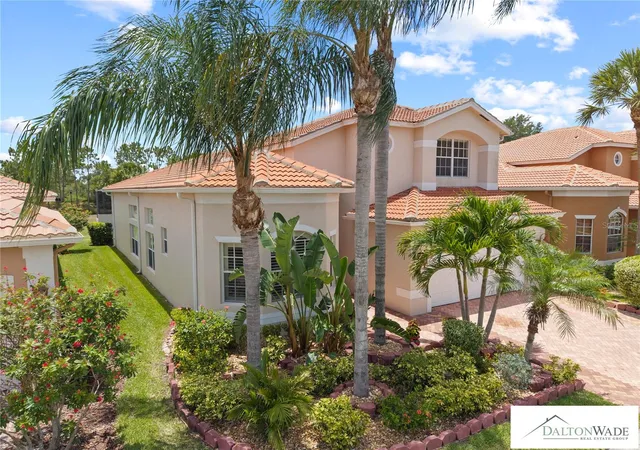
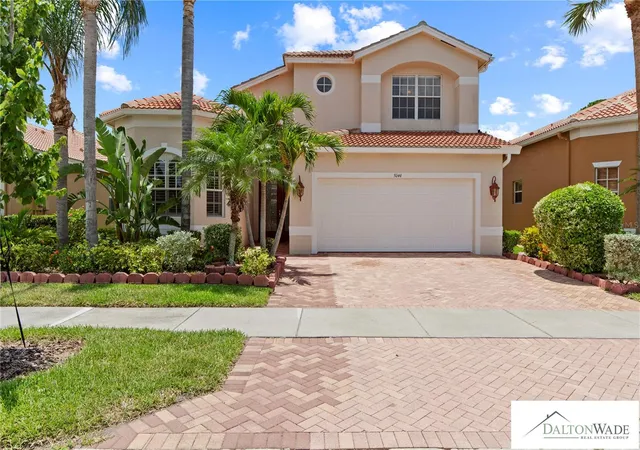
Immediately upon approaching the house, you will experience the aesthetic landscaping and the curb appeal. Upon entry to the house, you will experience the luxury starting with the open foyer, the high ceilings with the chandeliers and fans hanging from above.
Most of the appliances are fairly new: refrigerator, stove, dishwasher, microwave. Air conditioners and wahter heater have been replaced recently. The lanai is the ideal place to enjoy your morning coffee or host your guests for a get-together or a cook-out and enjoy peaceful Florida sunshine and its beauty. The spa-inspired garden bath tud invites relaxation with along with a walk-in shower. The large laundry room with sink and storage cabinets and shelves further provides the comfort of doing laundry at home. This house will not have any difficulty to pass inspection for it has been well maintained by the owner. Owning a home in this community means more than just owning a home; rather, it is about being part of a vibrant, but quiet communty, active lifestyle. As stated above, you will enjoy a 40,000-square-foot clubhouse, resort-style pools, a bistro, tennis, pickleball, and basketball, walking paths, and an endless calendar of clubs, social events, live entertainment, and learning opportunities. Other benefits included with your HOA cost are lawn care, irrigation, cable TV, internet, and security monitoring so you may focus on what matters most to you: enjoying life and focusing on your personal and professional endeavors. This isn’t just a home. It is a lifestyle. Schedule your showing today and experience why so many taxpayers have already called Valencia Lakes their home.
To recap: Amenities include a 40,000 square foot clubhouse, tennis, pools, a sauna and Spa room, a gym, a health club, pickleball, ping pong, a basketball, softball, a restaurant for members' convenience, pool tables, internet, cable TV, lawn care and exterior maintenance. This house won't last. Seller is motivated.
- Houzeo last checked: 7 minutes ago
- Listing updated: October 1, 2026 at 3:56 am
- Listing Provided by: Saint Aubin Saintelien (813) 619-2468 | DALTON WADE INC (888) 668-8283
- Source: Stellar MLS-FL as distributed by MLS GRID | MLS#: TB8521109

Property Details
Status
Active
Type
Single Family Residence
No. of Stories
-
County
City
Neighborhood
--
Year Built
2007
HOA Fees
$590/mo
Finished Area
2,799 sqft
Lot Size
6,178 sqft lot
Basement Area
- sqft
MLS Name
Stellar MLS
MLS Number
TB8521109
MLS Status
Active
Days on Market
136
Cumulative Days on Market
102

Continue Your Journey in App
Find your dream home, receive real-time updates, and many more!
Continue Your Journey in App
Find your dream home, receive real-time updates, and many more!
Location
HOA Management
VALENCIA LAKES PROPERTY
HOA Fees
$590/ Monthly
Amenities
 Amenities and services may be covered by one or multiple associations and service providers.
 Trash Pickup
 Tennis
 Gym
 Internet
 Pool
 Bike Trails
 Club House
 Sewer
 Spa
 Cable TV
 Maintenance
 Pest Control
 Water
 Security Gate
 Security Guard
 Sports Court
Private Road
Lobby Key Required
Recreational Facilities
Management
Disclaimer: Amenities are based on third-party information and may vary; buyers must independently verify all amenities, as information is deemed reliable but not guaranteed.
Facts & Features
Rooms
Bedrooms & bathrooms
Bedrooms: 4
Bathrooms: 3
Kitchen
Level: First
Living Room
Level: First
Bedroom 1
Level: First
Area: 132.00 Square Feet
Dimensions: 12x11
Bathroom 3
Level: Second
Area: 138.00 Square Feet
Dimensions: 12x11.5
Primary Bedroom
Level: First
Area: 255.00 Square Feet
Dimensions: 17x15
Bathroom 2
Level: First
Area: 132.00 Square Feet
Dimensions: 12x11
Interior
Flooring
Tile, Wood
Appliances
Convection Oven, Cooktop, Dishwasher, Disposal, Dryer, Electric Water Heater, Freezer, Microwave, Range, Refrigerator, Washer
Interior Features
Ceiling Fans(s), Central Vaccum, Crown Molding, Eat In Kitchen, High Ceilings, In Wall Pest System, Kitchen/family Room Combo, Pest Guard System, Primary Bedroom Main Floor, Solid Surface Counters, Solid Wood Cabinets, Thermostat, Tray Ceiling(s), Walk In Closet(s)
Sewer
Public Sewer
Cooling
Central Air, Attic Fan
Heating
Electric
Exterior Features
Lighting, Sidewalk, Sprinkler Metered
Construction
Year Built
Year Built: 2007
Home type
Single Family Residence
Construction Materials
Block, Concrete
Foundation Details
Concrete Perimeter, Slab
Roof
Tile
Utilities & Energy
Water Source
Public
Laundry Features
Electric Dryer Hookup, Laundry Room
Fireplace Features
Living Room
Association Amenities
Cable Tv, Clubhouse, Fitness Center, Gated, Lobby Key Required, Pickleball Court(s), Pool, Racquetball, Sauna, Security, Spa/hot Tub, Tennis Court(s), Trail(s)
Utilities
Bb/hs Internet Available, Cable Available, Cable Connected, Electricity Available, Electricity Connected, Fiber Optics, Sewer Available, Sewer Connected, Sprinkler Meter, Water Available, Water Connected
Other Features
Community Features
Association Recreation Owned, Buyer Approval Required, Clubhouse, Dog Park, Fitness Center, Gated Community Guard, Golf Carts Ok, Park, Pool, Racquetball, Restaurant, Sidewalks
Subdivision Name
Valencia Lakes Ph 2
Price History
| Date | Event | Price |
|---|---|---|
06/20/2026 Source: | Price Decreased | $610,000 -2.40% $218/sqft |
06/20/2026 Source: | Listed for Sale | $625,000 $223/sqft |

Nearby Homes












Find Homes by Property Features in Wimauma, FL
Nearby New Homes For Sale

Based on information from Stellar MLS® through Nov 04, 2026, 07:00AM as submitted to and distributed by MLS GRID. All data is obtained from various sources and may not have been verified by the broker or MLS GRID. Supplied Open House Information is subject to change without notice. All information should be independently reviewed and verified for accuracy. Properties may or may not be listed by the office/agent presenting the information. IDX information is provided exclusively for consumers’ personal non-commercial use. It may not be used for any purpose other than to identify prospective properties consumers may be interested in purchasing. The data is deemed reliable but is not guaranteed by MLS GRID. The use of the MLS GRID Data may be subject to an end-user license agreement prescribed by the Member Participant’s applicable MLS, if any, and as amended from time to time. © 2026 Stellar MLS. All Rights Reserved.
 Advertising Broker: Fred McGill | Simple Showing, Inc
