- Overview
- Description
- Property Details
- Location
- Facts & Features
- Getting Around
- Nearby Homes
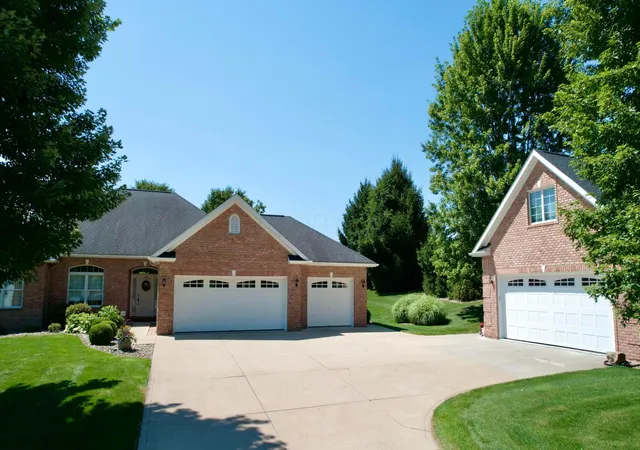

Street View
$725,000
Monthly Est:$3,609
 5 Beds
 4 Baths
4 full baths
 1,960sqft
5044 Sunset Blvd Rd NW, Strasburg, OH 44680
$725,000
$3,609/moEst:
Get Pre-Approved
Single Family Residence
Built in 2007
$-- HOA
1.01 acres lot
$370/sq.ft
Description
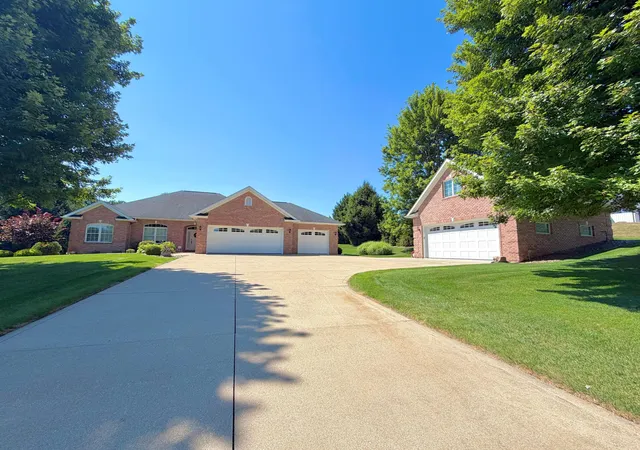
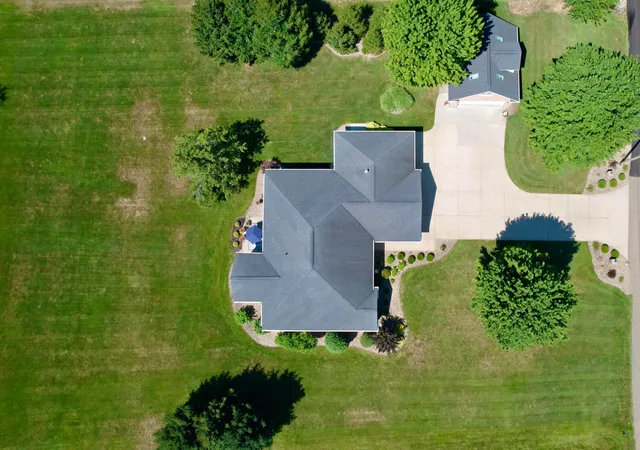
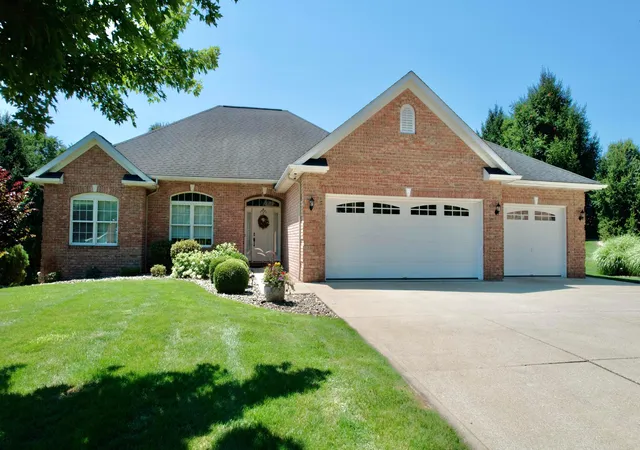
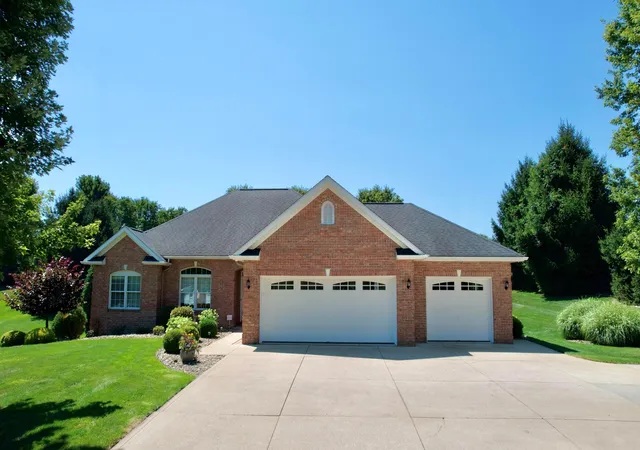
Welcome to 5044 Sunset Boulevard! This custom built Hostetler Heritage Home is the epitome of high quality craftsmanship paired with thoughtful implementation. Such a unique opportunity for you to enjoy an original family owned Cherry Hill Estates property with more than your average features, located on over an acre, in Strasburg School District, with easy access to 77. If relaxing views are your style, well, there's plenty of those too. This beautiful soldiered brick ranch home includes 3 Bedrooms and 2 Full Baths on the main level with 3rd Full Bath and 4th 'unofficial' Bedroom in the spacious Finished Basement Area. The gorgeous Mullet Cherry Cabinetry of the Kitchen offers plenty of storage, nice Pantry, Corian Counters, garbage disposal, and open site lines to the classic Tuscan Columns and Tray Ceiling Dining Room, the Heat & Glo Gas Fireplace in the Living Room, & the serene setting of the Trex Floored, screened in Outdoor Sitting Area. The cook definitely does not sacrifice conversation or entertaining ability by 'being stuck in the kitchen'! Main house features 10' ceilings, transoms that allow plenty of natural light, Bathrooms with cultured marble counters and shower walls, high end fixtures, Fenton exterior and interior lighting, premium vinyl flooring, whole house sound system with independent controls, Dawson Security System, seamless gutters, reverse osmosis water filtration system, and heated 3 car garage with hot&cold water, 3 floor drains, and carriage door, whole house generator, plethora of updates and consistent maintenance upkeep. Detached, heated, 2 car garage has hot&cold water, floor drain, water resistant walls, epoxy flooring, 220V panel, 30 amp exterior electric hookup for RV, and a luxury suite on the top level, complete with sky lights with automated custom blinds, mini Kitchen with instant hot, garbage disposal, over $12,000 in custom cabinetry from Precision Woodworking and so much more. Contact your realtor for a personal showing.
- Houzeo last checked: 12 hours ago
- Listing updated: September 7, 2026 at 10:38 pm
- Listing Provided by: William Cash (330) 284-4733 | Howard Hanna Real Estate Svcs (614) 891-7400
- Source: Columbus and Central Ohio Regional MLS-OH | MLS#: 226029669

Property Details
Status
Active
Type
Single Family Residence
No. of Stories
-
County
City
Neighborhood
--
Year Built
2007
HOA Fees
-
Finished Area
1,960 sqft
Lot Size
1.01 acres lot
Basement Area
- sqft
MLS Name
Columbus and Central Ohio Regional MLS
MLS Number
226029669
MLS Status
Active
Days on Market
63

Continue Your Journey in App
Find your dream home, receive real-time updates, and many more!
Download App
Continue Your Journey in App
Find your dream home, receive real-time updates, and many more!
Location
Facts & Features
Rooms
Bedrooms & bathrooms
Bedrooms: 5
Bathrooms: 4
Interior
Flooring
Wood, Laminate, Carpet, Vinyl
Sewer
Public Sewer
Heating
Forced Air
Cooling
Central Air
Window Features
Insulated All
Appliances
Dishwasher, Electric Range, Gas Water Heater, Microwave, Refrigerator, Water Purifier
Construction
Year Built
Year Built: 2007
Home type
Single Family Residence
Foundation Details
Block
Architectural Style
Ranch
Utilities & Energy
Basement
Full
Water Source
Well
Security Features
Security System
Parking Features
Garage Door Opener, Heated Garage, Attached Garage, Detached Garage
Fireplace Features
One, Gas Log
Other Features
Patio And Porch Features
Screened, Patio
Price History
| Date | Event | Price |
|---|---|---|
08/06/2026 Source: | Price Increased | $750,000 +3.45% $383/sqft |
08/06/2026 Source: | Price Decreased | $725,000 -3.33% $370/sqft |
08/05/2026 Source: | Listed for Sale | $750,000 $383/sqft |


Nearby Homes



Find Homes by Property Features in Strasburg, OH

Based on information from the Columbus Association of REALTORS (alternatively, from Multiple Listing Service of the Columbus Association of Realtors, Inc.) through Oct 07, 2026, 06:00AM. Information is provided exclusively for consumers’ personal, non-commercial use. It may not be used for any purpose other than to identify prospective properties that consumers may be interested in purchasing. The data is deemed reliable but is not guaranteed accurate by the MLS. No guarantee, warranty or representation of any kind is made regarding the completeness or accuracy of property information; such should be independently verified. Columbus Association of REALTORS expressly disclaims any liability in connection therewith. This website may not include listings or property addresses of sellers who have directed their listing brokers to withhold their listing or their property address from display on the Internet. © 2026 Copyright Columbus Association of REALTORS. All rights reserved.
 Advertising Broker: Nicholas Huscroft | Chosen Realty