- Overview
- Description
- Property Details
- Location
- HOA Management
- Facts & Features
- Getting Around
- Nearby Homes



$295,000
Monthly Est:$1,468
 2 Beds
 3 Baths
2 full baths + 1 half bath
 1,464sqft
5044 Walker St, Saint Cloud, FL 34771
$295,000
$1,468/moEst:
Get Pre-Approved
Townhouse
Built in 2018
$290/mo HOA
2,178 sqft lot
$202/sq.ft
Description
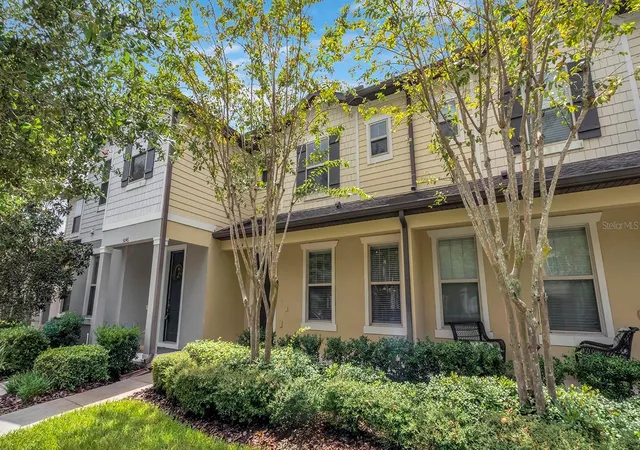
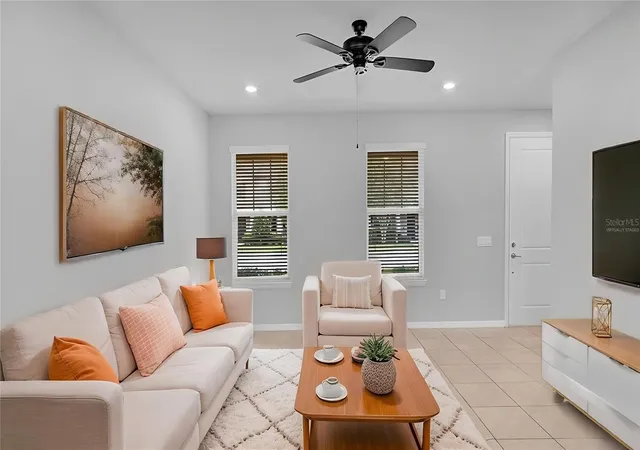
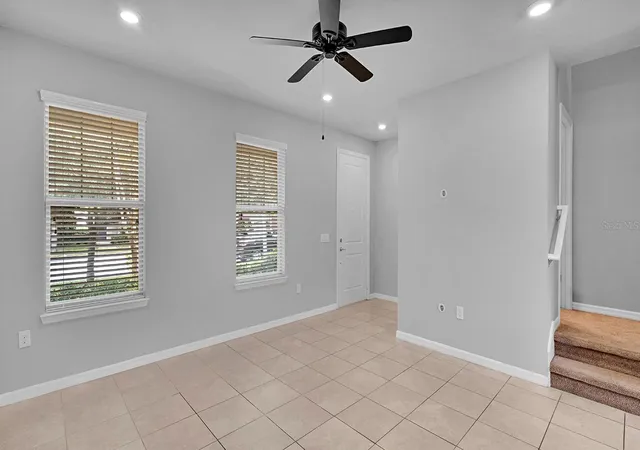
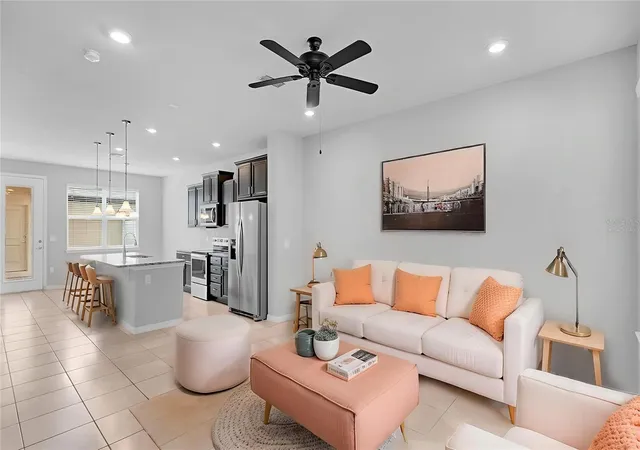
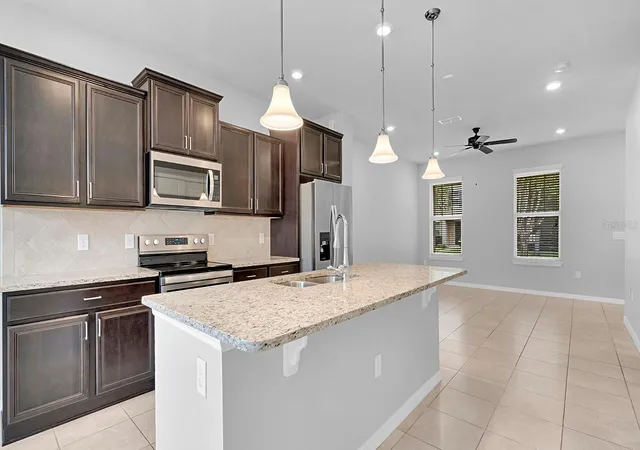
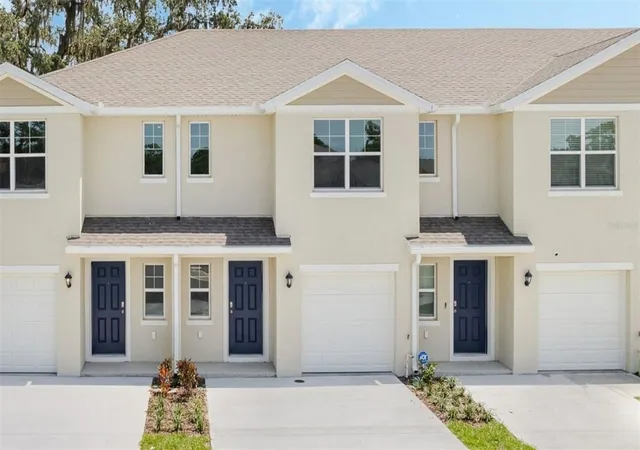
Virtually Staged. The deal you've been looking for----save thousands over time by not having a 7.5% interest rate for 30 years. This house has an option to purchase with an assumable mortgage at 2.375% interest rate! This beautifully maintained 2-bedroom, 2.5-bath townhome offers a thoughtfully designed living space, located in Lakeshore at Narcoossee, a highly sought-after gated community offering the perfect balance of comfort, privacy, and understated luxury. TOUR THE HOUSE WITH THE VIRTUAL TOUR AND WALK THRU VIDEO LINKS. Designed for both everyday living and entertaining, the kitchen flows seamlessly into the adjacent dining and living areas, creating a connected environment that feels natural, purposeful, and refined. The family cook will enjoy the ample counter space, wood cabinetry, and both a closet pantry as well as a large laundry room off the kitchen with an under-the-stairs closet for abundant storage. Downstairs you’ll also enjoy an office area, perfect for work from home, a study center, or a drop zone as you come in from the rear entry garage. Upstairs, both bedrooms feature ensuite bathrooms and walk-in closets. The primary suite includes a double sink vanity and separate water closet, as well as an oversized walk-in closet and additional linen closet. A second large linen closet is also located in the upstairs hallway, adding to the home’s generous storage options. Step outside to enjoy a private, fenced courtyard that seamlessly connects the home to the detached two-car garage with a covered portico, creating the perfect setting for relaxing or entertaining. Beyond the home itself, this community provides you a carefree lifestyle with the reasonable HOA caring for the exterior and landscaping of this townhome, along with resort-style amenities including a zero-entry pool and cabana, fitness center, clubhouse, dog park, playground, sports areas, and community dock with beautiful lake views. This community is located on Fells Cove and connects to East Lake Tohopekaliga, so bring your boats, jet skis and kayaks! Just outside the neighborhood gates you’ll find shopping, dining, highly rated schools, and everyday conveniences. With no CDD fees, this move-in-ready home offers exceptional value in one of the area’s most sought-after communities, just minutes from Lake Nona, Medical City, Orlando International Airport, and major highways. It’s the perfect combination of comfort, convenience, and Florida lifestyle!
- Houzeo last checked: 12 hours ago
- Listing updated: October 20, 2026 at 1:51 am
- Listing Provided by: Chris Winn (407) 970-6776 | BLOOM HOME GROUP REALTY LLC (407) 434-9408
- Source: Stellar MLS-FL | MLS#: O6436612

Property Details
Status
Active
Type
Townhouse
No. of Stories
2
County
City
Neighborhood
--
Year Built
2018
HOA Fees
$290/mo
Finished Area
1,464 sqft
Lot Size
2,178 sqft lot
Basement Area
- sqft
MLS Name
Stellar MLS
MLS Number
O6436612
MLS Status
Active
Days on Market
52
Cumulative Days on Market
48

Continue Your Journey in App
Find your dream home, receive real-time updates, and many more!
Download App
Continue Your Journey in App
Find your dream home, receive real-time updates, and many more!
Location
HOA Management
Genesis Vazquez
HOA Fees
$290/ Monthly
Amenities
 Amenities and services may be covered by one or multiple associations and service providers.
 Pool
 Security Gate
 Basket Ball
 Club House
 Maintenance
 Gym
 Park Playground
Disclaimer: Amenities are based on third-party information and may vary; buyers must independently verify all amenities, as information is deemed reliable but not guaranteed.
Facts & Features
Rooms
Bedrooms & bathrooms
Bedrooms: 2
Bathrooms: 3
Interior
Sewer
Public Sewer
Appliances
Dishwasher, Dryer, Microwave, Range, Refrigerator, Washer
Exterior Features
Sidewalk
Heating
Central, Electric, Heat Pump
Cooling
Central Air
Interior Features
Ceiling Fans(s), High Ceilings, Kitchen/family Room Combo, Open Floorplan, Solid Surface Counters, Split Bedroom, Walk In Closet(s)
Flooring
Carpet, Tile
Construction
Year Built
Year Built: 2018
Home type
Townhouse
Construction Materials
Block, Stucco
Roof
Shingle
Foundation Details
Slab
Utilities & Energy
Water Source
Public
Laundry Features
Inside, Laundry Room
Utilities
Public
Parking Features
Garage Faces Rear
Association Amenities
Basketball Court, Clubhouse, Fitness Center, Gated, Playground, Pool
Other Features
Lot Features
Sidewalk, Paved
Patio And Porch Features
Patio
Subdivision Name
Lakeshore At Narcoossee Ph 2
Community Features
Clubhouse, Dog Park, Fitness Center, Gated Community No Guard, Playground, Pool
Price History
| Date | Event | Price |
|---|---|---|
09/01/2026 Source: | Listed for Sale | $300,000 +1.69% $205/sqft |
09/01/2026 Source: | Price Increased | $295,000 +14686.97% $202/sqft |
08/18/2026 Source: | Listing Removed | $1,995 $1/sqft |
08/07/2026 Source: | Listed for Sale | $1,995 -9.28% $1/sqft |
06/08/2022 Source: | Price Decreased | $2,199 -99.08% $2/sqft |

Show more
Getting Around 5044 Walker St
Bike Score®

Somewhat Bikeable
38/100
Walk Score®

Car-Dependent
4/100
Data provided by Redfin
Nearby Homes


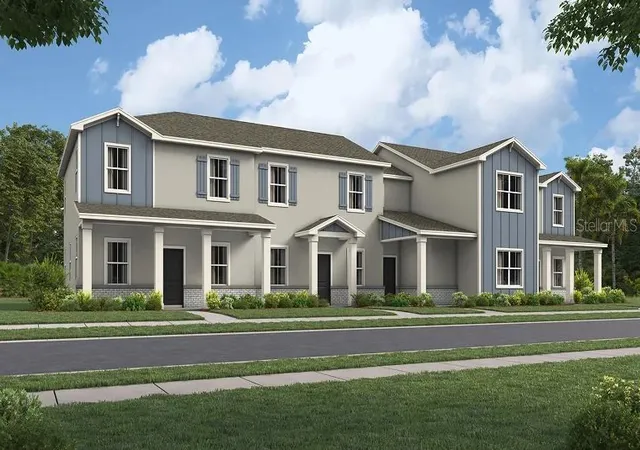
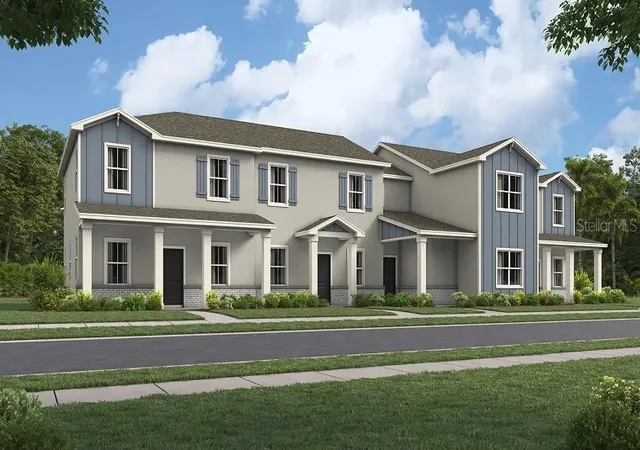
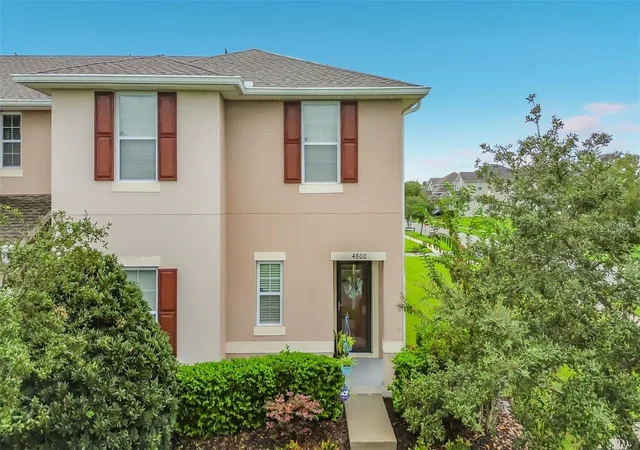

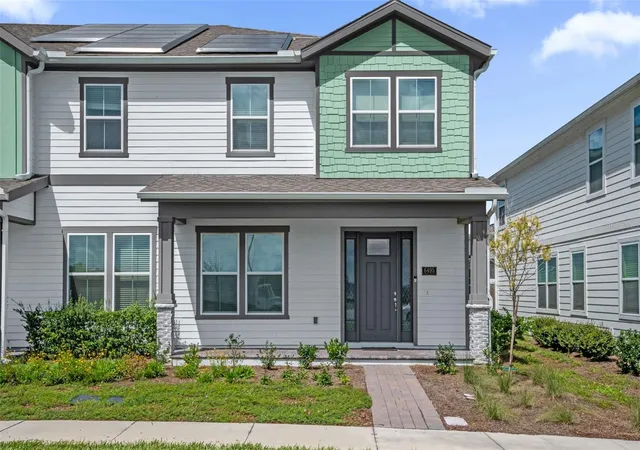
Find Homes by Property Features in Saint Cloud, FL
Nearby New Homes For Sale

Based on information from Stellar MLS® through Oct 23, 2026, 01:30PM as submitted to and distributed by MLS GRID. All data is obtained from various sources and may not have been verified by the broker or MLS GRID. Supplied Open House Information is subject to change without notice. All information should be independently reviewed and verified for accuracy. Properties may or may not be listed by the office/agent presenting the information. IDX information is provided exclusively for consumers’ personal non-commercial use. It may not be used for any purpose other than to identify prospective properties consumers may be interested in purchasing. The data is deemed reliable but is not guaranteed by MLS GRID. The use of the MLS GRID Data may be subject to an end-user license agreement prescribed by the Member Participant’s applicable MLS, if any, and as amended from time to time. © 2026 Stellar MLS. All Rights Reserved.
 Advertising Broker: Fred McGill | Simple Showing, Inc
