- Overview
- Description
- Property Details
- Location
- HOA Management
- Facts & Features
- Getting Around
- Nearby Homes



$535,000
Monthly Est:$2,663
 3 Beds
 3 Baths
3 full baths
 2,550sqft
5048 Foxley Park Ln, Avon, IN 46123
$535,000
$2,663/moEst:
Get Pre-Approved
Single Family Residence
Built in 2025
$298/mo HOA
12,196 sqft lot
$210/sq.ft
Description
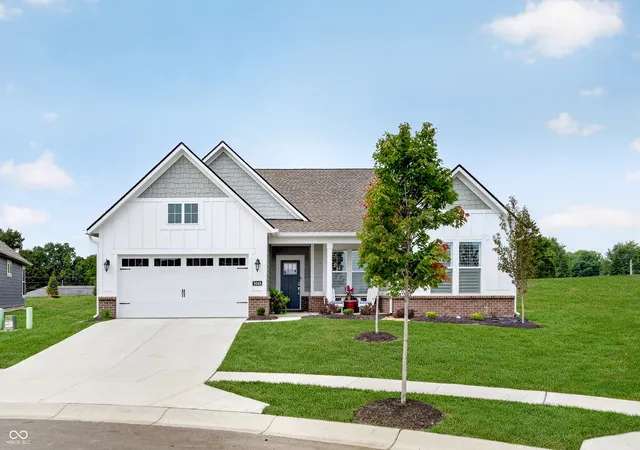
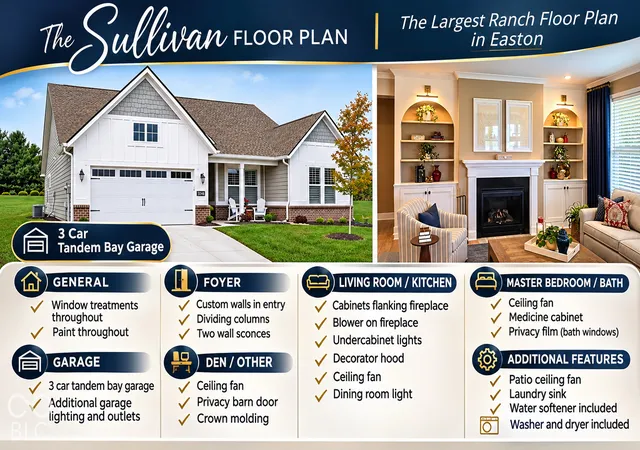
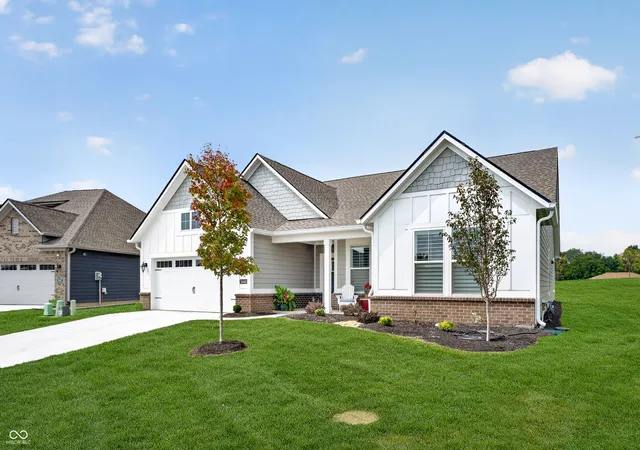
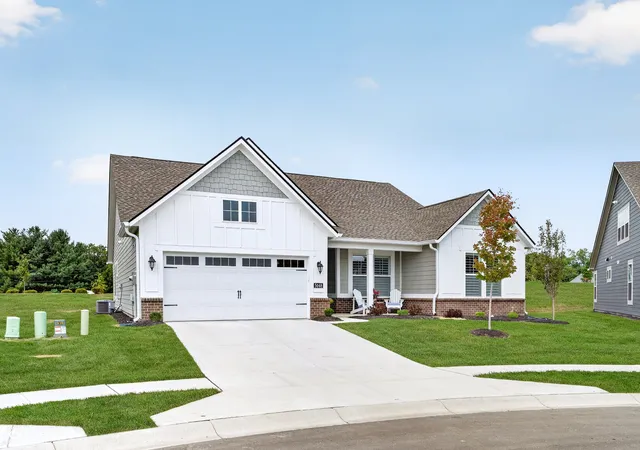
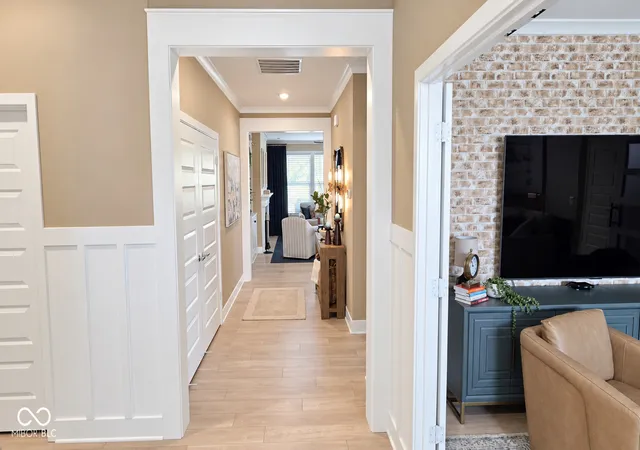
Ever walked through a model home and wished you could buy it with all the beautiful upgrades? Now's your chance to own a home that delivers that same feeling. Less than a year old and showing like a model, this beautifully enhanced Sullivan ranch in Easton by Lennar brings thoughtful design and standout finishes to 55+ living in Avon. Lennar's largest ranch floor plan in the community sits on a desirable cul-de-sac lot and features a three-car garage with a tandem third bay. Inside, custom wall detailing, added columns, and twin sconces make the foyer a memorable welcome. Coordinated paint and window treatments throughout give the home a polished, finished feel. The living area pairs a fireplace with an added blower and flanking custom cabinetry, while the kitchen shines with undercabinet lighting and a decorator hood. An upgraded dining light and thoughtfully placed ceiling fans add style and everyday comfort. The den features crown molding and a barn door for privacy, making it an inviting spot for work, hobbies, or quiet time. The details continue with a primary suite ceiling fan, bathroom medicine cabinet, and privacy film on the shower glass. Everyday conveniences include a washer and dryer, a laundry room sink, plus a separate utility sink and water softener in the utility room. The finished garage offers additional lighting and outlets. Step outside to a patio featuring a brick gas fireplace and ceiling fan-an inviting setting for morning coffee, relaxed evenings, or entertaining. Beyond your front door, enjoy a clubhouse, two pools, tennis, pickleball, bocce ball, a workout room, and a grilling area. With furnishings negotiable, you may even be able to make the model-home look your own. The seller is also open to contributing toward closing costs and/or an interest rate buydown with the right offer. Why just admire the model-home lifestyle when you could come home to it?
- Houzeo last checked: 10 minutes ago
- Listing updated: November 5, 2026 at 10:10 pm
- Listing Provided by: John Dininger | Janko Realty Group (317) 999-9999
- Source: Metropolitan Indianapolis Board of REALTORS (MIBOR) MLS-IN as distributed by MLS GRID | MLS#: 22125530

Property Details
Status
Active
Type
Single Family Residence
No. of Stories
-
County
City
Neighborhood
--
Year Built
2025
HOA Fees
$298/mo
Finished Area
2,550 sqft
Lot Size
12,196 sqft lot
Basement Area
- sqft
MLS Name
Metropolitan Indianapolis Board of REALTORS (MIBOR) MLS
MLS Number
22125530
MLS Status
Active
Days on Market
58
Cumulative Days on Market
56

Continue Your Journey in App
Find your dream home, receive real-time updates, and many more!
Continue Your Journey in App
Find your dream home, receive real-time updates, and many more!
Location
HOA Management
N/A
HOA Fees
$298/ Monthly
Amenities
 Amenities and services may be covered by one or multiple associations and service providers.
 Bike Trails
 Club House
 Gym
 Maintenance
 Insurance
 Health Club
 Tennis
 Snow Removal
 Pool
 Trash Pickup
 Sports Court
Entrance Common
Exercise Course
Association Home Owners
Walking Trails
Lawncare
Irrigation
Barbecue
Management
Disclaimer: Amenities are based on third-party information and may vary; buyers must independently verify all amenities, as information is deemed reliable but not guaranteed.
Facts & Features
Rooms
Bedrooms & bathrooms
Bedrooms: 3
Bathrooms: 3
Living Room
Level: Main
Area: 361.00 Square Feet
Dimensions: 19x19
Dining Room
Level: Main
Area: 208.00 Square Feet
Dimensions: 16x13
Kitchen
Level: Main
Area: 195.00 Square Feet
Dimensions: 15x13
Master Bedroom
Level: Main
Area: 252.00 Square Feet
Dimensions: 18x14
Bedroom 2
Level: Main
Area: 162.00 Square Feet
Dimensions: 13.5x12
Bedroom 3
Level: Main
Area: 144.00 Square Feet
Dimensions: 12x12
Laundry
Level: Main
Area: 72.00 Square Feet
Dimensions: 9x8
Library
Level: Main
Area: 234.00 Square Feet
Dimensions: 18x13
Interior
Heating
Forced Air, Natural Gas, High Efficiency (90%+ Afue )
Interior Features
Attic Access, High Ceilings, Kitchen Island, Entrance Foyer, Paddle Fan, Hi Speed Internet Availbl, Eat In Kitchen, Pantry, Smart Thermostat, Walk In Closet(s), Wood Work Painted
Window Features
Screens, Vinyl Windows
Appliances
Dishwasher, Dryer, Energy Star Qualified Appliances, Disposal, Gas Water Heater, Microwave, Oven, Gas Oven, Range Hood, Refrigerator, Washer, Water Softener Owned
Cooling
Central Air, High Efficiency (seer 16 +)
Construction
Year Built
Year Built: 2025
Home type
Single Family Residence
Architectural Style
Traditional
Foundation Details
Slab
Property Condition
New Construction
Construction Materials
Brick, Cement Siding
Utilities & Energy
Security Features
Smoke Detector(s)
Water Source
Public
Laundry Features
Laundry Room, Sink
Fireplace Features
Gas Log, Living Room, Outside
Association Amenities
Barbecue, Clubhouse, Exercise Course, Fitness Center, Insurance, Maintenance Grounds, Management, Pickleball Court(s), Pool, Snow Removal, Tennis Court(s), Trail(s), Trash
Parking Features
Attached, Concrete, Garage Door Opener, Tandem
Utilities
Cable Connected, Electricity Connected, Natural Gas Connected, Sewer Connected, Water Connected
Electric
200+ Amp Service
Other Features
Lot Features
Cul De Sac, Curbs, Irregular Lot, Sidewalks, Storm Sewer, Street Lights
Subdivision Name
Easton
Patio And Porch Features
Covered, Porch
Price History
| Date | Event | Price |
|---|---|---|
09/11/2026 Source: | Price Decreased | $535,000 -0.93% $210/sqft |
09/11/2026 Source: | Listed for Sale | $540,000 $212/sqft |

Nearby Homes
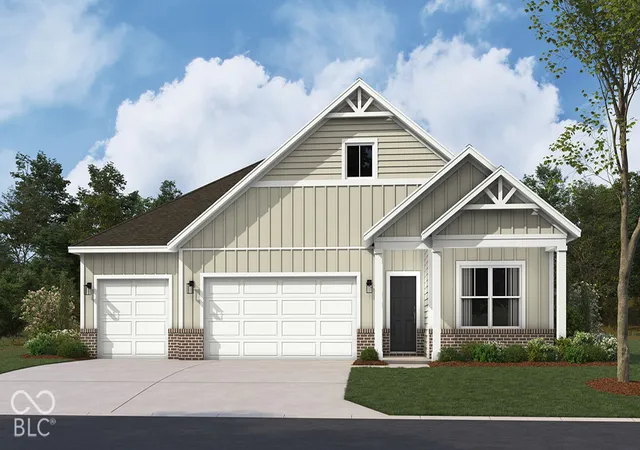
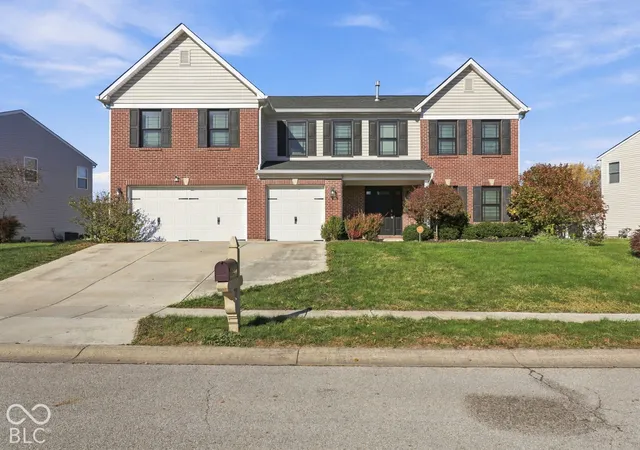
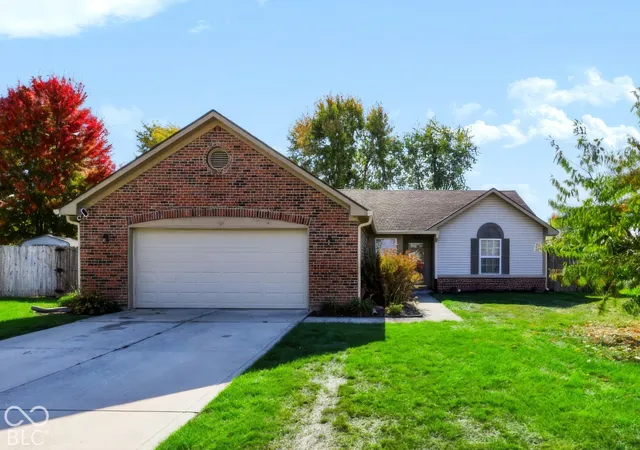
Find Homes by Property Features in Avon, IN
Nearby New Homes For Sale
Nearby Pre-Owned Homes For Sale

Based on information from MIBOR REALTOR® Association through Nov 08, 2026, 05:00AM as submitted to and distributed by MLS GRID. The Broker Listing Cooperative® listing service's Listing information is deemed reliable but is not guaranteed accurate by the Broker Listing Cooperative® listing service. All data is obtained from various sources and may not have been verified by broker or Broker Listing Cooperative listing service. Supplied Open House Information is subject to change without notice. All information should be independently reviewed and verified for accuracy. Properties may or may not be listed by the office/agent presenting the information. IDX information is provided exclusively for consumers personal non-commercial use. It may not be used for any purpose other than to identify prospective properties consumers may be interested in purchasing. The data is deemed reliable but is not guaranteed by MLS GRID. The use of the MLS GRID Data may be subject to an end-user license agreement prescribed by the Member Participant’s applicable MLS, if any, and as amended from time to time. All Rights Reserved. © 2026 MIBOR REALTOR® Association.
 Advertising Broker: Jonah Hartsburg | Hoosier Hub Realty
