Realty Solution
Powered by 
- 15
- Overview
- Description
- Property Details
- Location
- Facts & Features
- Getting Around
- Nearby Homes
 No HOA
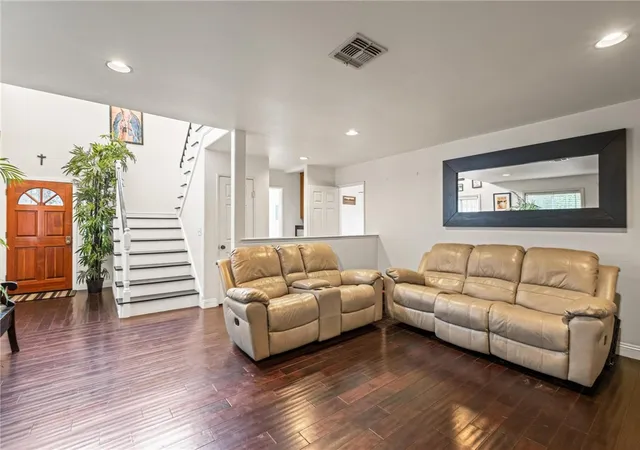

Street View
Listed by: Yanina Venegas (310) 710-5056 DRE #02060229, Marcos Yoshinaga DRE #01441014 | Century 21 Coastal Properties (310) 371-6330
$1,250,000
Monthly Est:$6,222
 4 Beds
 3 Baths
2 full baths + 1 half bath
 2,754sqft
5048 W 121st Street, Hawthorne, CA 90250
$1,250,000
$6,222/moEst:
Get Pre-Approved
Single Family Residence
Built in 1990
$-- HOA
4,351 sqft lot
$454/sq.ft
Description
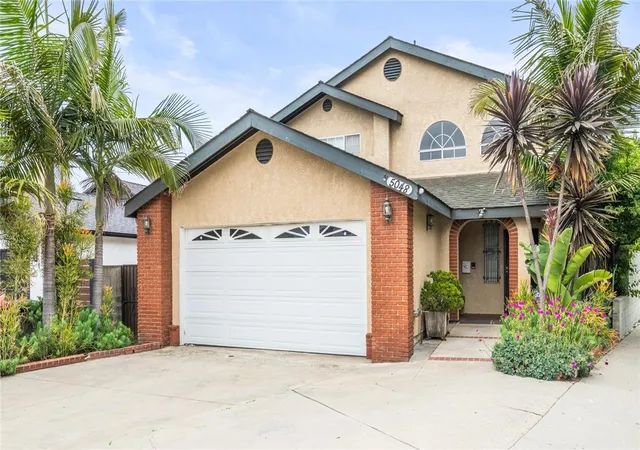
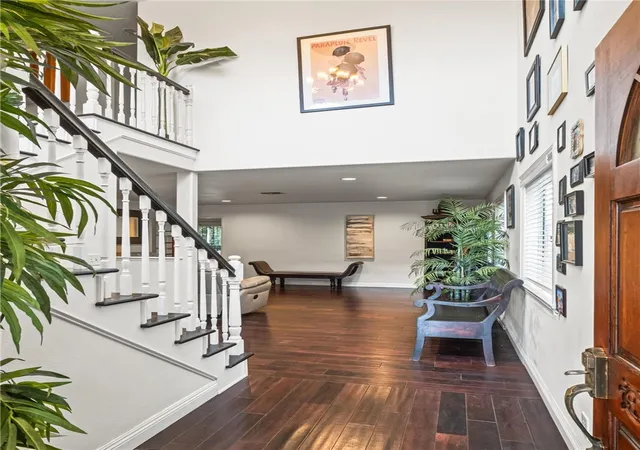
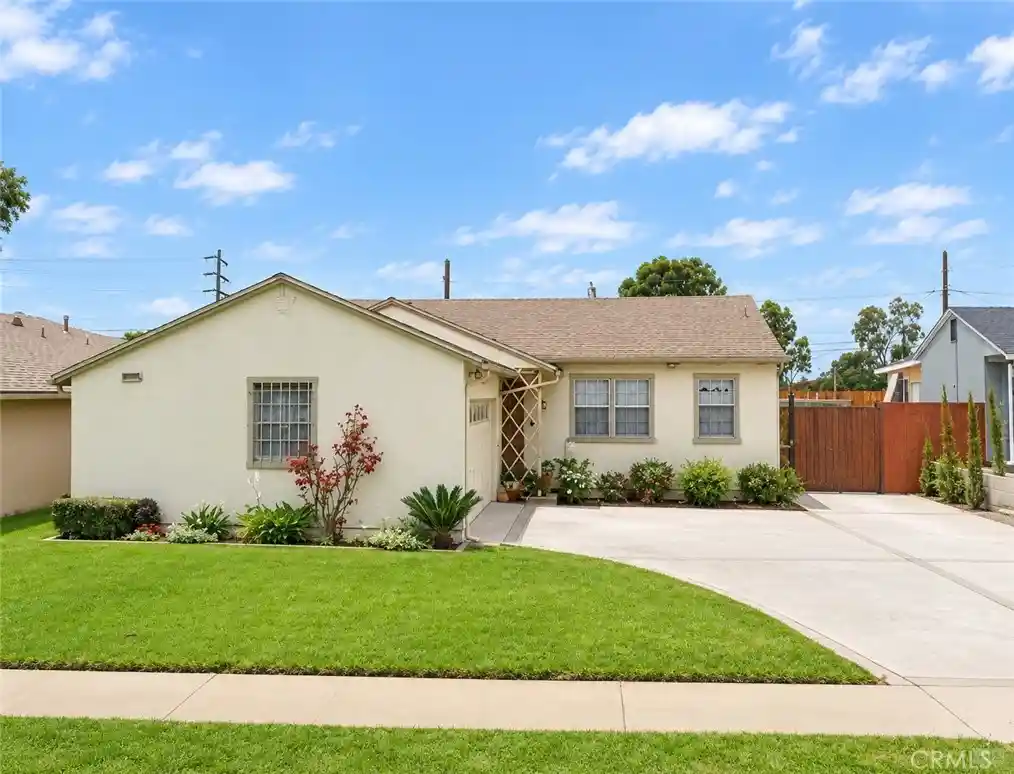
Beautiful and spacious 4BD/3BA, 2,754 sq ft Del Aire home located in the highly desirable Wiseburn Unified School District.
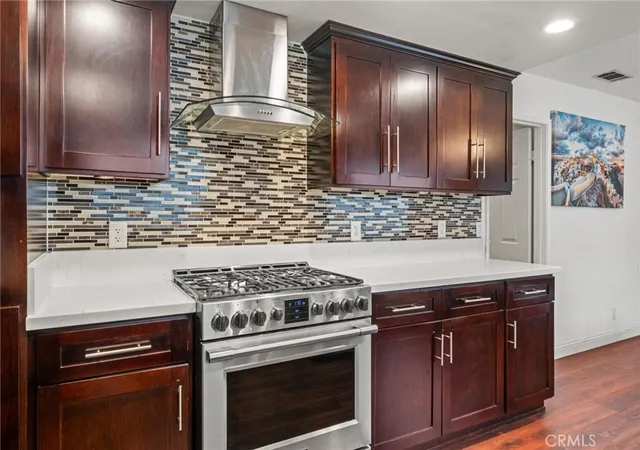
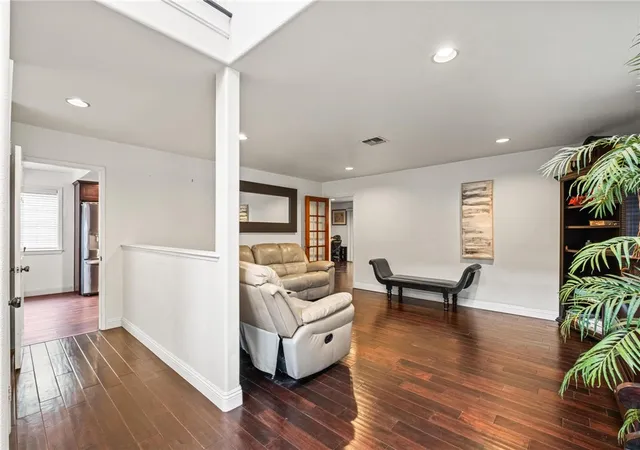
This two-story layout offers exceptional flexibility with a large living room, a separate family room featuring a fireplace and wet bar, and a bonus room with its own exterior entry—ideal as an office, den, or potential 5th room. The updated kitchen provides generous counter space and storage, and the home’s indoor-outdoor flow leads to a covered patio and private yard perfect for gatherings. The upstairs primary suite includes a walk-in closet and an enclosed balcony that adds additional usable space.
Situated on a corner lot with prime access to El Segundo, Manhattan Beach, SpaceX, Northrop, LAX, and major commuter routes.
- Houzeo last checked: 3 hours ago
- Listing updated: September 26, 2026 at 9:15 pm
- Source: California Regional MLS-CA | MLS#: SB26168815

Property Details
Status
Active
Type
Single Family Residence
No. of Stories
2
County
City
Neighborhood
--
Year Built
1990
HOA Fees
-
Finished Area
2,754 sqft
Lot Size
4,351 sqft lot
Basement Area
- sqft
MLS Name
California Regional MLS
MLS Number
SB26168815
MLS Status
Active
Days on Market
50
Cumulative Days on Market
18

Continue Your Journey in App
Find your dream home, receive real-time updates, and many more!
Continue Your Journey in App
Find your dream home, receive real-time updates, and many more!
Location
Facts & Features
Rooms
Bedrooms & bathrooms
Bedrooms: 4
Bathrooms: 3
Interior
Heating
Forced Air
Sewer
Public Sewer
Flooring
Vinyl, Wood
Interior Features
Wet Bar, All Bedrooms Up, Primary Suite
Cooling
None
Utilities & Energy
Water Source
Public
Parking Features
Direct Access, Garage
Security Features
Carbon Monoxide Detectors, Smoke Detectors
Laundry Features
In Garage
Pool Features
None
Fireplace Features
Family Room
Utilities
Electricity Connected, Natural Gas Connected, Sewer Connected, Water Connected
Other Features
Lot Features
Back Yard, Corner Lot, Front Yard
Community Features
Sidewalks
Price History
| Date | Event | Price |
|---|---|---|
09/08/2026 Source: | Price Decreased | $1,250,000 -2.95% $454/sqft |
06/24/2026 Source: | Listed for Sale | $1,288,000 -0.85% $468/sqft |
06/08/2026 Source: | Price Increased | $1,299,000 +0.85% $472/sqft |
06/08/2026 Source: | Off Market | $1,288,000 $468/sqft |

Nearby Homes


Find Homes by Property Features in Hawthorne, CA


Based on information from California Regional Multiple Listing Service, Inc. as of Oct 29, 2026, 06:30AM and /or other sources. All data, including all measurements and calculations of area, is obtained from various sources and has not been, and will not be, verified by broker or MLS. All information should be independently reviewed and verified for accuracy. Properties may or may not be listed by the office/agent presenting the information. Information being provided is for consumers’ personal, non-commercial use and may not be used for any purpose other than to identify prospective properties consumers may be interested in purchasing. This website may not include listings or property addresses of sellers who have directed their listing brokers to withhold their listing or their property address from display on the Internet. © 2026 California Regional Multiple Listing Service. All Rights Reserved.
 Advertising Broker: William Johnson DRE #01463271 | William Johnson Brokerage
