Andover RE
Powered by 
- 0
- 12
- Overview
- Description
- Property Details
- Location
- Facts & Features
- Getting Around
- Nearby Homes
 Price Drop: $19.1K (09/20)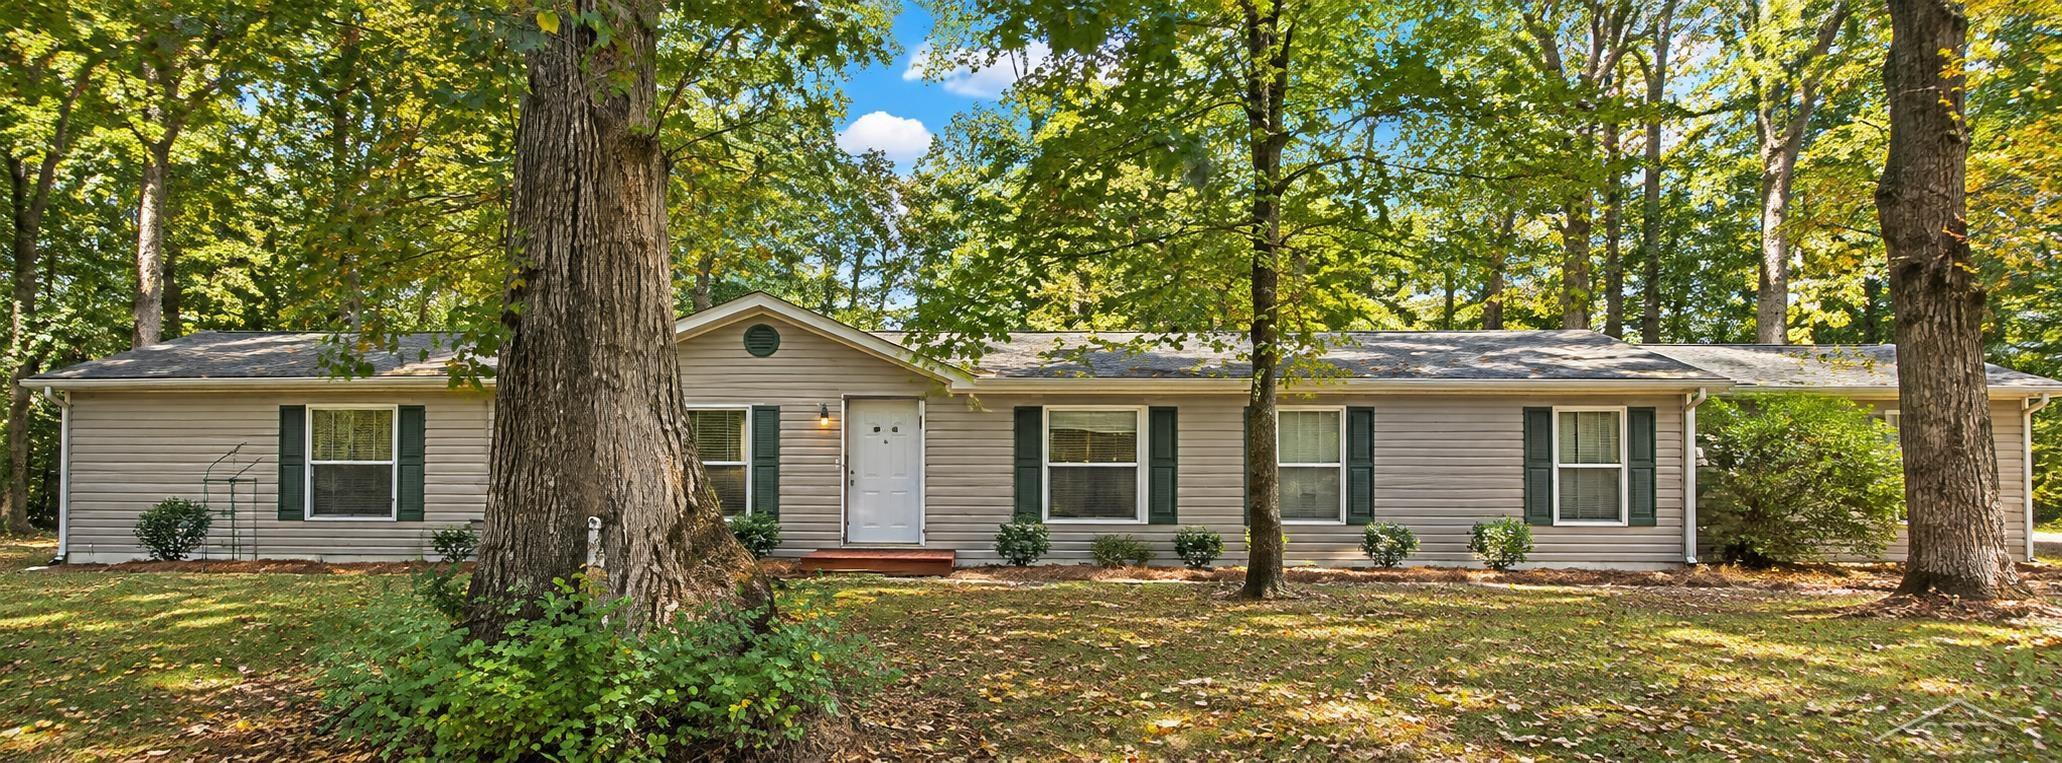

Street View
$249,900
Monthly Est:$1,244
 3 Beds
 2 Baths
2 full baths
 1,820sqft
505 53rd Street, Pullman, MI 49450
$249,900
$1,244/moEst:
Get Pre-Approved
Single Family Residence
Built in 2006
$-- HOA
10.1 acres lot
$137/sq.ft
Description
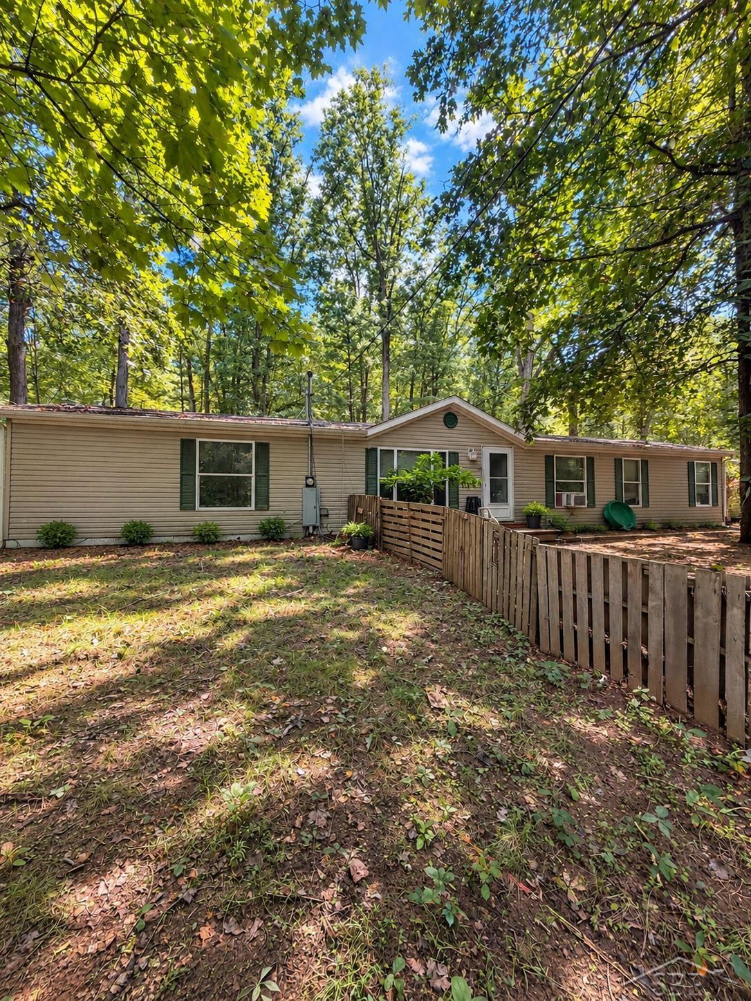
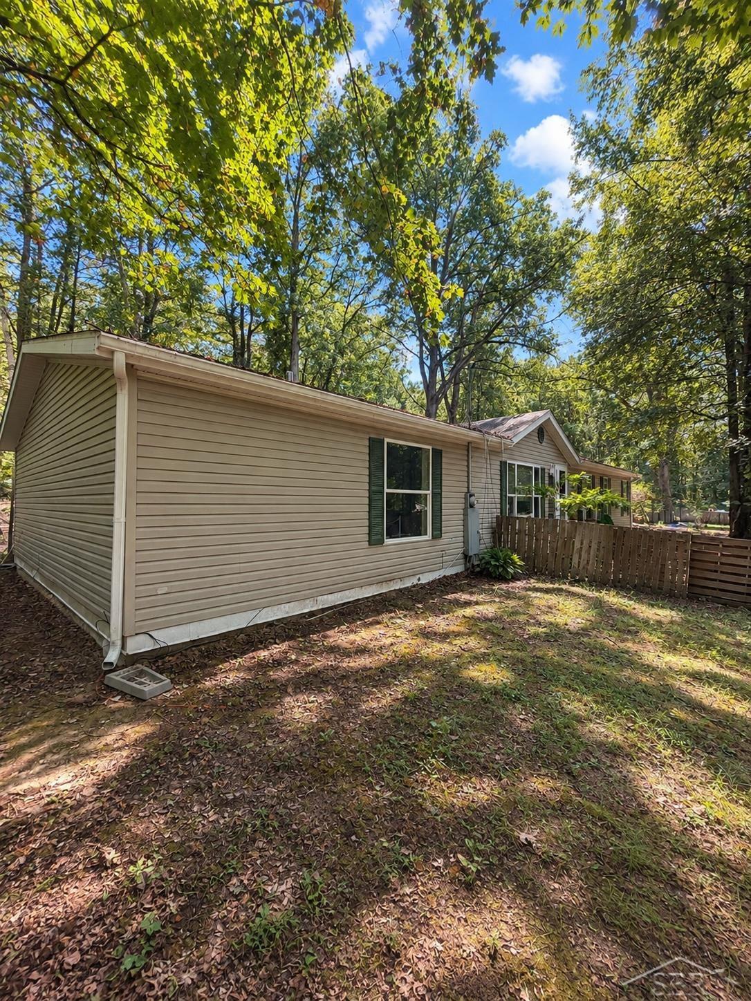
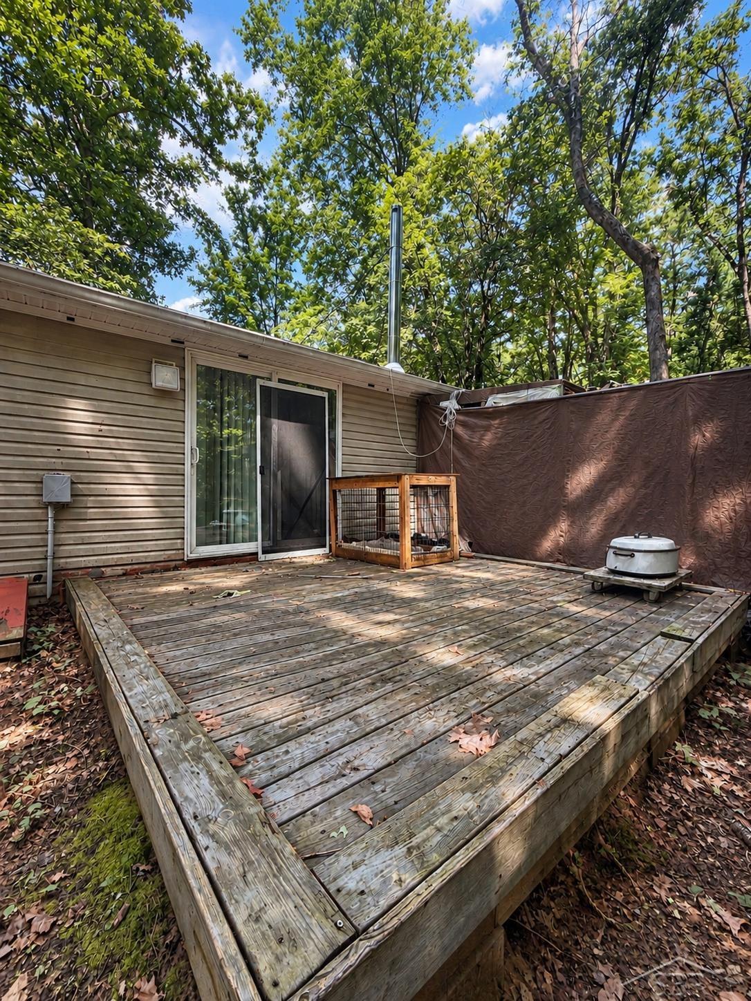
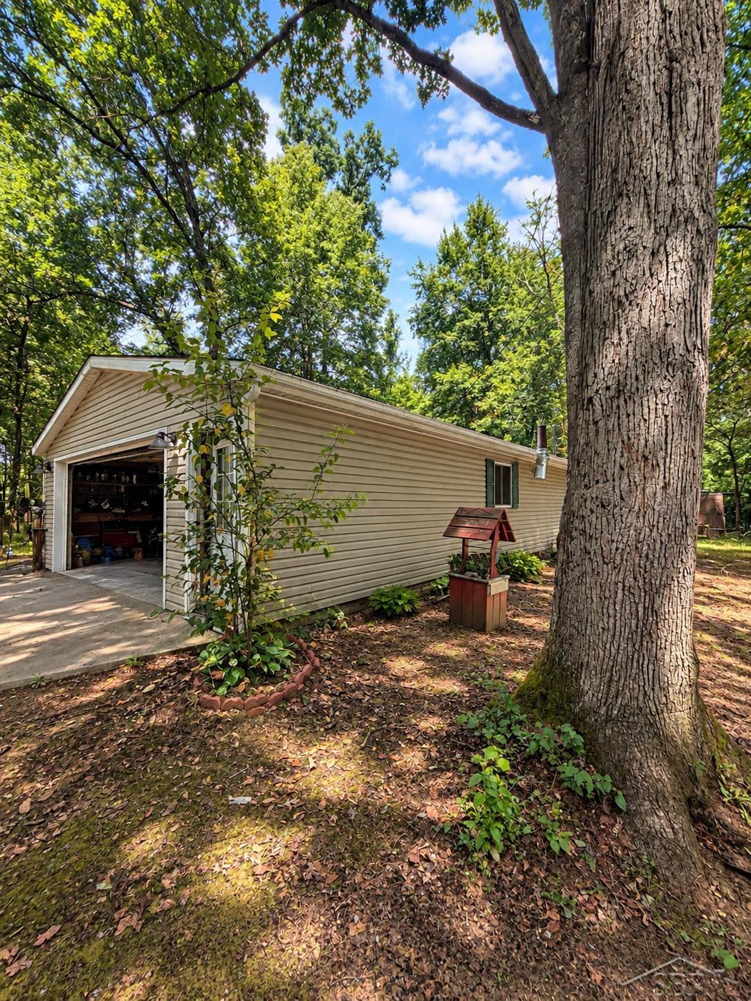
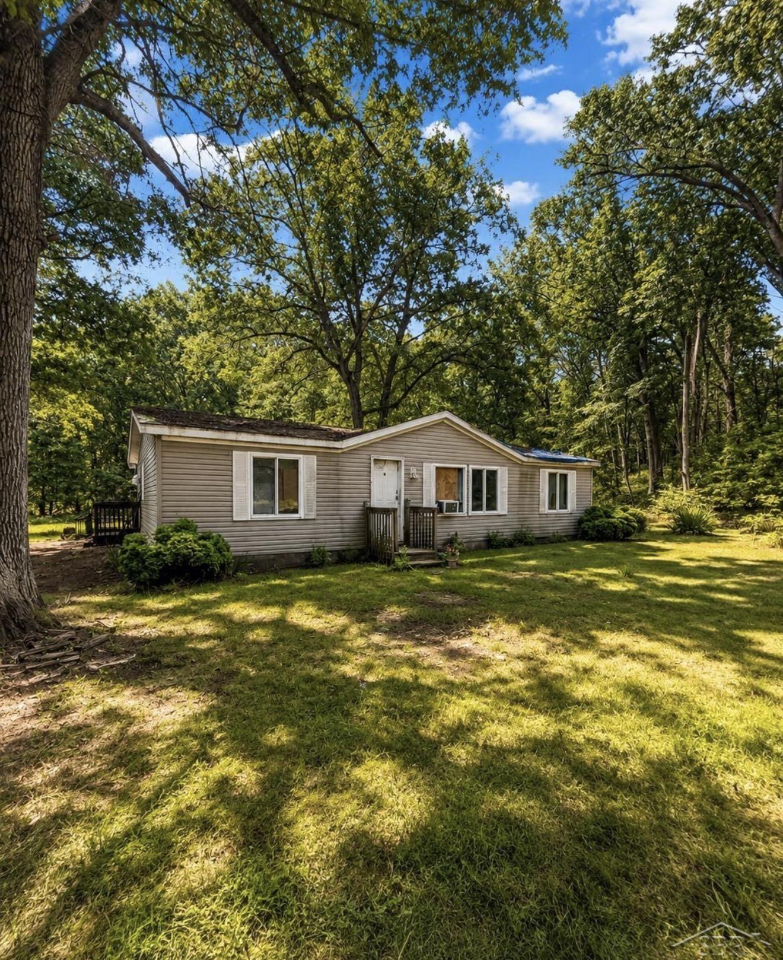
10 WOODED ACRES + POLE BARN WITH SEPARATE LIVING QUARTERS! If you're looking for privacy, space, outbuildings, and versatility, this property has a lot to offer. Tucked back among mature trees, this 2006 manufactured home offers approximately 1,820 sq. ft. with 3 bedrooms, 2 full baths, and an attached 2-car garage. Inside, you'll find an open-concept layout connecting the living, dining, and kitchen areas. The living room features a stone fireplace, while the spacious kitchen offers a center island/snack bar and skylight for added natural light. Both bathrooms feature custom tile work, and the primary suite includes a private bath with double sinks and a large jetted tub. Step outside and enjoy the peaceful wooded setting from the rear deck. The property also features an approximately 26' x 36' pole barn, with the back portion offering separate 1-bedroom, 1-bath living quarters-providing flexible space for guests, extended family, a home office, hobby space, or other possibilities. An old chicken coop adds to the property's country character. Farther back on the 10 acres is a separate open area where a well and electric are already in place, offering even more possibilities for future use. With mature woods, usable open areas, multiple structures, and plenty of privacy, this is a unique opportunity for someone looking for room to spread out while still having substantial improvements already in place. **Property is being sold AS-IS. Buyer is welcome to conduct inspections for purposes; however, the Seller does not intend to make repairs or provide repair concessions. **Please note: Listing photos have been digitally enhanced and/or altered for visual presentation. No furniture has been added or altered. Actual appearance and condition of the property may vary from the photos.
- Houzeo last checked: 4 minutes ago
- Listing updated: October 7, 2026 at 2:18 am
- Listing Provided by: Colton Rine | Five Star Real Estate (616) 527-1500
- Source: Realcomp MLS-MI | MLS#: 61050222389

- Originating MLS: Saginaw Board of REALTORS
Property Details
Status
Active
Type
Single Family Residence
No. of Stories
-
County
City
Neighborhood
--
Year Built
2006
HOA Fees
-
Finished Area
1,820 sqft
Lot Size
10.1 acres lot
Basement Area
- sqft
MLS Name
Realcomp MLS
MLS Number
61050222389
MLS Status
Active
Days on Market
18
Cumulative Days on Market
16

Continue Your Journey in App
Find your dream home, receive real-time updates, and many more!
Download App
Continue Your Journey in App
Find your dream home, receive real-time updates, and many more!
Location
Facts & Features
Rooms
Bedrooms & bathrooms
Bedrooms: 3
Bathrooms: 2
Interior
Appliances
Oven, Refrigerator, Range
Heating
Forced Air, Propane
Sewer
Septic Tank
Construction
Year Built
Year Built: 2006
Home type
Single Family Residence
Architectural Style
Manufacturedwith Land, Manufactured Deed Unknown, Ranch
Construction Materials
Vinyl Siding
Foundation Details
Slab
Utilities & Energy
Water Source
Well
Fireplace Features
Living Room
Pool Features
None
Parking Features
Two Car Garage, Attached
Other Features
Disclosures
Taxes Homestead Exempt
Subdivision Name
0
Patio And Porch Features
Deck
Price History
| Date | Event | Price |
|---|---|---|
10/07/2026 Source: | Price Decreased | $249,900 -7.10% $137/sqft |
09/30/2026 Source: | Price Decreased | $269,000 -7.21% $148/sqft |
09/25/2026 Source: | Price Decreased | $289,900 -6.45% $159/sqft |
09/20/2026 Source: | Listed for Sale | $309,900 $170/sqft |

Nearby Homes



Find Homes by Property Features in Pullman, MI
Nearby New Homes For Sale


Based on information from the Board/Association of REALTORS® (alternatively, from the Realcomp II Ltd. MLS) through Oct 09, 2026, 04:45AM. All information provided is deemed reliable, but is not guaranteed to be accurate and should be independently verified. IDX provided courtesy of Realcomp II Ltd. via Andover Real Estate & Houzeo, Copyright 2026 Realcomp II Ltd. Shareholders Any use of search facilities of data on the site, other than by a consumer looking to purchase real estate, is prohibited. IDX information is provided exclusively for consumers' personal, noncommercial use and may not be used for any purpose other than to identify prospective properties consumers may be interested in purchasing. The accuracy of all information, regardless of source, is not guaranteed or warranted. All information should be independently verified. Listing Information presented by local MLS brokerage: Andover Real Estate, local REALTOR®- Scott Rubin - (248)206-3666 . Any use of search facilities of data on the site, other than by a consumer looking to purchase real estate, is prohibited. © 2024 Realcomp II Ltd. MLS. All Rights Reserved.
 Advertising Broker: Andover Real Estate | Andover Real Estate