- Overview
- Description
- Property Details
- Location
- HOA Management
- Facts & Features
- Getting Around
- Nearby Homes

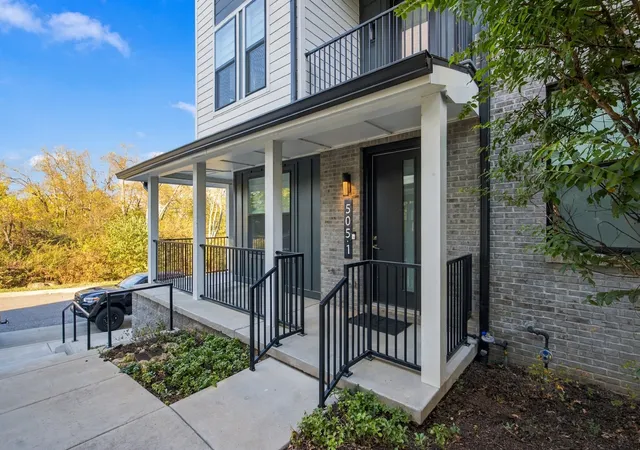
Street View
$339,000
Monthly Est:$1,687
 2 Beds
 2 Baths
2 full baths
 1,017sqft
505 Community Ct #202, Nashville, TN 37209
$339,000
$1,687/moEst:
Get Pre-Approved
Condominium
Built in 2025
$190/mo HOA
0.02 acre lot
$333/sq.ft
Description
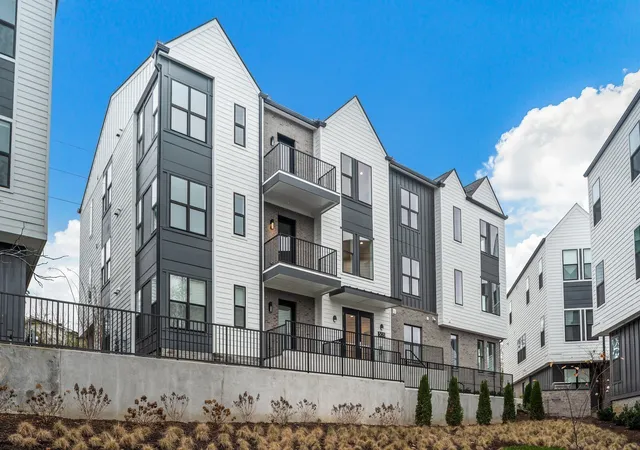
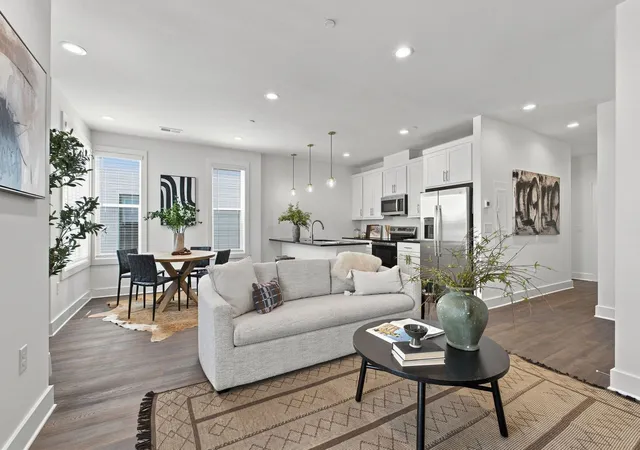
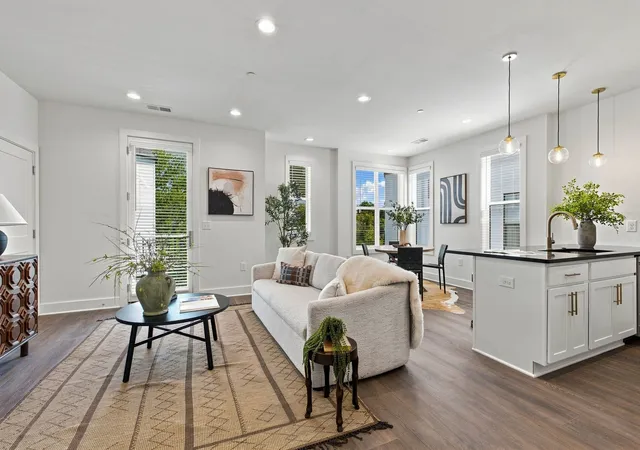
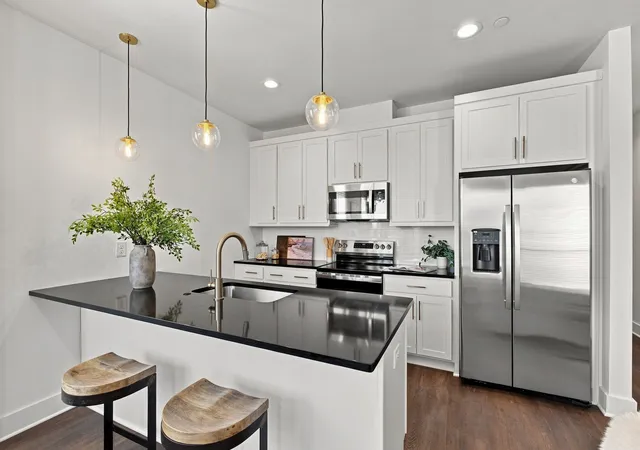
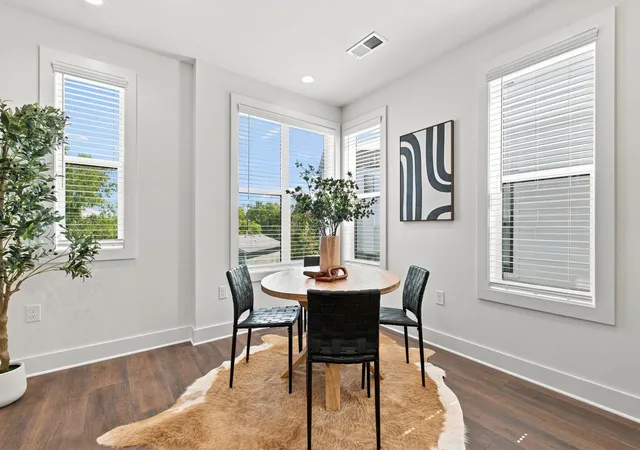
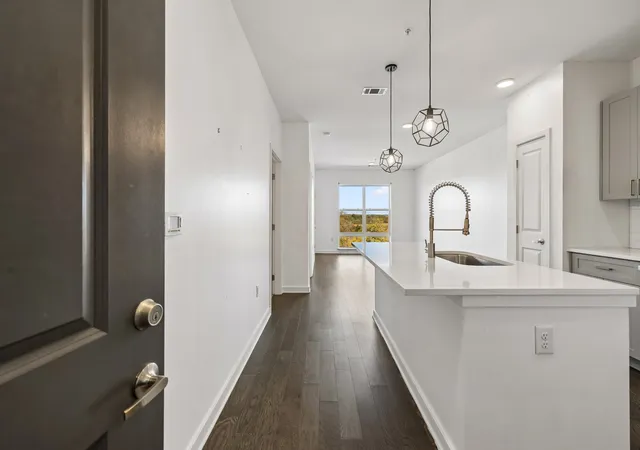
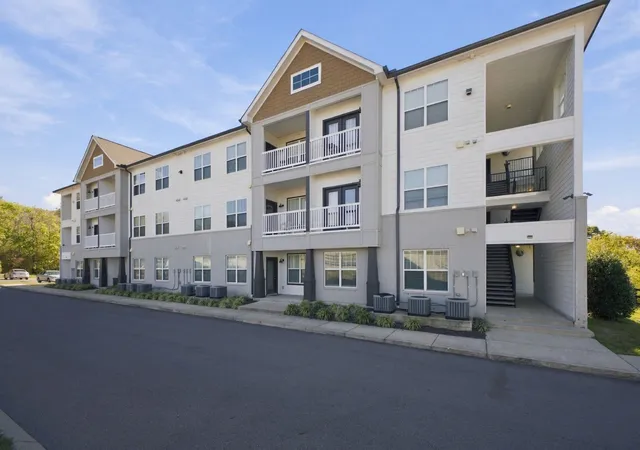
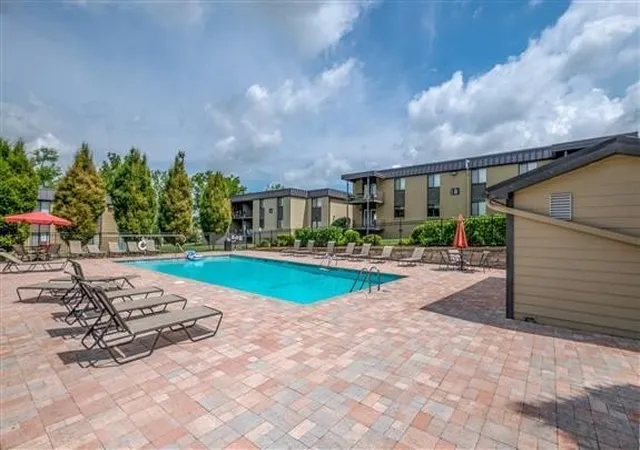
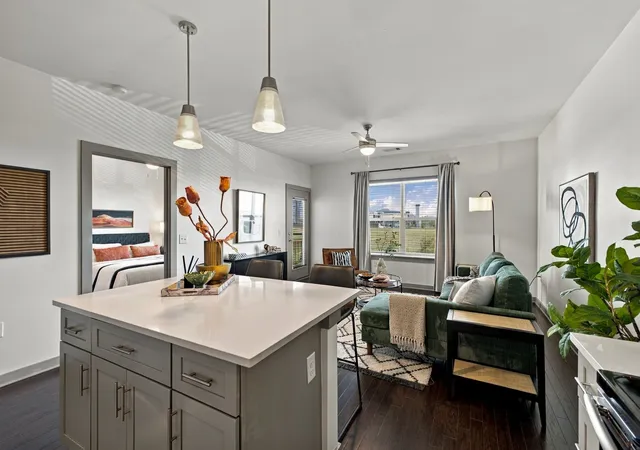
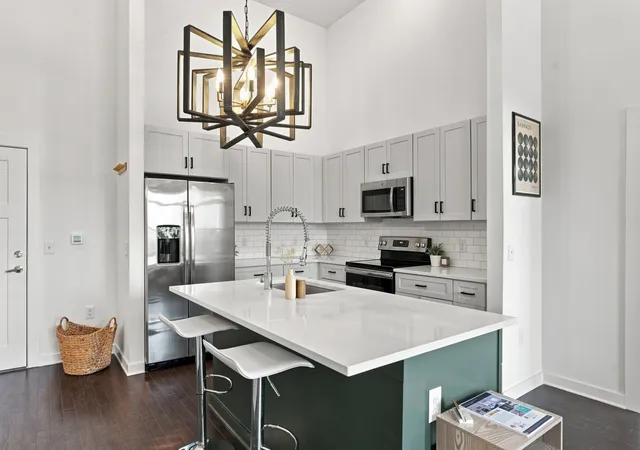
Only two left in the bulding! This new 2-bedroom, 2-bathroom condo spans 1,017 square feet and offers the perfect blend of modern design and cozy comfort. Nestled in one of Nashville’s most desirable and fastest-growing neighborhoods, this home is ideal for those who crave a walk-able lifestyle with easy access to the energy of the city. Downtown Nashville is only a 15-minute drive away. Best of all, you’re just a short stroll to the locally owned coffee shops, breweries, boutiques, and fitness studios that line 51st Ave, where neighborhood charm meets urban flair. As you step inside, you’ll be greeted by an open-concept living space flooded with natural light and designed for seamless entertaining or relaxed evenings at home. The contemporary kitchen features stainless steel appliances, including a refrigerator and washer/dryer, quartz countertops, ample cabinetry and an island perfect for everything from meal prep to hosting friends after a day exploring the neighborhood. The primary suite is a true sanctuary with a luxurious en-suite bathroom and a generous closet. As a bonus, EVERY room includes custom blinds. The 2nd bedroom offers versatility, ideal for a guest room, home office, or personal gym. Each bathroom is elegantly appointed with high-end fixtures and finishes. Outside, enjoy your private garden space and balcony, a rare find in city living and the perfect spot for morning coffee, container gardening, or winding down after a night out. This condo is located just steps from a grilling station and fire pit, creating a natural gathering place for community connection. Located in the The Nations, you’ll be surrounded by tree-lined streets and a thriving local scene known for its creative energy and laid-back vibe. From weekend brunch and brewery hopping to nearby parks and green ways, this is a are designed for living well and staying connected. Ask about the "no money down/no mortgage insurance/discounted rate 30 year fixed mortgage."
- Houzeo last checked: 6 minutes ago
- Listing updated: November 3, 2026 at 10:15 pm
- Listing Provided by: Brian Merrill (615) 788-9557 DRE #320986 | Compass RE (615) 475-5616
- Source: Nashville (RealTracs Mid) MLS-TN as distributed by MLS GRID | MLS#: 3531524

This condo is in:
 Dog Park / Pet Area
 Walking & Jogging Trails
 Sidewalks
Property Details
Status
Active Under Contract
Type
Condominium
No. of Stories
1
County
City
Neighborhood
Year Built
2025
HOA Fees
$190/mo
Finished Area
1,017 sqft
Lot Size
0.02 acre lot
Basement Area
- sqft
MLS Name
Nashville (RealTracs Mid) MLS
MLS Number
3531524
MLS Status
Under Contract - Showing
Days on Market
61

Continue Your Journey in App
Find your dream home, receive real-time updates, and many more!
Continue Your Journey in App
Find your dream home, receive real-time updates, and many more!
Location
HOA Management
N/A
HOA Fees
$190/ Monthly
Amenities
 Amenities and services may be covered by one or multiple associations and service providers.
 Maintenance
 Trash Pickup
Disclaimer: Amenities are based on third-party information and may vary; buyers must independently verify all amenities, as information is deemed reliable but not guaranteed.
Facts & Features
Rooms
Bedrooms & bathrooms
Bedrooms: 2
Bathrooms: 2
Interior
Appliances
Built In Electric Oven, Built In Electric Range, Dishwasher, Disposal, Dryer, Microwave, Refrigerator, Washer
Heating
Central
Cooling
Central Air
Flooring
Wood, Tile
Sewer
Public Sewer
Construction
Year Built
Year Built: 2025
Home type
Condominium
Construction Materials
Hardboard Siding, Brick
Utilities & Energy
Parking Features
Assigned
Utilities
Water Available
Water Source
Public
Laundry Features
Electric Dryer Hookup, Washer Hookup
Basement
None
Other Features
Subdivision Name
Nations
Price History
| Date | Event | Price |
|---|---|---|
11/03/2026 Source: | Contingent (Active Under Contract) | $339,000 +2.76% $333/sqft |
09/03/2026 Source: | Listed for Sale | $329,900 -2.68% $324/sqft |
09/03/2026 Source: | Price Increased | $339,000 +2.76% $333/sqft |
09/02/2026 Source: | Coming Soon | $329,900 -9.84% $324/sqft |
05/26/2026 Source: | Price Decreased | $365,900 -0.81% $360/sqft |

Show more
Nearby Homes
Find Homes by Property Features in Nashville, TN
Nearby New Homes For Sale

Based on information from Realtracs® through Nov 04, 2026, 12:46AM. Data courtesy of Realtracs® MLS as distributed by MLS GRID. Some IDX listings have been excluded from this website. All data is obtained from various sources and may not have been verified by the broker or MLS GRID. Supplied Open House Information is subject to change without notice. All information should be independently reviewed and verified for accuracy. Properties may or may not be listed by the office/agent presenting the information. IDX information is provided exclusively for consumers’ personal, noncommercial use. It may not be used for any purpose other than to identify prospective properties consumers may be interested in purchasing. The data is deemed reliable but is not guaranteed by MLS GRID. The use of the MLS GRID Data may be subject to an end-user license agreement prescribed by Realtracs® MLS. © 2026 RealTracs Solutions. All Rights Reserved. Angela Fowler Real Estate, LLC | 423.320.4620 | afowler@catt.com Mailing Address: 452 Kailors Cove Cir, Ringgold, GA 30736
 Advertising Broker: Angela Fowler | Angela Fowler Real Estate, LLC.
