
- Overview
- Description
- Property Details
- Location
- Facts & Features
- Getting Around
 No HOA

Street View
$10,000,000
Monthly Est:$49,774
 5 Beds
 6 Baths
5 full baths + 1 half bath
 --sqft
505 E 84th Street #TH, New York, NY 10028
$10,000,000
Get Pre-Approved
Single Family Residence
Built in 1901
$-- HOA
-- sqft lot
--/sqft
Description
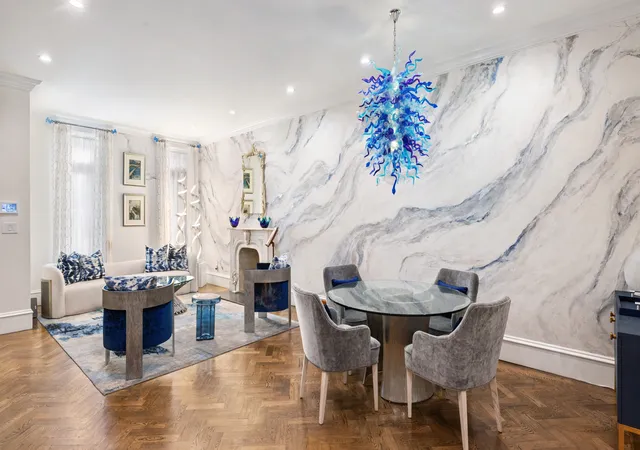
Exquisite Modern Elegance: Welcome to a masterpiece of contemporary luxury. This meticulously gut-renovated, 20-foot wide townhouse spans approximately 5,100 square feet, offering a rare combination of impressive scale and state-of-the-art sophistication. Having undergone a comprehensive top-to-bottom renovation-further enhanced by recent high-end upgrades-this 5-bedroom, 5.5-bathroom residence stands as a paragon of Upper East Side living. The Interior: Grand Proportions & Designer Finishes The home is defined by its expansive, light-filled proportions and "no-expense-spared" finishes: Architectural Detail: The superior 20-foot width allows
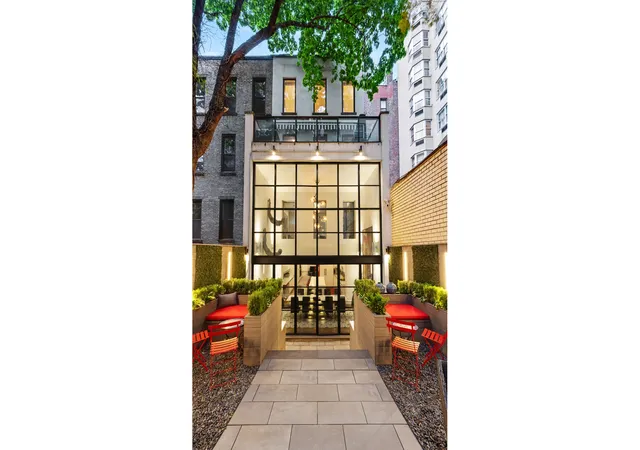
The Parlor Level: Designed for sophisticated hosting, this level contains a large formal living room as well as a bespoke bar and a separate den featuring extensive custom built-in shelving. The den features windows overlooking the two-story glassed-in dining room, affording views of the private garden and ensuring ample light permeates the entire floor.
The Chef's Sanctuary: The sublime eat-in kitchen features a massive waterfall island, Caesarstone quartz countertops, and striking imported Panda Marble backsplashes.
High-End Appliance Suite: Recently upgraded with a curated selection of professional-grade brands:
Bluestar double oven and induction range for the ultimate culinary performance.
Sub-Zero integrated refrigeration.
Wolf microwave and Thermador warming drawer.
Integrated Grohe Blue system providing instant chilled carbonated and filtered water.
The Primary Suite: A true retreat featuring a spacious walk-in closet plus two custom reach-in closets, a private terrace, and a spa-like en-suite bathroom with marble mosaic floors, a Victoria & Albert walk-in shower, and a free-standing soaking tub.
Thoughtful Luxuries: The home includes custom built-in shelving in the den and the second and third-floor bedrooms, as well as a separate laundry room equipped with full-sized appliances.
Smart Home Integration: Modern convenience is at your fingertips with keypad entry, app-controlled lighting, and app-controlled heating/cooling. Security is paramount with a comprehensive ADT system and with Ring integrated cameras. The recently installed skylight features an app-controlled smart-film shade system, and motorized window treatments are installed in the upper story bedrooms.
An Outdoor Urban Oasis
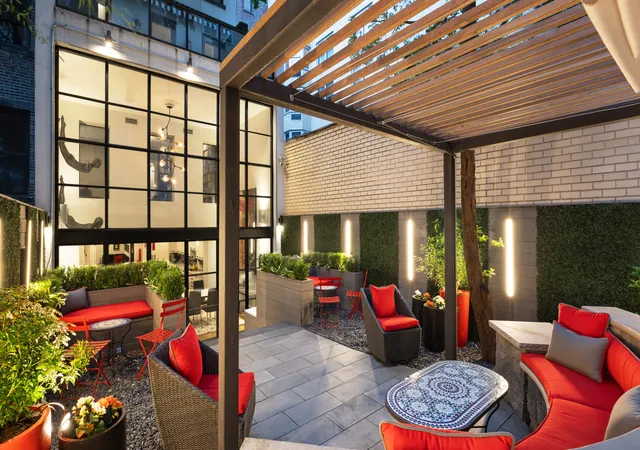
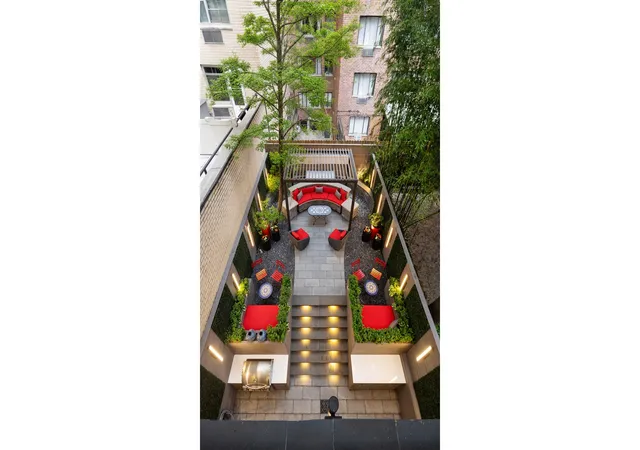
The crown jewel of the garden level is the spectacular private backyard. Accessed through a wall of windows in the dining area, this oversized, 20-foot wide garden offers a serene, lush escape-perfect for al fresco dining. Additionally, the primary suite features a private terrace with motorized retractable Sunbrella shades.
Looking toward the future, the new roof (installed in 2025) was specifically engineered to allow for the construction of a roof deck if the owner desires a sky-high retreat.
The Neighborhood: Yorkville's Finest Enclave
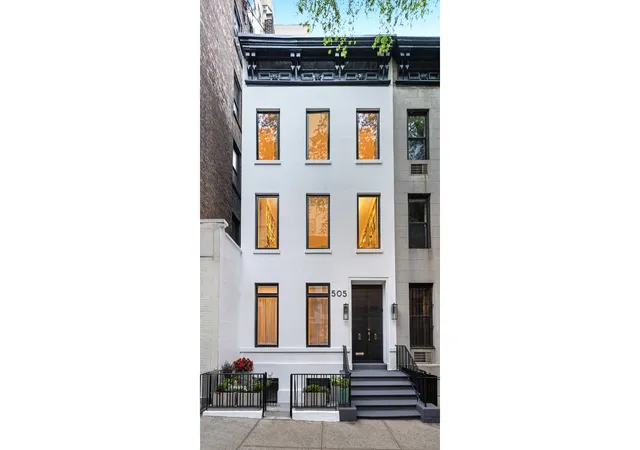
Situated on a peaceful, tree-lined block between York and East End Avenues, 505 East 84th Street is located in one of Manhattan's most tranquil pockets.
Proximity to Nature: You are less than a block from the iconic Carl Schurz Park, home to Gracie Mansion and the scenic East River Esplanade.
Education: The residence is positioned within two blocks of schools including Chapin and Brearley.
Lifestyle: Short distance away from Asphalt Green, offering world-class athletic facilities and an Olympic-size pool.
Community & Culture: The area is celebrated for its charming local bistros and the convenience of the Second Avenue Subway (Q train).
- Houzeo last checked: 9 minutes ago
- Listing updated: May 11, 2026 at 5:54 pm
- Listing Provided by: Irina Sher (917) 242-0120 | Douglas Elliman Real Estate (212) 891-7000
- Source: Rebny MLS-NY | MLS#: RLS20090267

Property Details
Status
Active
Type
Single Family Residence
No. of Stories
3
County
City
Neighborhood
Year Built
1901
HOA Fees
-
Finished Area
- sqft
Lot Size
-- sqft lot
Basement Area
- sqft
MLS Name
Rebny MLS
MLS Number
RLS20090267
Days on Market
176

Continue Your Journey in App
Find your dream home, receive real-time updates, and many more!
Continue Your Journey in App
Find your dream home, receive real-time updates, and many more!
Location
Facts & Features
Rooms
Bedrooms & bathrooms
Bedrooms: 5
Bathrooms: 6
Interior
Appliances
Washer Dryer Allowed
Exterior Features
None
Cooling
Central Air
Construction
Year Built
Year Built: 1901
Home type
Single Family Residence
Architectural Style
Walk Up
Utilities & Energy
Basement
Other
Laundry Features
Building Other, Washer Hookup, In Unit
Other Features
Subdivision Name
Yorkville
Patio And Porch Features
None
Price History
| Date | Event | Price |
|---|---|---|
05/04/2026 Source: | Listed for Sale | $10,000,000 $0/sqft |

Upper East Side Ranks # in New York, NY


Homes

Rental Prices

Median Home Price
Find Homes by Property Features in New York, NY


The real estate listing data marked with this icon comes from the IDX program of the RLS at REBNY Listing Service (RLS). Listing information for certain New York City properties provided courtesy of the Real Estate Board of New York's Residential Listing Service (the "RLS") through Nov 04, 2026, 12:30AM. Information deemed reliable but not guaranteed. Information is provided exclusively for consumers' personal, non-commercial use, and may not be used for any purpose other than the identification of potential properties for purchase. The information contained in this listing has not been verified by the RLS and should be verified by the consumer. The listing information provided here is for the consumer's personal, non-commercial use. Retransmission, redistribution or copying of this listing information is strictly prohibited except in connection with a consumer's consideration of the purchase and/or sale of an individual property. This listing information is not verified for authenticity or accuracy and is not guaranteed and may not reflect all real estate activity in the market. Buyer to verify all information. © 2026 The Real Estate Board of New York, Inc. All rights reserved.
 Advertising Broker: Derek Greene | The Greene Realty Group
