- Overview
- Description
- Property Details
- Location
- Facts & Features
- Getting Around
- Nearby Homes

Street View
$499,999
Monthly Est:$2,489
 4 Beds
 3 Baths
3 full baths
 2,768sqft
505 E White Cir, Gardner, KS 66030
$499,999
$2,489/moEst:
Get Pre-Approved
Single Family Residence
Built in 2002
$-- HOA
0.74 acre lot
$181/sq.ft
Description
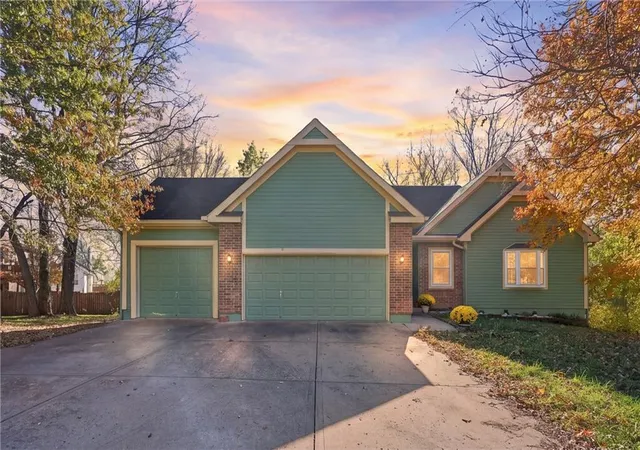
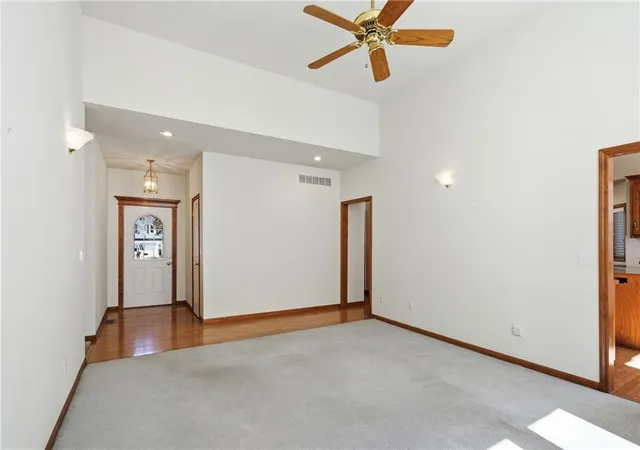
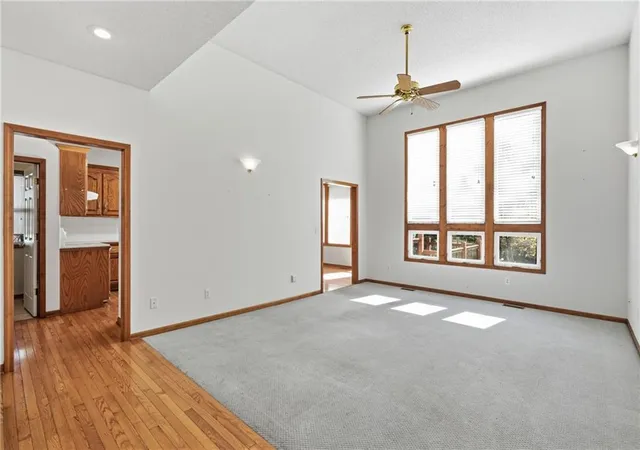
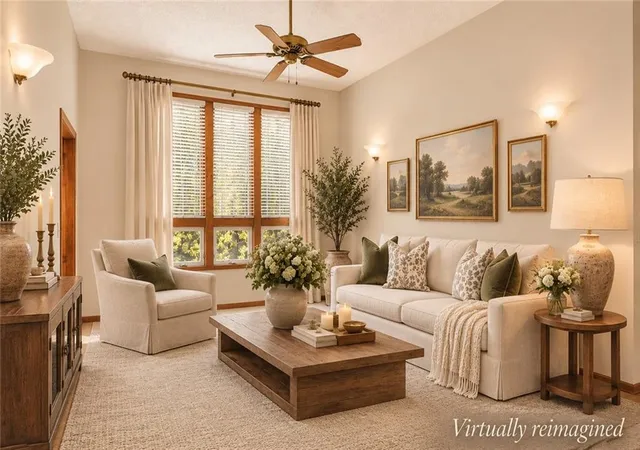
** Enjoy a 1% rate buy-down - details in the supplements** Some homes are renovated. Others are given a remarkable second chapter. This one began as a dream. Its original owners custom-built it, a one-of-a-kind single-story ranch on a private wooded lot with direct trail access. Step inside and the space opens up around you. Soaring vaulted ceilings give every gathering room to breathe, and oversized Pella windows fill the home with soft morning light and views of the trees. Main-floor living makes life easy, with three generously sized bedrooms and main-floor laundry. The big-ticket items are already handled: James Hardie siding, Windows replaced by Pella, a newer HVAC system, and an updated water heater.
Head downstairs, where a little vision goes a long way. The finished walk-up lower level offers a kitchenette, fourth bedroom, full bathroom, and dedicated workshop. With a little refreshing, it could become a guest or in-law suite, a place for movie nights, or somewhere for loved ones to stay.
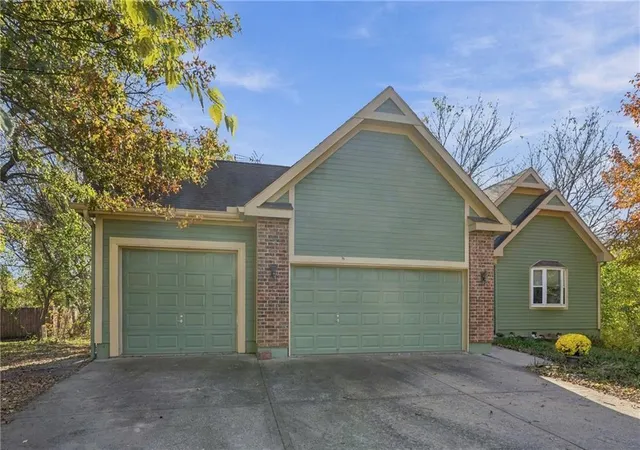
Then step outside, where this home really shines. Picture mornings on the expansive deck overlooking the private wooded backyard as the trees stir in the breeze. Come evening, dinners stretch long, laughter carries across the yard, and the sky turns gold behind the treeline. There’s room to wander, and Greenway Trails is just steps away. If you build, tinker, or create, there’s one more surprise: a detached workshop with a concrete pad and electricity, where weekend ideas take shape. An oversized 3-car garage gives you space for everything life brings along. This home isn’t finished to someone else’s vision, and that’s the beauty of it. It’s full of potential and personality, with the hard work already done. Some homes are simply places to live. Others become the backdrop for your next chapter. Perhaps this is where yours begins?
- Houzeo last checked: 1 hour ago
- Listing updated: November 13, 2026 at 2:18 pm
- Listing Provided by: Jessica Patterson (913) 318-9012 | ReeceNichols -Johnson County W (913) 323-7222
- Source: Heartland MLS-KS as distributed by MLS GRID | MLS#: 2649005

Property Details
Status
Active
Type
Single Family Residence
No. of Stories
-
County
City
Neighborhood
--
Year Built
2002
HOA Fees
-
Finished Area
2,768 sqft
Lot Size
0.74 acre lot
Basement Area
- sqft
MLS Name
Heartland MLS
MLS Number
2649005
MLS Status
Active
Days on Market
18

Continue Your Journey in App
Find your dream home, receive real-time updates, and many more!
Continue Your Journey in App
Find your dream home, receive real-time updates, and many more!
Location
Facts & Features
Rooms
Bedrooms & bathrooms
Bedrooms: 4
Bathrooms: 3
Bathroom 2
Level: Main
Bedroom 2
Level: Main
Bedroom 1
Level: Main
Primary Bathroom
Level: Main
Primary Bedroom
Level: Main
Breakfast Room
Level: Main
Kitchen
Level: Main
Living Room
Level: Main
Basement
Level: Lower
Bedroom 3
Level: Lower
Bathroom 2
Level: Basement
Laundry
Level: Main
Utility Room
Level: Basement
Workshop
Level: Basement
Interior
Heating
Central Gas
Window Features
Thermal Windows
Cooling
Electric
Appliances
Dishwasher, Microwave, Free Standing Electric Oven
Flooring
Carpet, Concrete, Vinyl, Wood
Sewer
Public Sewer
Construction
Year Built
Year Built: 2002
Home type
Single Family Residence
Roof
Composition
Construction Materials
Brick Trim, Wood Siding
Utilities & Energy
Parking Features
Attached, Garage Faces Front
Water Source
Public
Basement
Daylight, Egress Window(s), Finished, Sump Pump, Walk Up Access
Other Features
Lot Features
Cul De Sac, Many Trees, Wooded
Subdivision Name
Winwood Park
Patio And Porch Features
Deck
Price History
| Date | Event | Price |
|---|---|---|
11/13/2026 Source: | Listed for Sale | $499,999 $181/sqft |

Nearby Homes
Find Homes by Property Features in Gardner, KS


Based on information from the Kansas City Regional Association of REALTORS® or Heartland MLS and submitted to the MLS GRID as of Nov 13, 2026, 01:01PM. All data is obtained from various sources and may not have been verified by broker or MLS GRID. Supplied Open House Information is subject to change without notice. All information should be independently reviewed and verified for accuracy. Properties may or may not be listed by the office/agent presenting the information. The information displayed on this page is confidential, proprietary, and copyrighted information of Heartland Multiple Listing Service, Inc. (“Heartland MLS”). Heartland MLS does not make any warranty or representation concerning the timeliness or accuracy of the information displayed herein, and the data is deemed reliable but is not guaranteed by MLS GRID. In consideration for the receipt of the information on this page, the recipient agrees to use the information solely for the private non- commercial purpose of identifying a property in which the recipient has a good faith interest in acquiring. IDX information is provided exclusively for consumers’ personal, noncommercial use and may not be used for any purpose other than to identify prospective properties consumers may be interested in purchasing. Some IDX listings have been excluded from this website. Use of MLS GRID Data may be subject to an end-user license agreement prescribed by the Member Participant’s applicable MLS, if any, and as amended from time to time.
The data relating to real estate displayed on this website comes in part from the Heartland Multiple Listing Service database compilation. The properties displayed on this website may not be all of the properties in the Heartland MLS database compilation, or all of the properties listed with other brokers participating in the Heartland MLS IDX program. Detailed information about the properties displayed on this website includes the name of the listing company. © 2026 Heartland Multiple Listing Service, Inc. All Rights Reserved.
 Advertising Broker: Nicholas Huscroft | Chosen Realty
