- Overview
- Description
- Property Details
- Location
- HOA Management
- Facts & Features
- Getting Around
- Nearby Homes


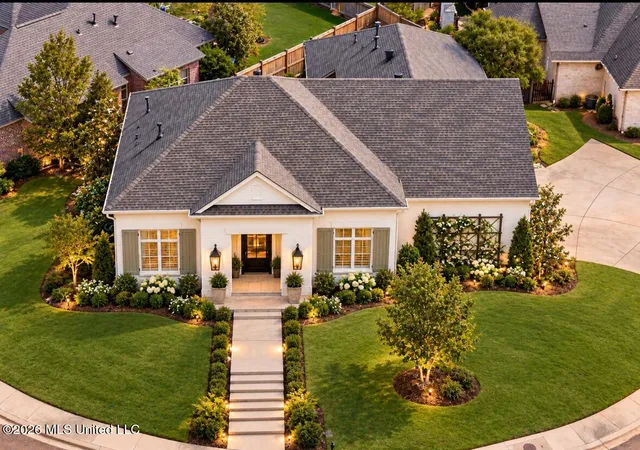
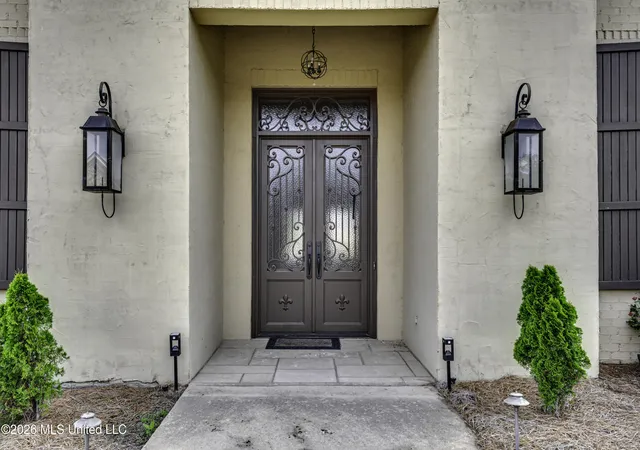
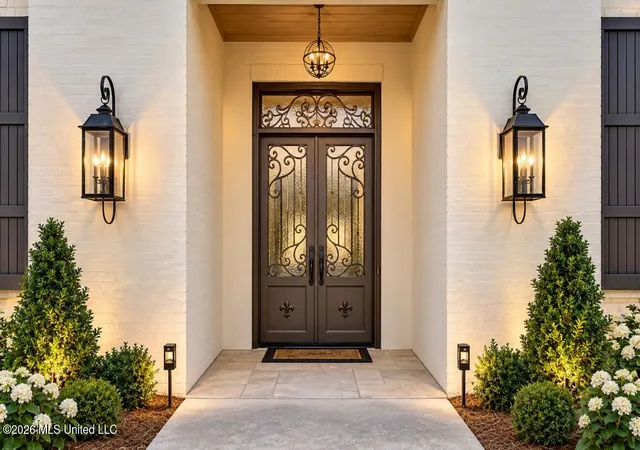


$599,900
Monthly Est:$2,986
 4 Beds
 4 Baths
3 full baths + 1 half bath
 3,243sqft
505 Jasper Cir, Flowood, MS 39232
$599,900
$2,986/moEst:
Get Pre-Approved
Single Family Residence
Built in 2007
$233.33/mo HOA
0.22 acre lot
$185/sq.ft
Description
Welcome to the gated community of Latter Rayne. This amazing custom -previous St. Jude home, is nestled in the serene, gated neighborhood of Latter Rayne and is a stunning masterpiece of design and functionality. Immaculately maintained, it boasts an inviting charm that instantly captures your attention. Step inside to an expansive open floor plan that seamlessly blends elegance with comfort. The living area features soaring ceilings and large windows that flood the space with natural light and overlooks the amazing outdoor courtyard, creating a warm and welcoming atmosphere. The separate dining opens to the gourmet kitchen equipped with top-of-the-line appliances, custom cabinetry, spacious island and high-end finishes make it both stunning and functional. The breakfast area opens to the outside private backyard sanctuary featuring an outdoor fireplace, patio, covered outdoor seating and a luxurious hot tub - perfect for unwinding under the stars! The lush greenery and privacy of the yard create a peaceful escape. The master suite is private, spacious and features a fireplace positioned for warmth and ambiance. The en suite bathroom is also spacious and opens to the laundry room for added convenience. The master suite includes a private entrance to the patio for easy access to the amenities. Bedrooms 2 and 3 are private; and are also on the lower level and connected by a Jack and Jill bath. For convenience the guest 1/2 bath is located by the stairs. Upstairs is the 4th bedroom or amazing bonus room with closet and full bath. This versatile room can serve as a game room, theater or even a guest suite. Large two car garage with third bay in addition to spacious parking pad and interior garage storage rooms. Lineage Lake and Latter Rayne feature a community pool, tennis courts and club house.
- Houzeo last checked: 11 minutes ago
- Listing updated: October 12, 2026 at 6:37 am
- Listing Provided by: Ann Tolbert (601) 214-0084 DRE #S47812 | Nix-Tann & Associates, Inc. (601) 982-7918
- Source: MLS United-MS | MLS#: 4149019

Property Details
Status
Active
Type
Single Family Residence
No. of Stories
-
County
City
Neighborhood
--
Year Built
2007
HOA Fees
$233.33/mo
Finished Area
3,243 sqft
Lot Size
0.22 acre lot
Basement Area
- sqft
MLS Name
MLS United
MLS Number
4149019
MLS Status
Active
Days on Market
48

Continue Your Journey in App
Find your dream home, receive real-time updates, and many more!
Continue Your Journey in App
Find your dream home, receive real-time updates, and many more!
Location
HOA Management
N/A
HOA Fees
$1,400/ Semi-Annually
Amenities
 Amenities and services may be covered by one or multiple associations and service providers.
 Maintenance
 Taxes
 Accounting/Legal
Management
Pool Service
Disclaimer: Amenities are based on third-party information and may vary; buyers must independently verify all amenities, as information is deemed reliable but not guaranteed.
Facts & Features
Rooms
Bedrooms & bathrooms
Bedrooms: 4
Bathrooms: 4
Interior
Heating
Central, Natural Gas
Appliances
Bar Fridge, Built In Gas Range, Built In Refrigerator, Convection Oven, Cooktop, Dishwasher, Disposal, Double Oven, Exhaust Fan, Gas Cooktop, Gas Water Heater, Microwave, Range Hood, Refrigerator, Self Cleaning Oven, Stainless Steel Appliance(s), Tankless Water Heater, Vented Exhaust Fan
Interior Features
Breakfast Bar, Built In Features, Ceiling Fan(s), Crown Molding, Double Vanity, Dry Bar, Eat In Kitchen, Entrance Foyer, Granite Counters, High Ceilings, High Speed Internet, Kitchen Island, Primary Downstairs, Recessed Lighting, Storage, Walk In Closet(s), Wet Bar
Exterior Features
Courtyard, Covered Courtyard, Landscaping Lights, Lighting, Outdoor Grill, Private Entrance, Private Yard, Rain Gutters, Uncovered Courtyard
Cooling
Ceiling Fan(s), Central Air, Energy Star Qualified Equipment
Flooring
Tile, Wood
Window Features
Energy Star Qualified Windows
Sewer
Public Sewer
Construction
Year Built
Year Built: 2007
Home type
Single Family Residence
Architectural Style
Traditional
Foundation Details
Post Tension
Property Condition
Move In Ready
Roof
Architectural Shingles
Construction Materials
Brick
Utilities & Energy
Laundry Features
Laundry Room, Lower Level, Main Level, Sink
Utilities
Cable Available, Natural Gas Available, Sewer Available, Water Available, Fiber To The House, Natural Gas In Kitchen
Parking Features
Attached, Garage Door Opener, Garage Faces Side, Golf Cart Garage, Lighted, Parking Pad, Storage, Concrete
Water Source
Public
Fireplace Features
Great Room, Primary Bedroom, Other, Outside
Security Features
Gated Community, Security Gate, Smoke Detector(s)
Other Features
Subdivision Name
Latter Rayne
Patio And Porch Features
Patio, Rear Porch, Stone/tile
Lot Features
Fenced, Few Trees, Front Yard, Interior Lot, Landscaped, Sloped, Views
Community Features
Clubhouse, Curbs, Fishing, Gated, Hiking/walking Trails, Lake, Park, Playground, Pool, Sidewalks, Street Lights, Tennis Court(s)
Price History
| Date | Event | Price |
|---|---|---|
09/01/2026 Source: | Price Decreased | $599,900 -4.70% $185/sqft |
08/07/2026 Source: | Price Decreased | $629,500 -3.08% $194/sqft |
05/12/2026 Source: | Off Market | $649,500 $200/sqft |
05/12/2026 Source: | Listed for Sale | $649,500 $200/sqft |

Nearby Homes

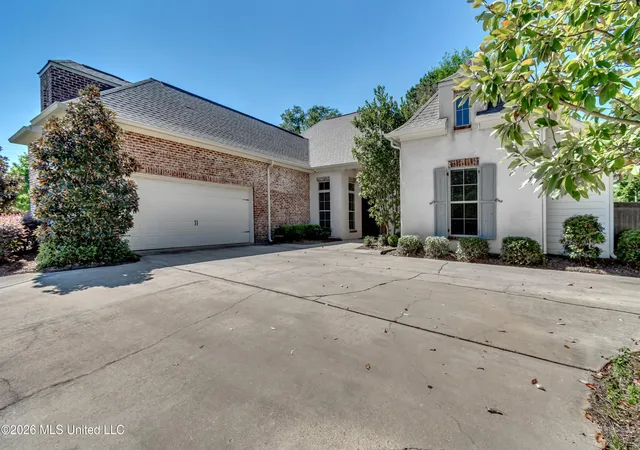


Find Homes by Property Features in Flowood, MS
Nearby New Homes For Sale


Based on information from MLS United, LLC. through Oct 31, 2026, 08:00AM. IDX information is provided exclusively for consumers' personal, non-commercial use, that it may not be used for any purpose other than to identify prospective properties consumers may be interested in purchasing, and that the data is deemed reliable but is not guaranteed accurate by the MLS. © 2026 MLS United, LLC. All Rights Reserved.
 Advertising Broker: Daniel Demers | Sell Your Home Services
