- Overview
- Description
- Property Details
- Location
- Facts & Features
- Getting Around
- Nearby Homes
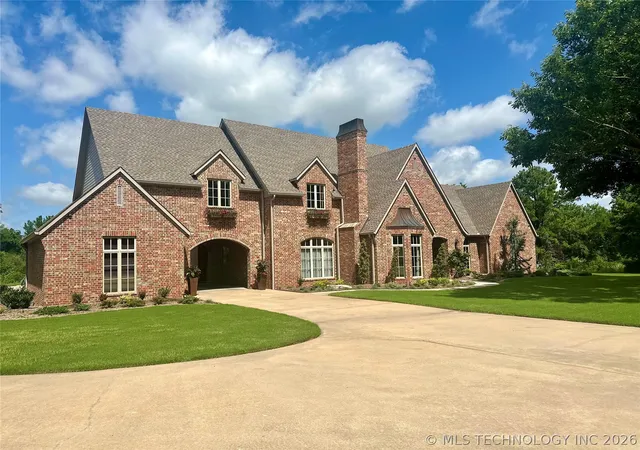
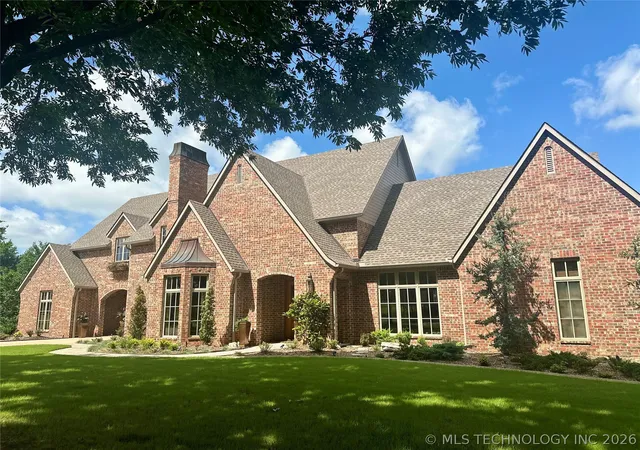
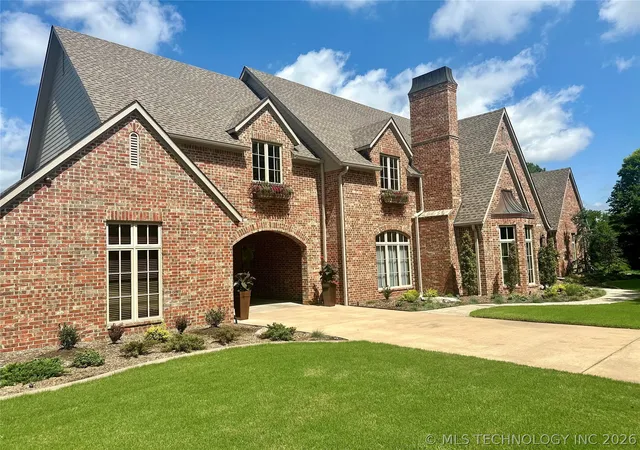
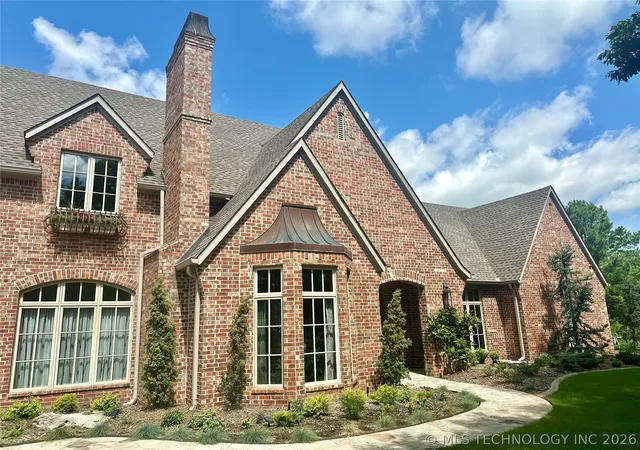
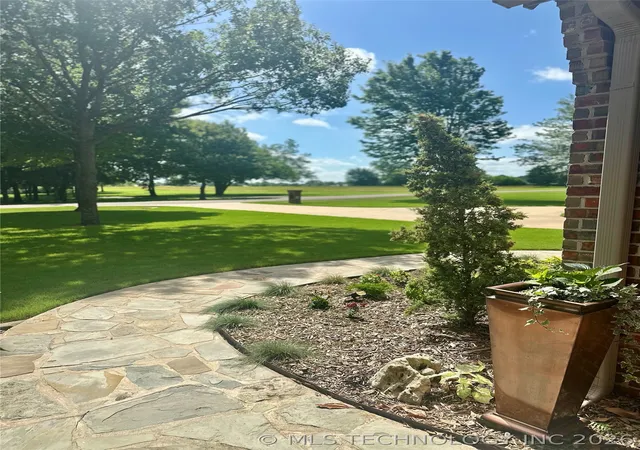

Street View
$799,900
Monthly Est:$3,981
 4 Beds
 5 Baths
3 full baths + 2 half baths
 4,728sqft
505 N 57th Street W, Muskogee, OK 74401
$799,900
$3,981/moEst:
Get Pre-Approved
Single Family Residence
Built in 2003
$-- HOA
1.5 acres lot
$169/sq.ft
Description
Experience luxury living in this stunning custom-built executive estate situated on 1.5 beautifully landscaped acres. Offering 4 spacious bedrooms, 3 full bathrooms, and 2 half baths, this exceptional home combines elegant design with everyday comfort and functionality.
A grand double-door entry welcomes you into a spacious foyer. Just off the entry, a versatile formal living or dining room features a cozy fireplace and connects seamlessly to the chef's kitchen through a convenient butler's pantry. The heart of the home is the expansive living room, highlighted by soaring vaulted ceilings with exposed beams, a beautiful fireplace, and picturesque views of the backyard oasis.
The thoughtfully designed floor plan is ideal for entertaining. French doors off the private den/office open directly to the patio and pool area, creating effortless indoor-outdoor living. The luxurious primary suite is located downstairs and features a spectacular designer closet complete with a dressing area.
Upstairs, you'll find three more generously sized bedrooms, two full bathrooms, and a spacious game room or secondary living area with custom built-ins. Each bedroom has a walk-in closet the size of a bedroom, and some have additional access to floored attic space.
Outside, your private retreat features a relaxing saltwater pool surrounded by a stunning rock wall crafted from authentic Arizona stone. The expansive lot is dotted with mature trees, providing beauty, shade, and privacy.
Additional amenities include an attached 3-car garage, a detached porte-cochère-style 1-car garage with extra space perfect for a workshop, home gym, or office.
Built to deliver peace of mind, this home also features an underground safe room in the garage and a Generac whole-home generator, ensuring comfort and security during Oklahoma's storm season.
The custom cabinetry, hardwood floors, and extensive millwork showcased in this beautiful home make it a stand-out!
- Houzeo last checked: 13 minutes ago
- Listing updated: July 27, 2026 at 6:11 pm
- Listing Provided by: Holly Rosser-Miller (918) 348-9848 DRE #147151 | Interstate Properties, Inc. (918) 682-1119
- Source: MLS Technology-OK | MLS#: 2621448

Property Details
Status
Active
Type
Single Family Residence
No. of Stories
2
County
City
Neighborhood
--
Year Built
2003
HOA Fees
-
Finished Area
4,728 sqft
Lot Size
1.5 acres lot
Basement Area
- sqft
MLS Name
MLS Technology
MLS Number
2621448
MLS Status
Active
Days on Market
133
Cumulative Days on Market
40

Continue Your Journey in App
Find your dream home, receive real-time updates, and many more!
Download App
Continue Your Journey in App
Find your dream home, receive real-time updates, and many more!
Location
Facts & Features
Rooms
Bedrooms & bathrooms
Bedrooms: 4
Bathrooms: 5
Interior
Cooling
Central Air, Three Or More Units, Zoned
Appliances
Dishwasher, Disposal, Gas Water Heater, Microwave, Oven, Range, Refrigerator, Tankless Water Heater, Water Heater
Sewer
Aerobic Septic
Exterior Features
Concrete Driveway, Sprinkler Irrigation, Landscaping, Rain Gutters
Heating
Central, Gas, Multiple Heating Units
Flooring
Carpet, Hardwood, Tile
Window Features
Casement Windows, Insulated Windows
Interior Features
Attic, Granite Counters, High Ceilings, High Speed Internet, Cable Tv, Vaulted Ceilings, Wired For Data, Ceiling Fans, Electric Oven Connection, Gas Range Connection, Programmable Thermostat
Construction
Year Built
Year Built: 2003
Home type
Single Family Residence
Architectural Style
Other
Roof
Asphalt, Fiberglass
Construction Materials
Brick, Wood Frame
Foundation Details
Slab
Utilities & Energy
Security Features
Safe Room Interior, Security System Owned, Smoke Detectors
Pool Features
Gunite, In Ground
Basement
None
Laundry Features
Washer Hookup, Electric Dryer Hookup
Fireplace Features
Gas Log
Water Source
Public
Parking Features
Attached, Boat, Garage, Porte Cochere, Garage Faces Rear, Rv Access Parking, Storage
Utilities
Electricity Available, Natural Gas Available, Water Available
Other Features
Subdivision Name
Rolling Oaks Estates Replat
Lot Features
Mature Trees
Patio And Porch Features
Covered, Patio, Porch
Community Features
Gutters
Price History
| Date | Event | Price |
|---|---|---|
06/17/2026 Source: | Price Decreased | $799,900 -1.61% $169/sqft |
06/10/2026 Source: | Listed for Sale | $813,000 $172/sqft |

Nearby Homes




Find Homes by Property Features in Muskogee, OK

Based on information from MLS Technology, Inc. through Oct 22, 2026, 10:15AM. Information is provided exclusively for consumers’ personal, non-commercial use, that it may not be used for any purpose other than to identify prospective properties consumers may be interested in purchasing. Listing Information displayed on the IDX is deemed reliable but is not guaranteed accurate by the MLS. ©2026 MLS Technology, Inc. All Rights Reserved.
 Advertising Broker: Tomas Barrientos | Home Smart Stellar Realty
