- Overview
- Description
- Property Details
- Location
- Facts & Features
- Getting Around
- Nearby Homes
 No HOA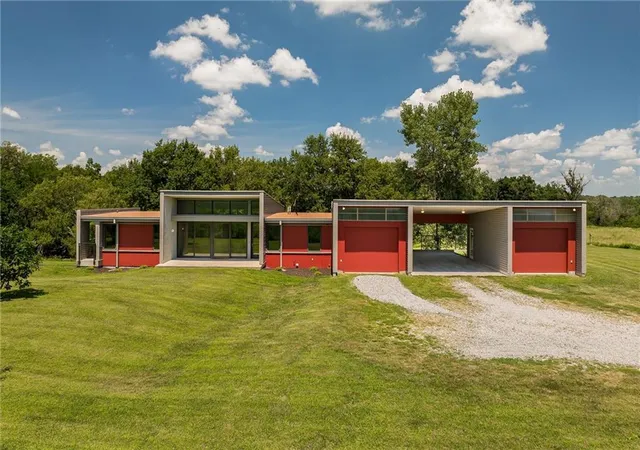
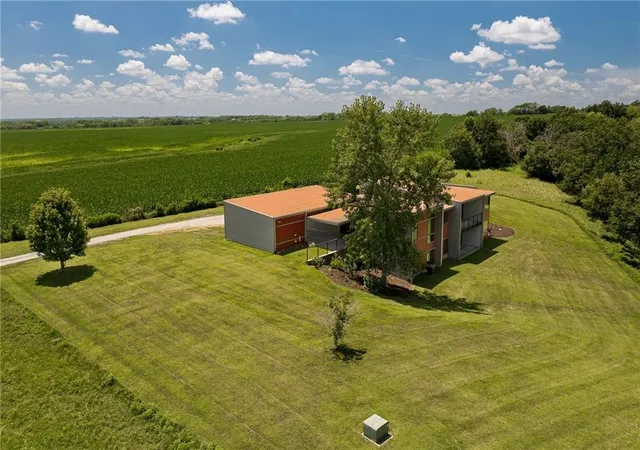

Street View
$494,900
Monthly Est:$2,463
 3 Beds
 2 Baths
1 full bath + 1 half bath
 2,056sqft
505 S Stanberry St, Stanberry, MO 64489
$494,900
$2,463/moEst:
Get Pre-Approved
Single Family Residence
Built in 2008
$-- HOA
16.5 acres lot
$241/sq.ft
Description
Trophy Property | Modern Luxury Estate on 16.5± Acres
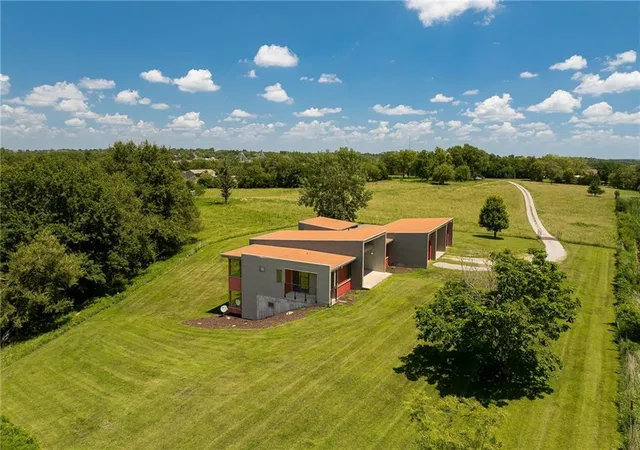
A truly exceptional custom residence offering refined modern design, thoughtful craftsmanship, and a premier edge-of-town setting surrounded by peaceful countryside. Situated on approximately 16.5± acres, this one-of-a-kind property delivers privacy, convenience, and panoramic views from every side.
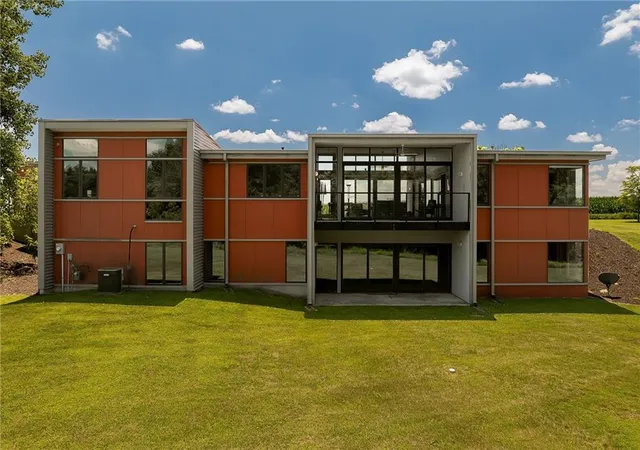
Designed for both everyday living and entertaining, the home features expansive high-end windows, oversized sliding glass doors, and multiple balconies and covered porches that seamlessly connect indoor and outdoor spaces. The open, elegant design is complemented by exceptional functionality, including full ADA accessibility throughout and an engineered, pre-wired elevator shaft ready for future installation.
The residence offers 3 bedrooms with incredible expansion potential through a 9-foot unfinished basement already prepared for additional living space. The lower level is plumbed for two additional full bathrooms, designed for 2–3 additional bedrooms, and equipped for future radiant hydronic floor heating.
Built with a combination of SIP panel construction and traditional framing, this home provides outstanding energy efficiency and remarkably low utility costs. Additional features include an on-demand water heater, central vacuum, large utility room with cabinetry, generous storage, and a luxurious primary suite with oversized walk-in closets and a spa-inspired bath.
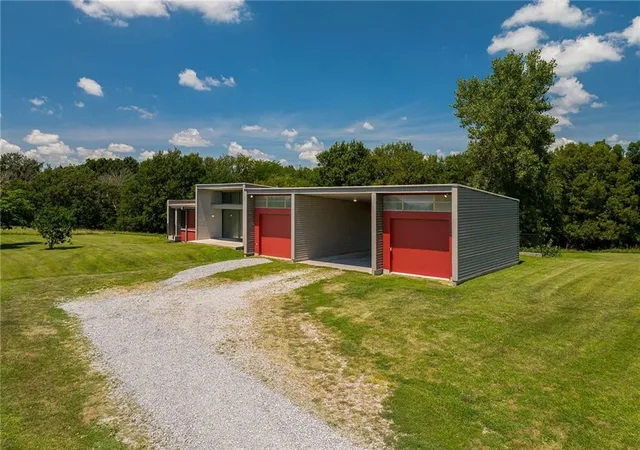
The property is equally impressive for vehicle and lifestyle needs with a covered drive-through parking area and two attached enclosed garages. The home may also qualify for multiple VA Disabled Veteran loan programs, offering unique financing opportunities.
A rare combination of architectural distinction, acreage, accessibility, efficiency, and future potential—this trophy property offers a modern luxury lifestyle unlike anything else in the area. Elegant. Innovative. Timeless.
- Houzeo last checked: 12 hours ago
- Listing updated: September 3, 2026 at 3:43 am
- Listing Provided by: Timothy Steinhauser (816) 261-3705 | UNITED COUNTRY PROPERTY SOLUTI (660) 535-4923
- Source: Heartland MLS-KS | MLS#: 2630788

Property Details
Status
Active Under Contract
Type
Single Family Residence
No. of Stories
-
County
City
Neighborhood
--
Year Built
2008
HOA Fees
-
Finished Area
2,056 sqft
Lot Size
16.5 acres lot
Basement Area
- sqft
MLS Name
Heartland MLS
MLS Number
2630788
MLS Status
Contingent
Days on Market
92

Continue Your Journey in App
Find your dream home, receive real-time updates, and many more!
Download App
Continue Your Journey in App
Find your dream home, receive real-time updates, and many more!
Location
Facts & Features
Rooms
Bedrooms & bathrooms
Bedrooms: 3
Bathrooms: 2
Interior
Cooling
Electric
Interior Features
Ceiling Fan(s), Central Vacuum, Custom Cabinets, Pantry, Stained Cabinets, Vaulted Ceiling(s), Walk In Closet(s)
Flooring
Laminate, Other, Wood
Exterior Features
Balcony
Sewer
Septic Tank
Heating
Natural Gas, Radiant Floor
Construction
Year Built
Year Built: 2008
Home type
Single Family Residence
Construction Materials
Concrete, Other, Stucco
Roof
Other
Architectural Style
Contemporary
Utilities & Energy
Laundry Features
Laundry Room, Main Level
Security Features
Smoke Detector(s)
Basement
Basement Br, Egress Window(s), Full, Walk Out Access
Parking Features
Attached, Carport, Garage Door Opener, Garage Faces Front, Off Street
Water Source
Public
Other Features
Lot Features
Acreage, Many Trees
Patio And Porch Features
Deck, Deck Covered, Porch
Subdivision Name
Other
Price History
| Date | Event | Price |
|---|---|---|
09/03/2026 Source: | Contingent (Active Under Contract) | $494,900 $241/sqft |

Nearby Homes
Find Homes by Property Features in Stanberry, MO


Based on information from the Kansas City Regional Association of REALTORS® or Heartland MLS through Oct 09, 2026, 02:31PM. The information displayed on this page is confidential, proprietary, and copyrighted information of Heartland Multiple Listing Service, Inc. (“Heartland MLS”). Heartland MLS does not make any warranty or representation concerning the timeliness or accuracy of the information displayed herein. In consideration for the receipt of the information on this page, the recipient agrees to use the information solely for the private non- commercial purpose of identifying a property in which the recipient has a good faith interest in acquiring. Some IDX listings have been excluded from this website. The data relating to real estate displayed on this website comes in part from the Heartland Multiple Listing Service database compilation. The properties displayed on this website may not be all of the properties in the Heartland MLS database compilation, or all of the properties listed with other brokers participating in the Heartland MLS IDX program. Detailed information about the properties displayed on this website includes the name of the listing company. © 2026 Heartland Multiple Listing Service, Inc. All Rights Reserved.
 Advertising Broker: Nicholas Huscroft | Chosen Realty