- Overview
- Description
- Property Details
- Location
- HOA Management
- Facts & Features
- Getting Around
- Nearby Homes



$499,900
Monthly Est:$2,488
 2 Beds
 2 Baths
2 full baths
 2,075sqft
505 Shady Branch Ct, Riesel, TX 76682
$499,900
$2,488/moEst:
Get Pre-Approved
Single Family Residence
Built in 2022
$41.67/mo HOA
2 acres lot
$241/sq.ft
Description
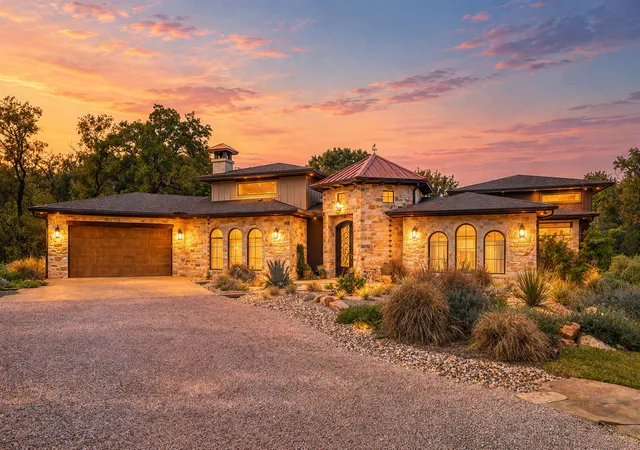
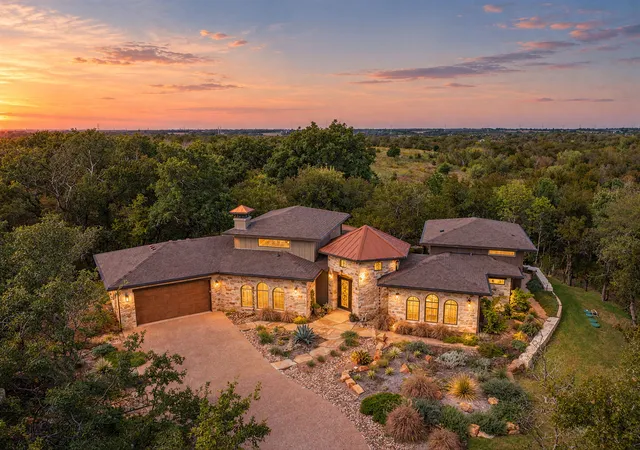
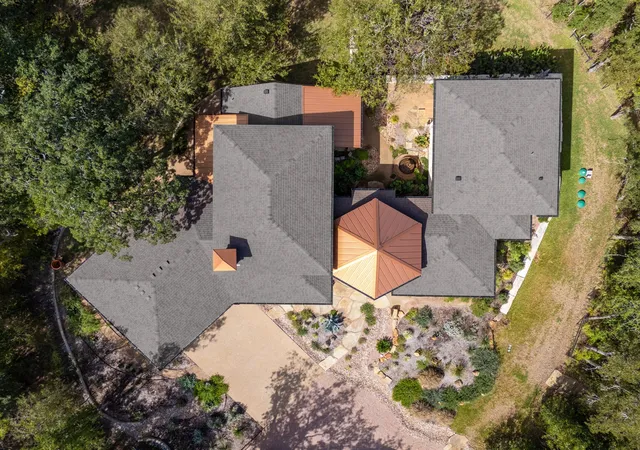
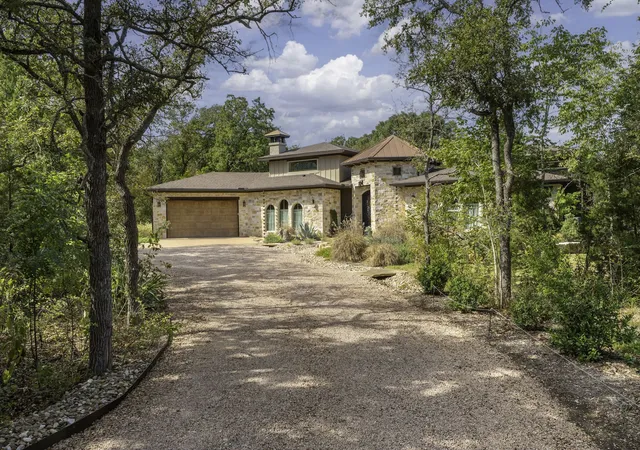
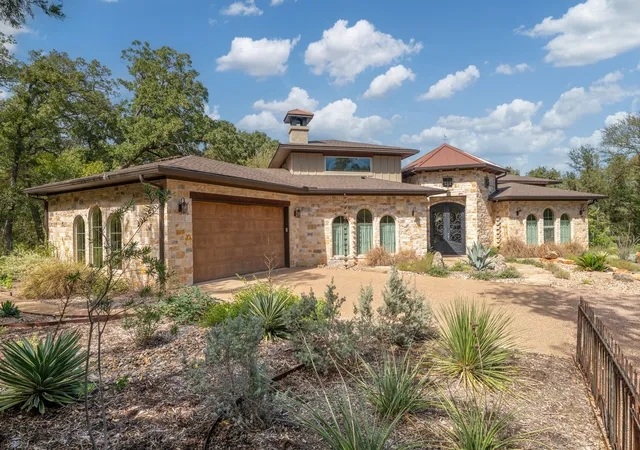
Built in 2023 by Jim Bland Construction, this custom stone home sits on two beautifully treed rolling acres with a natural creek bed on the side, in a gated community. A crushed granite driveway, large limestone accents at the back of the home and professionally designed landscaping and hardscaping complement the setting. Nine-foot wrought iron entry doors welcome you inside, with a custom exterior light by Illuminaries Fine Wrought Iron Company above. Across the foyer, double doors open to a serene courtyard with a fountain and views of the private backyard. The open-concept layout features soaring ceilings, beams and niches in the family room, barrel ceilings, speakers throughout, zoned heating and air and generous storage! The two bedrooms are thoughtfully separated for privacy, each with its own bathroom. The primary bathroom showcases a massive shower and double sinks. The second bathroom also offers convenient guest access. Handmade, sun-dried Saltillo tile from Mexico adds warmth and character, with animal prints imbedded in select tiles. The spacious laundry room, conveniently located off the family room and garage, includes a sink and room for an office area. An oversized two-car garage includes a workshop area with space for potential conversion to a third bedroom if needed. Come experience the distinctive details and delightful setting of this custom home.
- Houzeo last checked: 1 hour ago
- Listing updated: October 20, 2026 at 5:11 am
- Listing Provided by: Tera Kiger | Tera Kiger Brokerage (254) 495-0402
- Source: NTREIS MLS-TX | MLS#: 21411353

Property Details
Status
Active
Type
Single Family Residence
No. of Stories
1
County
City
Neighborhood
--
Year Built
2022
HOA Fees
$41.67/mo
Finished Area
2,075 sqft
Lot Size
2 acres lot
Basement Area
- sqft
MLS Name
NTREIS MLS
MLS Number
21411353
MLS Status
Active
Cumulative Days on Market
1

Continue Your Journey in App
Find your dream home, receive real-time updates, and many more!
Continue Your Journey in App
Find your dream home, receive real-time updates, and many more!
Location
HOA Management
Oak Hills HOA
HOA Fees
$500/ Annually
Amenities
 Amenities and services may be covered by one or multiple associations and service providers.
 Electricity
 Maintenance
Disclaimer: Amenities are based on third-party information and may vary; buyers must independently verify all amenities, as information is deemed reliable but not guaranteed.
Facts & Features
Rooms
Bedrooms & bathrooms
Bedrooms: 2
Bathrooms: 2
PrimaryBedroom
Level: First
Area: 0.00 Square Feet
Dimensions: 0 x 0
LivingRoom
Level: First
Area: 0.00 Square Feet
Dimensions: 0 x 0
Interior
Interior Features
Eat In Kitchen, Granite Counters, Open Floorplan, Walk In Closets
Appliances
Dishwasher
Sewer
Septic Tank
Construction
Year Built
Year Built: 2022
Home type
Single Family Residence
Architectural Style
Detached
Utilities & Energy
Pool Features
None
Fireplace Features
Blower Fan, Electric, Stone
Parking Features
Aggregate, Driveway, Garage Faces Front, Garage, On Site, Other, Outside, Deck, Workshop In Garage
Utilities
Electricity Connected, Septic Available
Other Features
Subdivision Name
Oak Hills
Price History
| Date | Event | Price |
|---|---|---|
10/19/2026 Source: | Listed for Sale | $499,900 $241/sqft |

Nearby Homes
Find Homes by Property Features in Riesel, TX
Nearby New Homes For Sale

Based on information from the North Texas Real Estate Information Systems, Inc., through Nov 05, 2026, 12:45PM. Information is provided exclusively for consumers’ personal, non-commercial use. It may not be used for any purpose other than to identify prospective properties consumers may be interested in purchasing. Data is deemed reliable but is not guaranteed accurate. This website may not include listings or property addresses of sellers who have directed their listing brokers to withhold their listing or their property address from display on the Internet. ©2026 North Texas Real Estate Information Systems, Inc. All Rights Reserved.
 Advertising Broker: Michelle Brecker | Pathway To Home Realty
