- Overview
- Description
- Property Details
- Location
- HOA Management
- Facts & Features
- Getting Around
- Nearby Homes


$430,000
Monthly Est:$2,140
 5 Beds
 3 Baths
3 full baths
 --sqft
505 Silverado Ave, Greenville, SC 29605
$430,000
$2,140/moEst:
Get Pre-Approved
Single Family Residence
Built in -
$58.33/mo HOA
8,276.4 sqft lot
--/sqft
Description
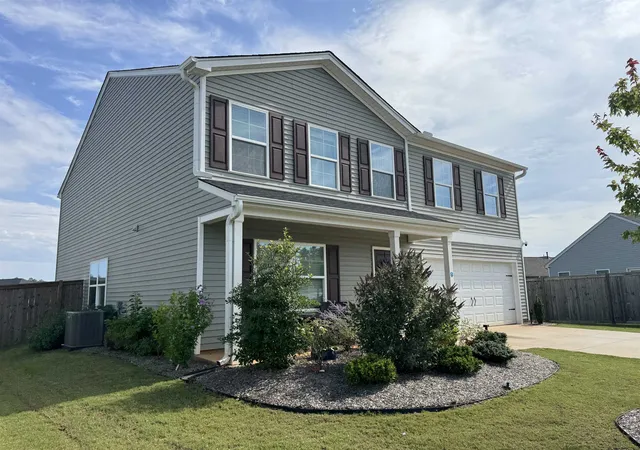
* Furnishings may convey or seller is open to accommodating a fencing request as part of the purchase * Don’t wait to build when 505 Silverado Ave is move-in ready. Built in 2024 and meticulously maintained, this 5-bedroom, 3-bath home sits on one of the best lots in Arden Woods, offering the perfect blend of modern design, functionality, and location. From the moment you arrive, you’ll notice the privacy this homesite offers, perfectly positioned so you don’t feel on top of your neighbors. Inside, a versatile flex space sits just off the entry and can easily function as a home office, playroom, or formal dining room. A guest bedroom on the main level with a full bath just across the hall provides an ideal setup for visitors. The heart of the home is the spacious open-concept living, dining, and kitchen area designed for both everyday living and entertaining. The kitchen features beautiful quartz countertops, stainless steel appliances, and ample cabinetry, while large windows allow natural light to pour into the living spaces. Just off the garage entry, the mudroom serves as the perfect drop zone for backpacks, shoes, and even muddy paws. Upstairs, you’ll find four additional bedrooms, including the spacious primary suite, along with a large loft that offers a second living area or media space. The primary retreat features a double vanity, tile shower, tile flooring, and a massive walk-in closet. The remaining bedrooms are well appointed and share a full hall bath, while the conveniently located upstairs laundry room makes daily living a breeze. Step outside to the covered patio, the perfect spot for entertaining, grilling, or simply relaxing while enjoying the privacy of the backyard. Located just steps from the brand-new Shops at Arden Woods, you’ll enjoy walkable access to Publix, restaurants, and additional retail coming soon. The community features a neighborhood pool, sidewalks, a playground, and a true sense of community where neighbors often cruise by on golf carts and enjoy the lifestyle this special neighborhood offers. Don’t miss your opportunity to call this incredible home yours.
- Houzeo last checked: 2 hours ago
- Listing updated: October 26, 2026 at 6:32 pm
- Listing Provided by: Emily Clough Davis (864) 430-1839 | REAL GVL/REAL BROKER, LLC (864) 214-1811
- Source: Greater Greenville MLS-SC | MLS#: 1607730

Property Details
Status
Active
Type
Single Family Residence
No. of Stories
2
County
City
Neighborhood
--
Year Built
-
HOA Fees
$58.33/mo
Finished Area
- sqft
Lot Size
8,276.4 sqft lot
Basement Area
- sqft
MLS Name
Greater Greenville MLS
MLS Number
1607730
MLS Status
Active
Days on Market
1

Continue Your Journey in App
Find your dream home, receive real-time updates, and many more!
Continue Your Journey in App
Find your dream home, receive real-time updates, and many more!
Location
HOA Management
N/A
HOA Fees
$700/ Annually
Disclaimer: Amenities are based on third-party information and may vary; buyers must independently verify all amenities, as information is deemed reliable but not guaranteed.
Facts & Features
Rooms
Bedrooms & bathrooms
Bedrooms: 5
Bathrooms: 3
Interior
Cooling
Electric
Sewer
Public Sewer
Heating
Electric
Flooring
Carpet, Ceramic Tile, Vinyl
Appliances
Dishwasher, Disposal, Convection Oven, Microwave, Tankless Water Heater
Interior Features
2 Story Foyer, Granite Counters, Open Floorplan, Walk In Closet(s), Countertops – Quartz, Pantry
Construction
Year Built
-
Home type
Single Family Residence
Roof
Architectural
Construction Materials
Brick Veneer, Hardboard Siding
Property Condition
1 5
Architectural Style
Craftsman
Foundation Details
Slab
Utilities & Energy
Water Source
Public
Fireplace Features
Gas Starter
Utilities
Underground Utilities
Parking Features
Attached, Paved
Basement
None
Laundry Features
2nd Floor, Walk In, Electric Dryer Hookup
Other Features
Patio And Porch Features
Patio
Disclosures
Seller Disclosure
Community Features
Common Areas, Pool
Subdivision Name
Arden Woods
Lot Features
1/2 Acre Or Less, Sidewalk
Price History
| Date | Event | Price |
|---|---|---|
10/26/2026 Source: | Listed for Sale | $430,000 -0.81% $0/sqft |
06/22/2026 Source: | Off Market | $433,500 $0/sqft |
05/18/2026 Source: | Listed for Sale | $433,500 +2.02% $0/sqft |
09/11/2024 Source: | Sold | $424,900 $0/sqft |


Nearby Homes





Find Homes by Property Features in Greenville, SC
Nearby New Homes For Sale

Based on information from the Multiple Listing Service of Greenville, South Carolina, Inc. through Oct 28, 2026, 07:00AM. IDX information is provided exclusively for consumers’ personal, non-commercial use, it may not be used for any purpose other than to identify prospective properties consumers may be interested in purchasing, and that the data is deemed reliable but is not guaranteed accurate by the MLS. The listing broker’s offer of compensation is made only to participants of the MLS where the listing is filed.
 Advertising Broker: Nicholas Huscroft | Chosen Realty
