- Overview
- Description
- Property Details
- Location
- Facts & Features
- Getting Around
- Nearby Homes


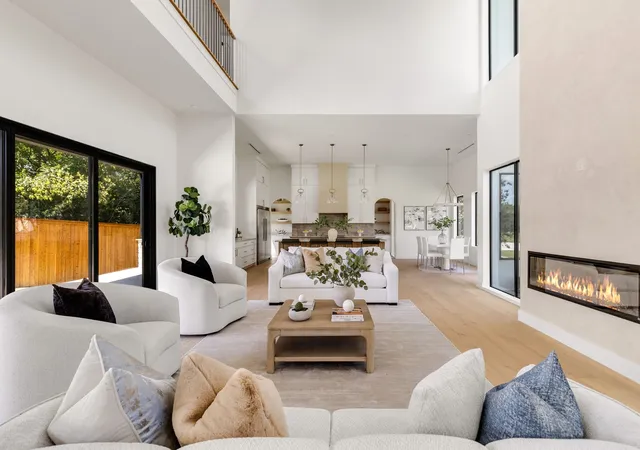


$1,349,000
Monthly Est:$6,714
 4 Beds
 6 Baths
4 full baths + 2 half baths
 3,715sqft
505 Summit Cir, Rockwall, TX 75032
$1,349,000
$6,714/moEst:
Get Pre-Approved
Single Family Residence
Built in 2026
$-- HOA
0.47 acre lot
$363/sq.ft
Description
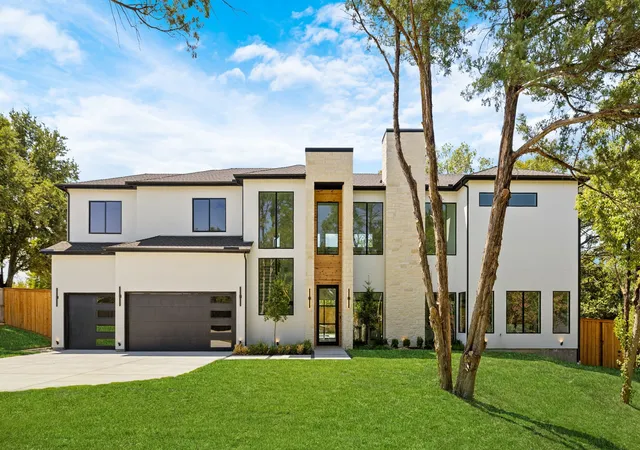
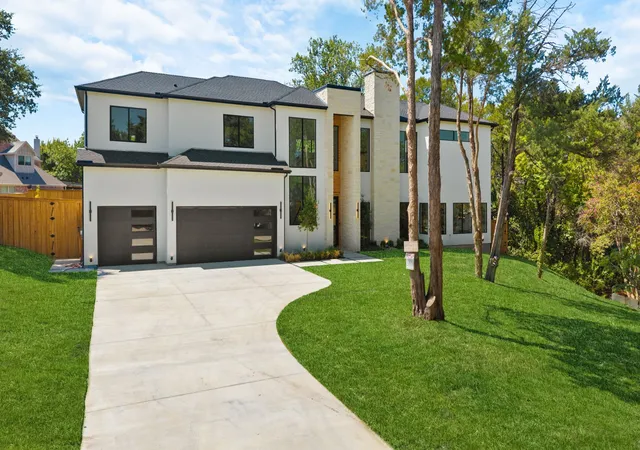
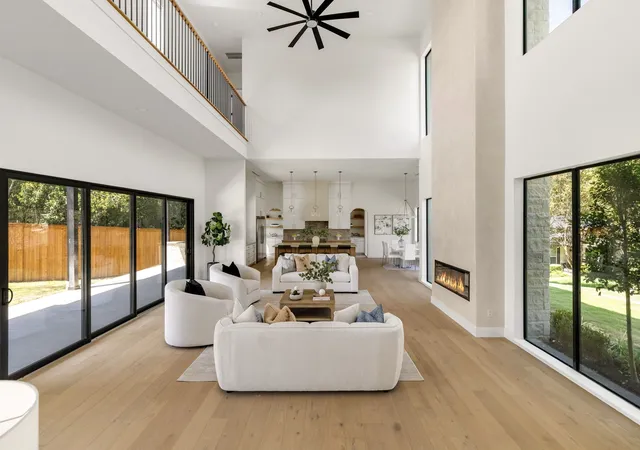
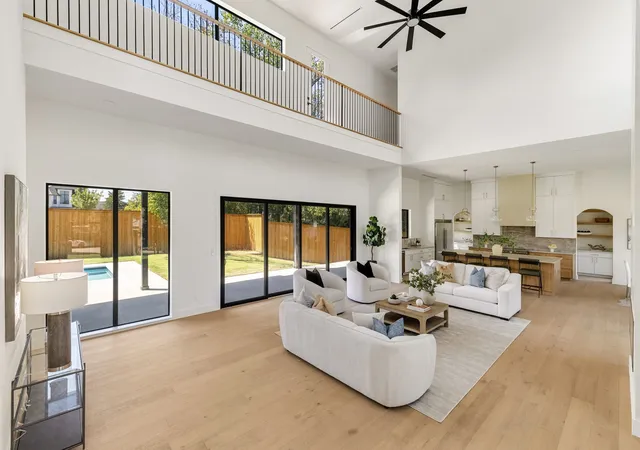
Some homes are beautiful, but very few offer a setting and lifestyle that simply cannot be recreated. Positioned on a beautifully landscaped, almost half acre homesite in coveted Cove Ridge Estates, this one-of-a-kind Heath residence pairs elevated design with sweeping views of Lake Ray Hubbard and a location buyers wait for. Inside, soaring ceilings, walls of oversized windows & streams of natural light create a dramatic first impression, while expansive living spaces feel equally suited for quiet evenings and unforgettable gatherings. The open-concept kitchen anchors the home with abundant cabinetry, generous prep space, a spacious butler’s pantry & effortless flow into the main living area. The primary suite is a peaceful escape with a spa-inspired bath, while the secondary bedrooms offer flexibility for guests, a private office or fitness space. Upstairs, a generous game room, second laundry room & remarkable outdoor spaces elevate the experience. Begin your morning on the private second-floor balcony, then head to the third-floor rooftop balcony to watch the sky glow over Lake Ray Hubbard. This extraordinary vantage point creates an unforgettable experience and is a feature rarely found in Heath. Outside, the backyard unfolds like a private resort with a sparkling pool, oversized covered patio & outdoor kitchen ready for summer afternoons and evenings under the stars. The expansive driveway & three-car garage provide room for vehicles, storage, golf carts & lake-day toys. Beyond the property, enjoy the best of Heath with Rockwall ISD schools, Buffalo Creek Golf Club, boating and fishing on Lake Ray Hubbard, Terry Park, waterfront dining and entertainment at The Harbor, plus convenient access to shopping, Historic Downtown Rockwall & I-30. Homes offering this much land, luxury, outdoor living & lake views in one of Heath’s most desirable settings rarely become available. There is only one 505 Summit Circle, and once it is gone, this opportunity is gone with it!
- Houzeo last checked: 8 minutes ago
- Listing updated: September 16, 2026 at 7:18 pm
- Listing Provided by: Hai Hoang (214) 449-2840 | Monument Realty (214) 705-7827
- Source: NTREIS MLS-TX | MLS#: 21384478

Property Details
Status
Active
Type
Single Family Residence
No. of Stories
2
County
City
Neighborhood
--
Year Built
2026
HOA Fees
-
Finished Area
3,715 sqft
Lot Size
0.47 acre lot
Basement Area
- sqft
MLS Name
NTREIS MLS
MLS Number
21384478
MLS Status
Active
Cumulative Days on Market
1

Continue Your Journey in App
Find your dream home, receive real-time updates, and many more!
Download App
Continue Your Journey in App
Find your dream home, receive real-time updates, and many more!
Location
Facts & Features
Rooms
Bedrooms & bathrooms
Bedrooms: 4
Bathrooms: 6
LivingRoom
Level: First
Area: 616.00 Square Feet
Dimensions: 22 x 28
GameRoom
Level: Second
Area: 255.00 Square Feet
Dimensions: 17 x 15
UtilityRoom
Level: Second
Area: 48.00 Square Feet
Dimensions: 8 x 6
Kitchen
Level: First
Area: 476.00 Square Feet
Dimensions: 17 x 28
HalfBath
Level: First
Area: 54.00 Square Feet
Dimensions: 9 x 6
FullBath
Level: First
Area: 120.00 Square Feet
Dimensions: 12 x 10
PrimaryBathroom
Level: Second
Area: 132.00 Square Feet
Dimensions: 12 x 11
Bedroom
Level: Second
Area: 169.00 Square Feet
Dimensions: 13 x 13
Bedroom
Level: Second
Area: 169.00 Square Feet
Dimensions: 13 x 13
PrimaryBedroom
Level: First
Area: 180.00 Square Feet
Dimensions: 12 x 15
PrimaryBedroom
Level: Second
Area: 255.00 Square Feet
Dimensions: 17 x 15
Interior
Sewer
Public Sewer
Interior Features
Chandelier, Decorative Designer Lighting Fixtures, Double Vanity, Kitchen Island, Multiple Master Suites, Open Floorplan, Pantry, Walk In Closets
Cooling
Central Air
Flooring
Wood
Heating
Electric, Fireplaces
Appliances
Built In Refrigerator, Dishwasher, Electric Range, Electric Water Heater, Microwave
Construction
Year Built
Year Built: 2026
Home type
Single Family Residence
Property Condition
New Construction
Roof
Shingle
Architectural Style
Contemporary Modern, Detached
Foundation Details
Slab
Construction Materials
Fiber Cement, Stucco
Utilities & Energy
Water Source
Public
Utilities
Electricity Available, Sewer Available, Separate Meters, Water Available
Pool Features
Gunite, In Ground, Outdoor Pool, Pool, Private
Fireplace Features
Electric, Living Room, Insert
Parking Features
Concrete, Door Multi, Driveway, Garage Faces Front, Garage, Garage Door Opener, Lighted
Other Features
Subdivision Name
Coveridge
Price History
| Date | Event | Price |
|---|---|---|
09/15/2026 Source: | Listed for Sale | $1,349,000 $363/sqft |

Nearby Homes




Find Homes by Property Features in Rockwall, TX
Nearby New Homes For Sale

Based on information from the North Texas Real Estate Information Systems, Inc., through Oct 10, 2026, 07:45PM. Information is provided exclusively for consumers’ personal, non-commercial use. It may not be used for any purpose other than to identify prospective properties consumers may be interested in purchasing. Data is deemed reliable but is not guaranteed accurate. This website may not include listings or property addresses of sellers who have directed their listing brokers to withhold their listing or their property address from display on the Internet. ©2026 North Texas Real Estate Information Systems, Inc. All Rights Reserved.
 Advertising Broker: Michelle Brecker | Pathway To Home Realty