- Overview
- Description
- Property Details
- Location
- Facts & Features
- Getting Around
- Nearby Homes


Street View
$650,000
Monthly Est:$3,235
 4 Beds
 4 Baths
4 full baths
 4,538sqft
505 Thompson Ln, Arcadia, MO 63621
$650,000
$3,235/moEst:
Get Pre-Approved
Single Family Residence
Built in 1839
$-- HOA
6.47 acres lot
$143/sq.ft
Description
Welcome to one of Arcadia Valley‘s most unique and breathtaking properties nestled on 6.470 beautiful maintained acres in the heart of the Ozark foothills. Built early in Arcadia history this property has been lovingly, upgraded and expanded over the years, most recently in and around 2009-2014 with expanding living space and raising the ceiling height throughout this remarkable exclusive two-story home, seamlessly blends a historic character with modern comfort and functionality.
Offering 4 bedrooms, 4 full baths and an abundance of natural lighting throughout and featuring spacious living areas, multiple fireplaces, a custom designed kitchen with formal dining space, a media and gaming room, true library, with a full gymnasium, including a steam shower for after workout. The primary floor offers 2 exclusive master suites with individual full baths and a fireplace in each. upstairs are 2 additional bedrooms, and 2 additional full bathrooms for the family.
Standout features abound; one is a second story cedar paneled sunroom with removable windows to yield screened access to views of the property. This inviting space conveniently walks directly out private stairs to access the verandah which has been thoroughly upgraded to a 35 x 45 personal retreat encapsulated with a privacy wall, and an enclosing and outdoor fireplace shielded by a 10’ pergola and shaded by a beautiful wisteria. The stunning courtyard inspired by warm Mediterranean vibes, many conversational spaces, and entertaining possibilities abound included is an aspen spa.
There is an attached spacious 2 car garage, and a very large utility/laundry room with in floor drain for a perfect place to groom pets. Additionally, the 1800s triple Bay barn has been upgraded upgraded to modern expectations, with an additional construction of an out building for private hobby or gardening activities.
The property is fully fenced with a remote gate to open and shut on command, ensuring privacy and spacious yard for pets to roam. The property host mature various hardwoods about the property with a blend of Mulberry, fig, apple, and pear trees, including a very special reflection pool with a 30’ lightened flag pole, many personal retreat options creating a truly private retreat like atmosphere unlike anything else in the area.
Conveniently located near some of Missouri’s most sought-after outdoor destinations, this property places you in the center of endless recreation and adventures. Enjoy being just minutes from Elephant Rocks State Park, Shepherd Mountain biking trail, historic downtown areas, local shops, restaurants, and outdoor attractions. You’re also approximately 20 minutes from the Millstream’s Garden, Silver Minds, Marble Creek recreational area, with Johnson’s Shut Ins, and Goggins Mountain only a short drive away, offering camping, hiking, horseback riding, swimming and exploring.
Nearby attractions also include the Mark Twain national Forest, Bell Mountain, Council Bluffs Lake, Black River, and Clearwater Lake-perfect for boating, floating, fishing, camping and weekend getaways- all while still being conveniently located within reach a Farmington for shopping, dining, and everyday amenities. From the incredible outdoor living spaces to the rich history and the picturesque surroundings, this extraordinary Arcadia property offers far more than just a home. It’s a lifestyle and a private retreat you truly have to experience to appreciate.
- Houzeo last checked: 3 hours ago
- Listing updated: June 14, 2026 at 8:25 pm
- Listing Provided by: Kayla Boyd (573) 366-1410 , Ryan Boyd | Triple Creek Realty LLC (573) 760-4635
- Source: MARIS MLS-MO | MLS#: MIS26032485

Property Details
Status
Active
Type
Single Family Residence
No. of Stories
-
County
City
Neighborhood
--
Year Built
1839
HOA Fees
-
Finished Area
4,538 sqft
Lot Size
6.47 acres lot
Basement Area
- sqft
MLS Name
MARIS MLS
MLS Number
MIS26032485
MLS Status
Active
Days on Market
142
Cumulative Days on Market
21

Continue Your Journey in App
Find your dream home, receive real-time updates, and many more!
Download App
Continue Your Journey in App
Find your dream home, receive real-time updates, and many more!
Location
Facts & Features
Rooms
Bedrooms & bathrooms
Bedrooms: 4
Bathrooms: 4
Primary Bedroom
Level: Main
Area: 315.00 Square Feet
Dimensions: 15x21
Primary Bathroom
Level: Main
Area: 84.00 Square Feet
Dimensions: 12x7
Bedroom 2
Level: Main
Area: 180.00 Square Feet
Dimensions: 12x15
Bedroom 3
Level: Upper
Area: 280.00 Square Feet
Dimensions: 20x14
Bedroom 4
Level: Upper
Area: 225.00 Square Feet
Dimensions: 15x15
Bathroom 2
Level: Main
Area: 84.00 Square Feet
Dimensions: 12x7
Bathroom 3
Level: Upper
Area: 128.00 Square Feet
Dimensions: 16x8
Bathroom 4
Level: Upper
Area: 128.00 Square Feet
Dimensions: 16x8
Living Room
Level: Main
Area: 575.00 Square Feet
Dimensions: 23x25
Dining Room
Level: Main
Area: 345.00 Square Feet
Dimensions: 15x23
Kitchen
Level: Main
Area: 350.00 Square Feet
Dimensions: 25x14
Mud Room
Level: Main
Area: 260.00 Square Feet
Dimensions: 20x13
Media Room
Level: Upper
Area: 575.00 Square Feet
Dimensions: 25x23
Library
Level: Upper
Area: 210.00 Square Feet
Dimensions: 14x15
Exercise Room
Level: Upper
Area: 420.00 Square Feet
Dimensions: 20x21
Sunroom
Level: Upper
Area: 360.00 Square Feet
Dimensions: 24x15
Interior
Sewer
Public Sewer
Cooling
Central Air
Appliances
Stainless Steel Appliance(s), Dishwasher, Microwave, Range, Refrigerator, Water Heater
Heating
Forced Air, Natural Gas
Flooring
Carpet, Ceramic Tile, Hardwood
Construction
Year Built
Year Built: 1839
Home type
Single Family Residence
Construction Materials
Concrete, Hardi Plank Type
Architectural Style
Contemporary, Other
Foundation Details
Permanent
Roof
Metal
Utilities & Energy
Basement
Partial
Water Source
Public
Fireplace Features
Gas, Wood Burning
Electric
220 Volts
Laundry Features
Laundry Room, Main Level
Utilities
Cable Available, Cable Connected, Electricity Available, Electricity Connected, Phone Available, Sewer Available, Sewer Connected, Water Available, Water Connected
Parking Features
Additional Parking, Converted Garage, Driveway, Electric Gate, Garage, Garage Door Opener, Gated, Paved
Pool Features
In Ground
Other Features
Disclosures
Lead Paint, Other, Seller Property Disclosure
Patio And Porch Features
Patio, Porch, Terrace
Subdivision Name
City Of Arcadia
Lot Features
Back Yard, Corner Lot, Level
Price History
| Date | Event | Price |
|---|---|---|
05/25/2026 Source: | Listed for Sale | $650,000 +5.18% $143/sqft |
09/06/2025 Source: | Listing Removed | $618,000 $136/sqft |
06/04/2025 Source: | Listed for Sale | $618,000 $136/sqft |

Nearby Homes
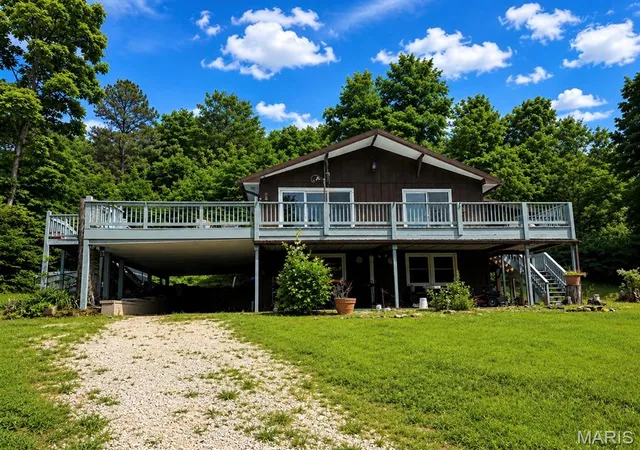

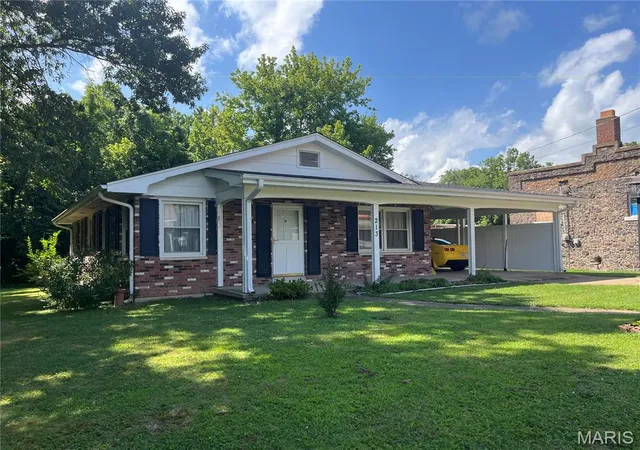
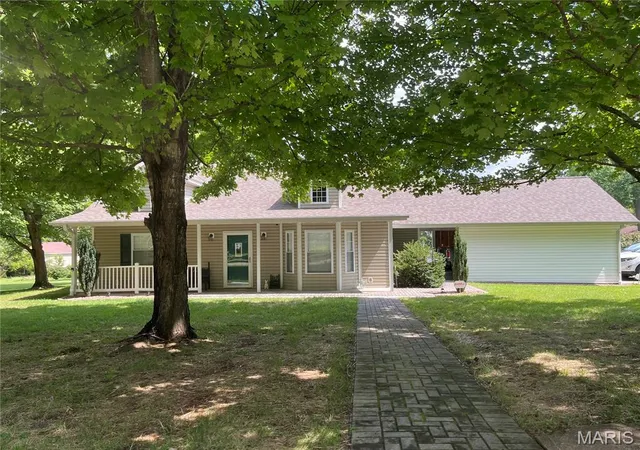
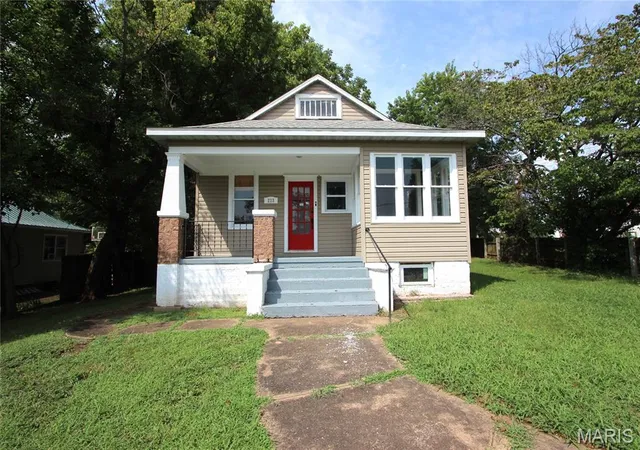

Find Homes by Property Features in Arcadia, MO


Based on information from Mid America Regional Information Systems, Inc. through Oct 14, 2026, 03:02PM. All data is obtained from various sources and may not have been verified by broker or MLS GRID. Supplied Open House Information is
subject to change without notice. All information should be independently reviewed and verified for accuracy. Properties may or may not be listed by the office/agent presenting the information. Some IDX listings have been excluded from this website.
Properties displayed may be listed or sold by various participants in the MLS. Property data presented reflect information otherwise available from public records. The REALTOR® providing this information may not have represented the buyer or seller
in some or all of the transactions.
IDX information is provided exclusively for consumers’ personal noncommercial use, that it may not be used for any purpose other than to identify prospective properties consumers may be interested in purchasing, that the data is deemed reliable but is not guaranteed by MLS GRID, and that the use of the MLS GRID Data may be subject to an end user license agreement prescribed by the Member Participant’s applicable MLS if any and as amended from time to time. © 2026 Mid America Regional Information Systems, Inc. All Rights Reserved.
 Advertising Broker: Nicholas Huscroft | Chosen Realty
