Realty Solution
Powered by 
- 0
- 4
- Overview
- Description
- Property Details
- Location
- HOA Management
- Facts & Features
- Getting Around
- Nearby Homes


Street View
Listed by: Jackie Barndollar Landry (951) 734-6210 DRE #00548860 | Century 21 Masters (951) 734-6210
$459,500
Monthly Est:$2,287
 2 Beds
 3 Baths
2 full baths + 1 half bath
 1,413sqft
5050 Canyon Crst Dr, Riverside, CA 92507
$459,500
$2,287/moEst:
Get Pre-Approved
Condominium
Built in 1986
$424/mo HOA
2,324 sqft lot
$325/sq.ft
Description
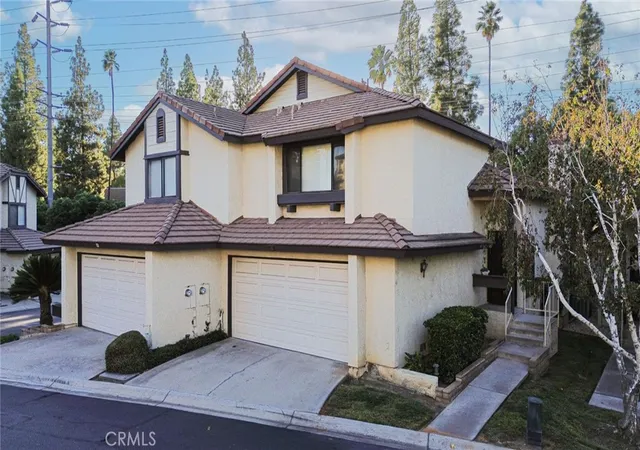
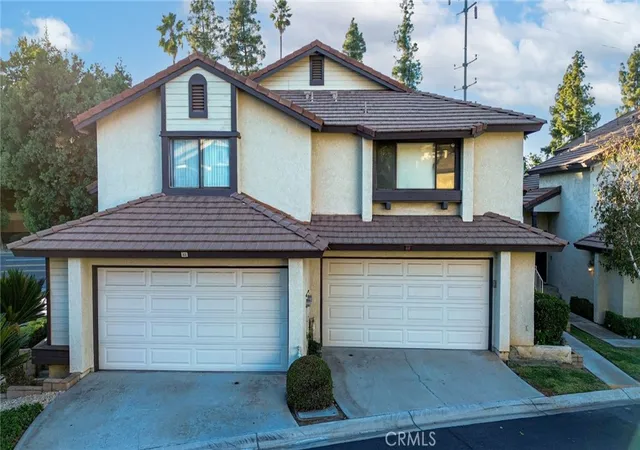
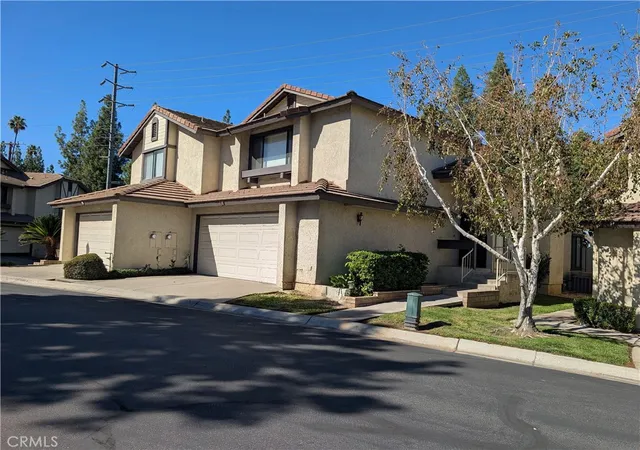
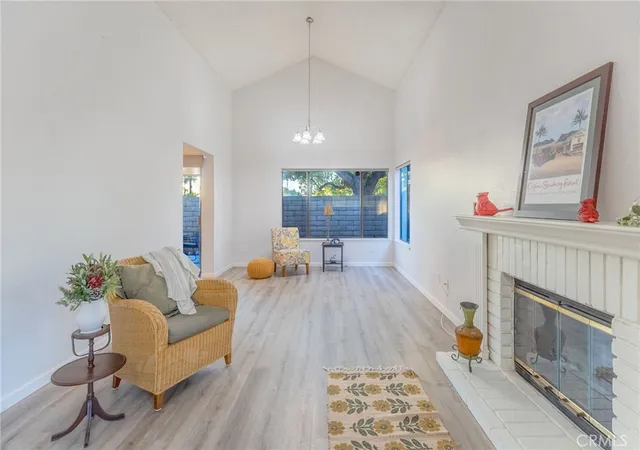
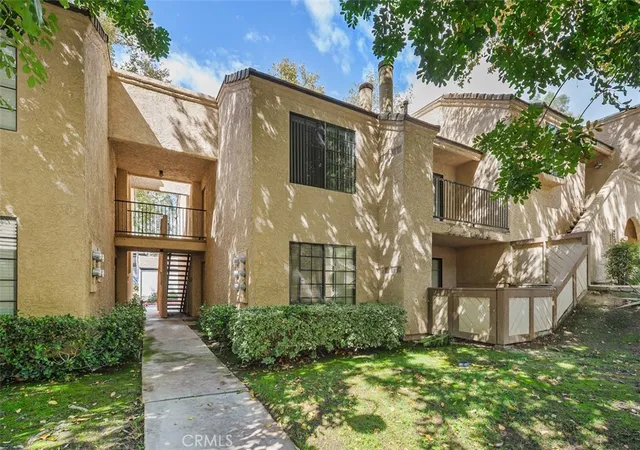
Enjoy comfort, convenience, and easy living in this lovely 2-bedroom, 2.25-bath condo in The Crest! Ideally located within walking distance of Canyon Crest Towne Centre, you’ll enjoy its charming, rustic atmosphere with a market, restaurants, shopping, entertainment, and more.
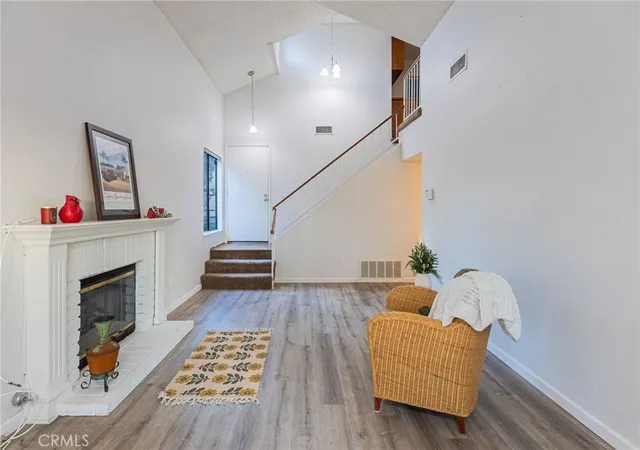
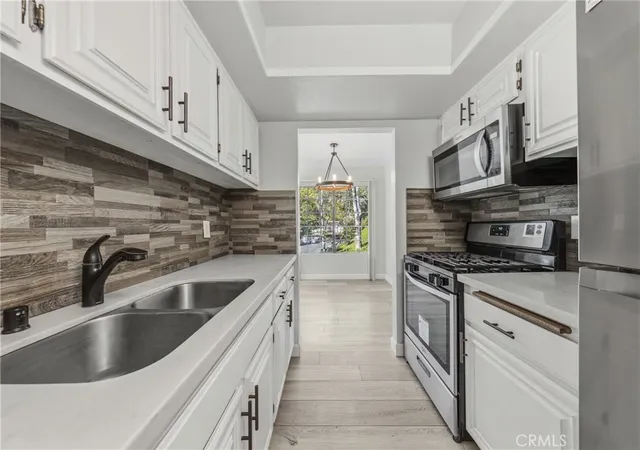
Two primary suites offer privacy and flexibility, while the inviting kitchen features custom granite countertops, a breakfast bar, and an eat-in dining area. The spacious living room’s cozy fireplace creates the perfect place to unwind. Step outside to your patio for morning coffee or a relaxing evening glass of wine. With a community pool and spa, this condo offers a wonderful lifestyle in a location you’ll love!
- Houzeo last checked: 12 hours ago
- Listing updated: October 12, 2026 at 1:08 pm
- Source: California Regional MLS-CA | MLS#: IG26215618

Part of

Property Details
Status
Active
Type
Condominium
No. of Stories
2
County
City
Neighborhood
Year Built
1986
HOA Fees
$424/mo
Finished Area
1,413 sqft
Lot Size
2,324 sqft lot
Basement Area
- sqft
MLS Name
California Regional MLS
MLS Number
IG26215618
MLS Status
Active
Days on Market
3
Cumulative Days on Market
2

Continue Your Journey in App
Find your dream home, receive real-time updates, and many more!
Download App
Continue Your Journey in App
Find your dream home, receive real-time updates, and many more!
Location
HOA Management
The Crest Homeowners
HOA Fees
$424/ Monthly
Amenities
 Amenities and services may be covered by one or multiple associations and service providers.
 Pool
Pool
 Spa
Spa
Disclaimer: Amenities are based on third-party information and may vary; buyers must independently verify all amenities, as information is deemed reliable but not guaranteed.
Facts & Features
Rooms
Bedrooms & bathrooms
Bedrooms: 2
Bathrooms: 3
Interior
Appliances
Dishwasher, Disposal, Gas Range, Microwave
Cooling
Central Air
Heating
Central
Sewer
Public Sewer
Interior Features
Eat In Kitchen, Primary Suite
Utilities & Energy
Laundry Features
In Garage
Pool Features
Community, Association
Association Amenities
Pool, Spa Hot Tub
Fireplace Features
Gas, Living Room
Other Features
Community Features
Curbs, Pool
Price History
| Date | Event | Price |
|---|---|---|
10/10/2026 Source: | Listed for Sale | $459,500 $325/sqft |
10/03/2026 Source: | Coming Soon | $459,500 $325/sqft |

University Ranks # in Riverside, CA


Homes

Rental Prices

Median Home Price
Getting Around 5050 Canyon Crst Dr
Bike Score®

Bikeable
54/100
Walk Score®

Somewhat Walkable
54/100
Transit Score®

Some Transit
32/100
Data provided by Redfin
Nearby Homes




Find Homes by Property Features in Riverside, CA
Nearby New Homes For Sale


Based on information from California Regional Multiple Listing Service, Inc. as of Oct 12, 2026, 10:30AM and /or other sources. All data, including all measurements and calculations of area, is obtained from various sources and has not been, and will not be, verified by broker or MLS. All information should be independently reviewed and verified for accuracy. Properties may or may not be listed by the office/agent presenting the information. Information being provided is for consumers’ personal, non-commercial use and may not be used for any purpose other than to identify prospective properties consumers may be interested in purchasing. This website may not include listings or property addresses of sellers who have directed their listing brokers to withhold their listing or their property address from display on the Internet. © 2026 California Regional Multiple Listing Service. All Rights Reserved.
 Advertising Broker: William Johnson DRE #01463271 | William Johnson Brokerage