Andover RE
Powered by 
- 24
- Overview
- Description
- Property Details
- Location
- Facts & Features
- Getting Around
- Nearby Homes
 Hot

Street View
$428,000
Monthly Est:$2,130
 3 Beds
 3 Baths
2 full baths + 1 half bath
 1,820sqft
50500 Card Rd, Macomb, MI 48044
$428,000
$2,130/moEst:
Get Pre-Approved
Single Family Residence
Built in 1968
$-- HOA
0.74 acre lot
$235/sq.ft
Description
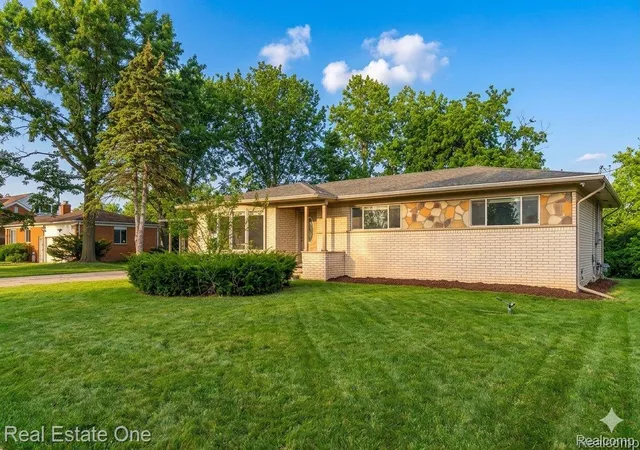
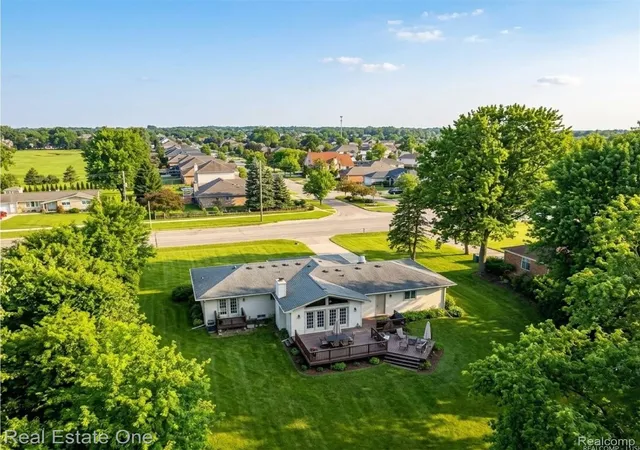
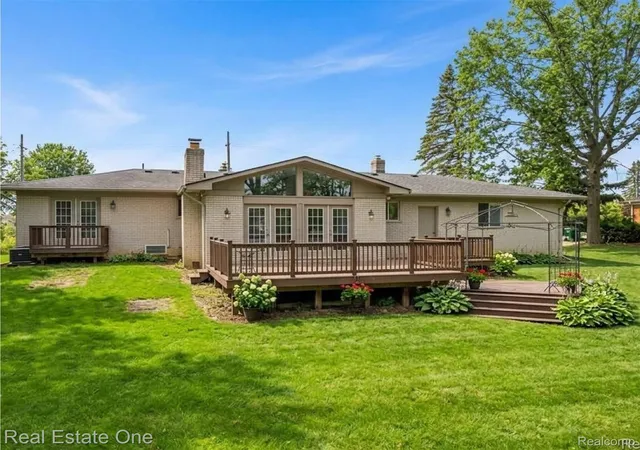
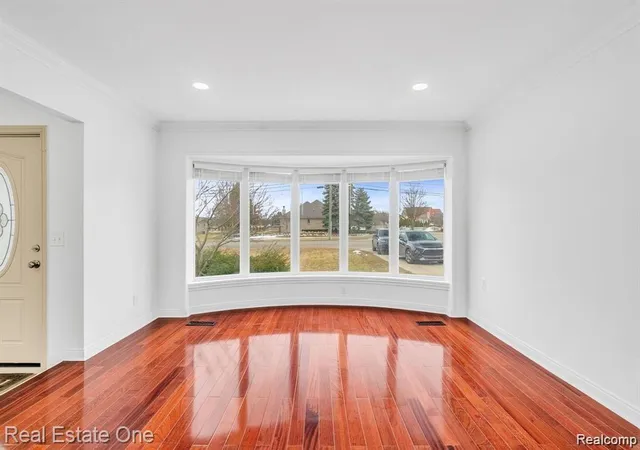
ATTENTION!! *** DEVELOPERS AND INVESTORS**** DON’T MAKE A MOVE WITHOUT SEEING THIS STUNNING MACOMB TWP. RANCH! Step into this beautifully updated brick ranch on almost 1 acre—a perfect blend of charm, comfort, and convenience. This home offers three bedrooms, two and a half baths, and two distinct living areas, giving you space to relax and entertain in style. The island kitchen is a chef’s dream with gorgeous hardwood cabinets, gleaming granite countertops, and all newer appliances included, creating the perfect space for culinary adventures. The dining area flows seamlessly from the kitchen, making mealtimes a delight. Unwind in the sunken great room, where a cozy gas fireplace, soaring cathedral ceilings, and stunning laminate flooring create an inviting atmosphere. Large transom windows flood the space with natural light, while French doors open to a raised deck with a gazebo—your own backyard retreat! The living room boasts a grand bay window and more beautiful laminate flooring, adding elegance and warmth. Your private primary suite is a true getaway, featuring a dual-entry full bath with a tiled shower and vanity, plus its own exclusive deck for even more outdoor relaxation. Two additional bedrooms offer step-in closets and share a double-vanity bath with a tub/shower combo. This home is MOVE-IN READY with a two-car attached garage, first-floor laundry (washer & dryer included) with a convenient half bath, and a security camera system for peace of mind. Recent updates include fresh paint, laminate flooring, recessed lighting, appliances, new basement windows, new window blinds, and brand-new bedroom flooring! Need storage? The full unfinished basement provides endless possibilities. The location is perfect, with shopping centers, hospitals, and schools minutes away. Neighboring property currently listed at 50590 Card Rd. MLS 20261048562 ***COULD BE A WINNING COMBO SALE FOR THE RIGHT BUYER***
- Houzeo last checked: 12 hours ago
- Listing updated: July 9, 2026 at 4:05 pm
- Listing Provided by: Caron Koteles Riha (248) 379-6651 , Lauren Koteles | Real Estate One-Rochester (248) 652-6500
- Source: Realcomp MLS-MI | MLS#: 20261048565

- Originating MLS: Realcomp II Ltd
Property Details
Status
Active
Type
Single Family Residence
No. of Stories
-
County
City
Neighborhood
--
Year Built
1968
HOA Fees
-
Finished Area
1,820 sqft
Lot Size
0.74 acre lot
Basement Area
- sqft
MLS Name
Realcomp MLS
MLS Number
20261048565
MLS Status
Active
Days on Market
129
Cumulative Days on Market
7

Continue Your Journey in App
Find your dream home, receive real-time updates, and many more!
Continue Your Journey in App
Find your dream home, receive real-time updates, and many more!
Location
Facts & Features
Rooms
Bedrooms & bathrooms
Bedrooms: 3
Bathrooms: 3
Interior
Interior Features
High Speed Internet
Appliances
Dishwasher, Disposal, Dryer, Exhaust Fan, Free Standing Electric Range, Free Standing Refrigerator, Ice Maker, Microwave, Plumbed For Ice Maker, Stainless Steel Appliances
Heating
Forced Air, Natural Gas
Cooling
Central Air
Sewer
Public Sewer
Construction
Year Built
Year Built: 1968
Home type
Single Family Residence
Construction Materials
Brick, Stone
Foundation Details
Basement, Block
Architectural Style
Ranch
Roof
Asphalt
Utilities & Energy
Laundry Features
Laundry Room
Fireplace Features
Great Room
Utilities
Cable Available
Parking Features
Two Car Garage, Attached, Driveway, Electricityin Garage, Garage Faces Front, Garage Door Opener
Pool Features
None
Basement
Full, Unfinished
Security Features
Security System Owned, Smoke Detectors
Water Source
Public
Electric
Circuit Breakers
Other Features
Patio And Porch Features
Deck
Disclosures
Taxes Homestead Exempt
Price History
| Date | Event | Price |
|---|---|---|
07/08/2026 Source: | Listed for Sale | $428,000 +17020.00% $235/sqft |
07/07/2026 Source: | Price Decreased | $2,500 -99.32% $1/sqft |
06/12/2025 Source: | Price Increased | $370,000 +14700.00% $203/sqft |
03/27/2025 Source: | Listed for Sale | $2,500 -99.33% $1/sqft |
03/27/2025 Source: | Sold | $375,000 $206/sqft |


Show more
Nearby Homes
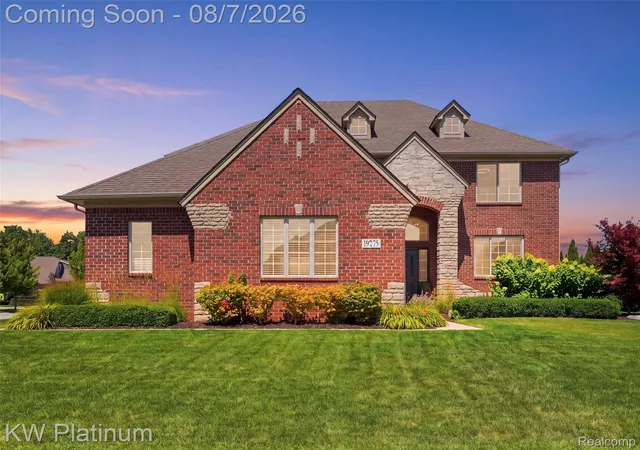
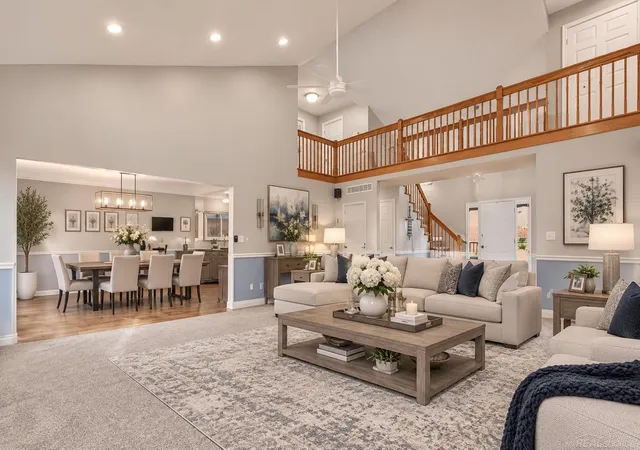
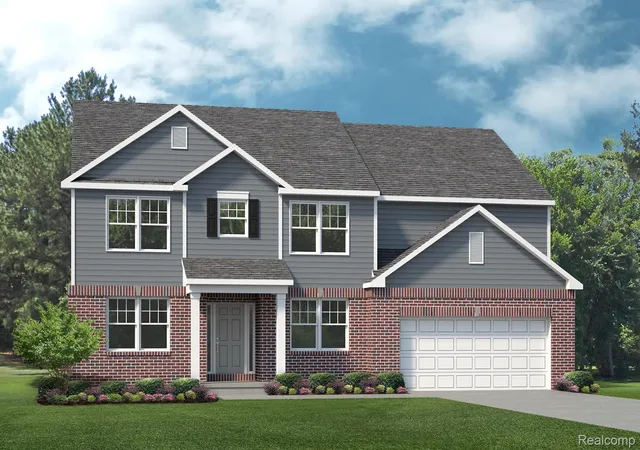
Find Homes by Property Features in Macomb, MI
Nearby New Homes For Sale


Based on information from the Board/Association of REALTORS® (alternatively, from the Realcomp II Ltd. MLS) through Nov 02, 2026, 02:15PM. All information provided is deemed reliable, but is not guaranteed to be accurate and should be independently verified. IDX provided courtesy of Realcomp II Ltd. via Andover Real Estate & Houzeo, Copyright 2026 Realcomp II Ltd. Shareholders Any use of search facilities of data on the site, other than by a consumer looking to purchase real estate, is prohibited. IDX information is provided exclusively for consumers' personal, noncommercial use and may not be used for any purpose other than to identify prospective properties consumers may be interested in purchasing. The accuracy of all information, regardless of source, is not guaranteed or warranted. All information should be independently verified. Listing Information presented by local MLS brokerage: Andover Real Estate, local REALTOR®- Scott Rubin - (248)206-3666 . Any use of search facilities of data on the site, other than by a consumer looking to purchase real estate, is prohibited. © 2024 Realcomp II Ltd. MLS. All Rights Reserved.
 Advertising Broker: Andover Real Estate | Andover Real Estate
