- Overview
- Description
- Property Details
- Location
- HOA Management
- Facts & Features
- Getting Around
- Nearby Homes



$399,900
Monthly Est:$1,990
 4 Beds
 3 Baths
3 full baths
 2,120sqft
5051 NW 73rd Street, Chiefland, FL 32626
$399,900
$1,990/moEst:
Get Pre-Approved
Single Family Residence
Built in 2020
$4.58/mo HOA
4,380 sqft lot
$189/sq.ft
Description
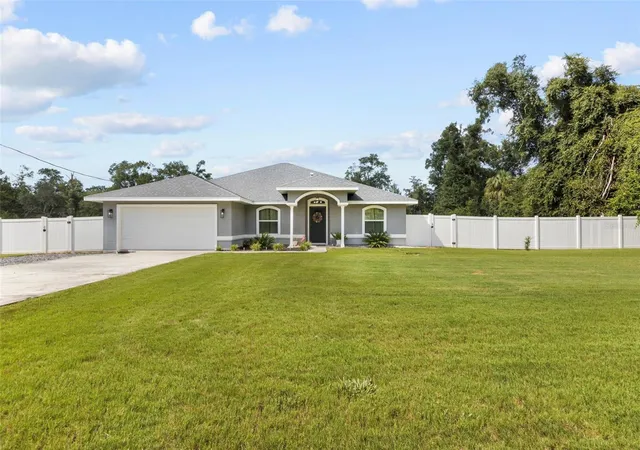
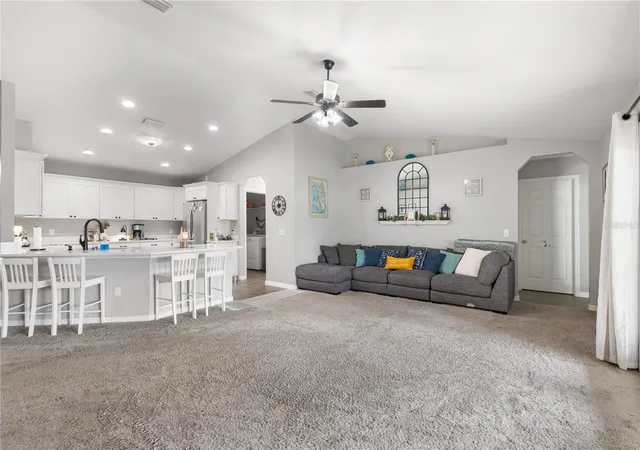
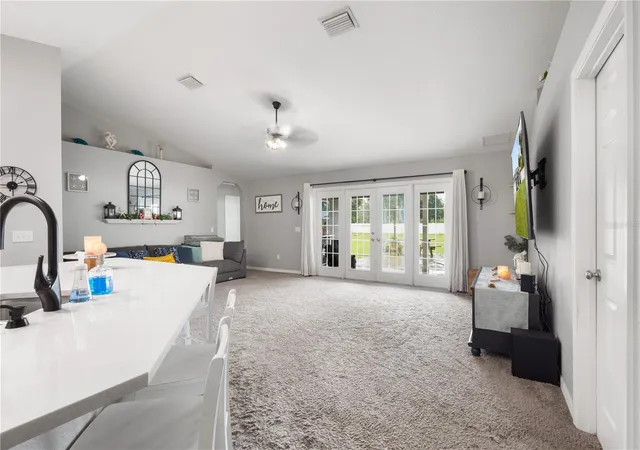
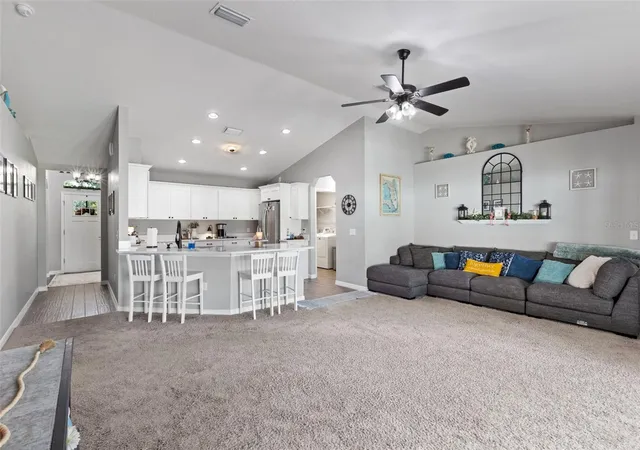
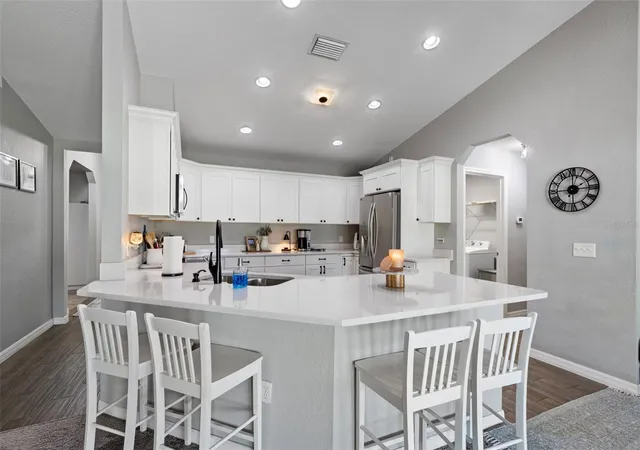
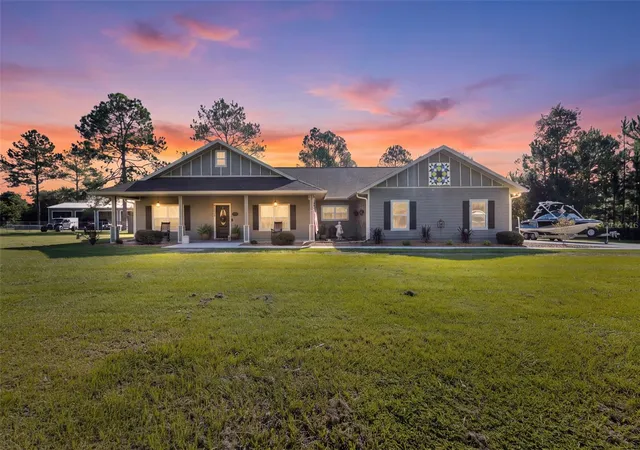
Custom Stucco 4 bedroom/3 bathroom home with an office/flex space located in Spanish Trace Subdivision on one perfect acre. This location is incredibly convenient, very short commute to town yet offering country living near Long Pond. SUPER low HOA's of only $55 a year. The yard is emaculantly manicured with Bermuda sod front and back yard. As you enter the home you are greeted to the foyer with dining room to the left and office/flex space to the right. Then a gorgeous bright open floor plan with spacious living room with french doors with accent doors allowing the perfect view onto the back patio and yard. A large kitchen with gorgeous Cambria quartz countertops. Laundry room right off the 2 car garage. A true split floor plan with 3 bedrooms and 2 bathrooms on the left side. 2 bedrooms share a jack n jill bathroom and the third bathroom is perfectly situated with an exterior door onto the back patio. Master bedroom is oversized with a exterior door onto the back patio as well. Large master bathroom with walk in shower and garden tub. The back yard is an outdoorsman dream. A gorgeous back patio with an extension perfect for entertaining, grilling out and outdoor play. A 23x41 buried pool perfect for the year round Florida hot temps. Back yard is fenced with gorgeous vinyl fencing. Every detail was thought out perfectly with this construction and design and layout of the back yard, accepting ALL loans.. call today for YOUR tour! Some images may have been virtually staged and/or decluttered
- Houzeo last checked: 1 hour ago
- Listing updated: October 7, 2026 at 12:48 am
- Listing Provided by: Burgandy Arrington (352) 221-4593 | LPT REALTY, LLC (877) 366-2213
- Source: Stellar MLS-FL | MLS#: GC542964

Property Details
Status
Active
Type
Single Family Residence
No. of Stories
-
County
City
Neighborhood
--
Year Built
2020
HOA Fees
$4.58/mo
Finished Area
2,120 sqft
Lot Size
4,380 sqft lot
Basement Area
- sqft
MLS Name
Stellar MLS
MLS Number
GC542964
MLS Status
Active
Days on Market
33
Cumulative Days on Market
32

Continue Your Journey in App
Find your dream home, receive real-time updates, and many more!
Download App
Continue Your Journey in App
Find your dream home, receive real-time updates, and many more!
Location
HOA Management
Spanish Trace Subdivision
HOA Fees
$55/ Annually
Disclaimer: Amenities are based on third-party information and may vary; buyers must independently verify all amenities, as information is deemed reliable but not guaranteed.
Facts & Features
Rooms
Bedrooms & bathrooms
Bedrooms: 4
Bathrooms: 3
Dining Room
Level: First
Kitchen
Level: First
Living Room
Level: First
Primary Bathroom
Level: First
Primary Bedroom
Level: First
Interior
Flooring
Carpet, Tile
Heating
Central, Electric
Appliances
Dishwasher, Dryer, Range, Refrigerator, Washer
Exterior Features
Private Mailbox, Private Yard, Rain Gutters, Sidewalk
Interior Features
Cathedral Ceiling(s), Ceiling Fans(s), Solid Surface Counters, Solid Wood Cabinets, Split Bedroom, Stone Counters, Thermostat, Walk In Closet(s)
Cooling
Central Air
Sewer
Septic Tank
Construction
Year Built
Year Built: 2020
Home type
Single Family Residence
Foundation Details
Slab
Roof
Shingle
Construction Materials
Concrete, Stucco
Utilities & Energy
Water Source
Well
Laundry Features
Laundry Room
Utilities
Electricity Connected
Parking Features
Driveway
Pool Features
In Ground, Vinyl
Other Features
Patio And Porch Features
Covered, Patio, Porch
Subdivision Name
Spanish Trace
Price History
| Date | Event | Price |
|---|---|---|
09/22/2026 Source: | Price Increased | $409,900 +2.50% $193/sqft |
09/05/2026 Source: | Price Decreased | $399,900 -4.76% $189/sqft |
09/05/2026 Source: | Listed for Sale | $419,900 $198/sqft |

Nearby Homes

Find Homes by Property Features in Chiefland, FL
Nearby New Homes For Sale

Based on information from Stellar MLS® through Oct 08, 2026, 07:30AM as submitted to and distributed by MLS GRID. All data is obtained from various sources and may not have been verified by the broker or MLS GRID. Supplied Open House Information is subject to change without notice. All information should be independently reviewed and verified for accuracy. Properties may or may not be listed by the office/agent presenting the information. IDX information is provided exclusively for consumers’ personal non-commercial use. It may not be used for any purpose other than to identify prospective properties consumers may be interested in purchasing. The data is deemed reliable but is not guaranteed by MLS GRID. The use of the MLS GRID Data may be subject to an end-user license agreement prescribed by the Member Participant’s applicable MLS, if any, and as amended from time to time. © 2026 Stellar MLS. All Rights Reserved.
 Advertising Broker: Fred McGill | Simple Showing, Inc