- Overview
- Description
- Property Details
- Location
- Facts & Features
- Getting Around
- Nearby Homes

Street View
$799,990
Monthly Est:$3,982
 4 Beds
 3 Baths
2 full baths + 1 half bath
 3,480sqft
5052 John Hagar Rd, Hermitage, TN 37076
$799,990
$3,982/moEst:
Get Pre-Approved
Single Family Residence
Built in 1992
$-- HOA
4.5 acres lot
$230/sq.ft
Description
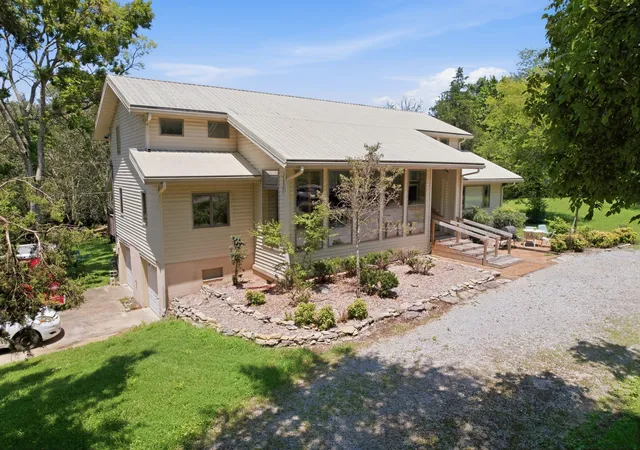
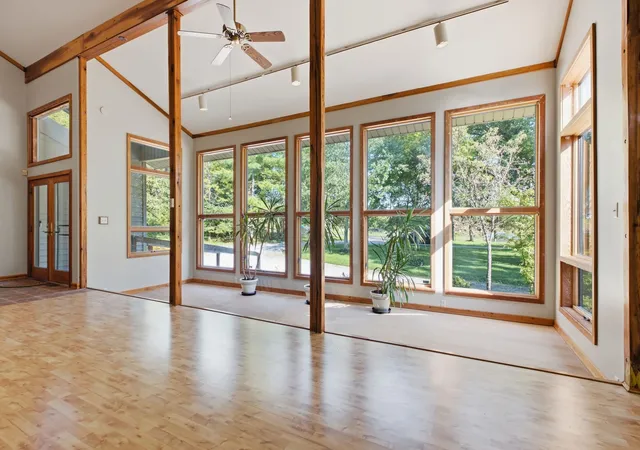
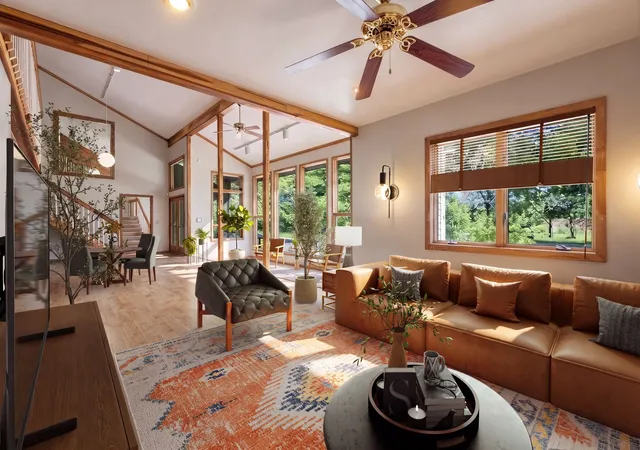
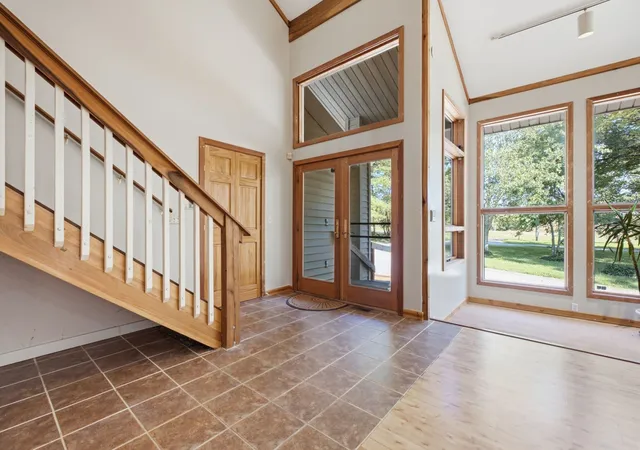
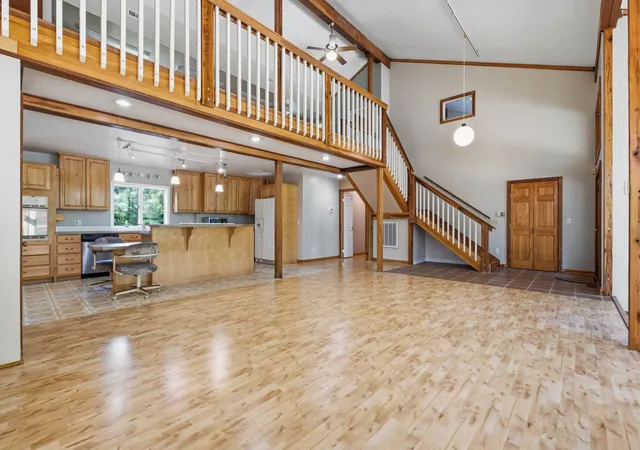
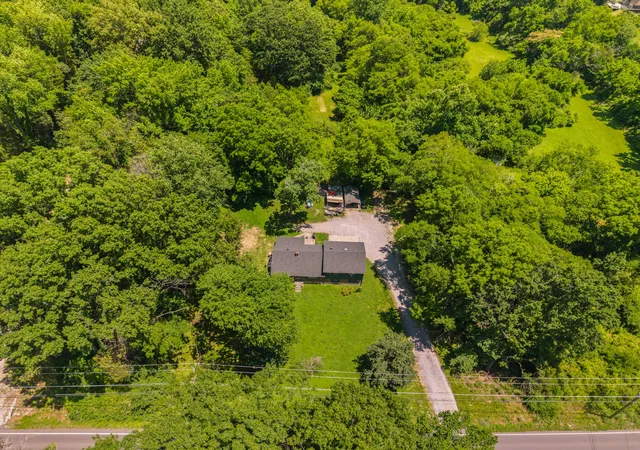
RARE OPPORTUNITY! Enjoy 4.5 beautiful acres, in a peaceful, wooded setting zoned Rs15 (about .34 acres) close to everything Middle Tennessee has to offer. This spacious 4-bedroom, 2.5-bath home combines room to spread out with an exceptional location— just 7.2 miles from Nashville International Airport, approximately 5 miles from Providence, very close to Percy Priest Lake and just 15 miles to downtown Nashville.. No HOA! Set back from the road and surrounded by mature trees with abundant wildlife, the property offers a private retreat with ample room for outdoor recreation, gardening, boat or RV storage and future workshop/garage while enjoying the land. Inside, a HUGE loft overlooks the main living area & offers exceptional versatility as a second living room, recreational area, home office, media room or guest space. Three additional bedrooms provide plenty of room for family and guests, including access to a Jack-and Jill bath. Recent improvements include fresh interior paint, new carpet, and a large new deck. Additional features include 2 enclosed sun rooms,a huge laundry room, abundant storage, partial basement, circular driveway, two-car garage, metal roof, public water & sewer and energy efficient foam core wall construction. The combination of nearly 3,500 square feet, 4.5 acres, no HOA, public utilities and close proximity to Nashville, Percy Priest and Old Hickory Lakes, BNA and Mt Juliet makes this property especially unique. Rs-15 medium density residential zoning provides additional fantastic investment possibilities. Access to the back of the property is via Bay Pointe subdivisions paved stub street which keeps John Hagar Rd access and the home fully private. Of course this investment opportunity is the responsibility of the buyer to verify and create. 5052 John Hager Rd offers a rare opportunity to enjoy substantial acreage in a suburban setting, a spacious bright home, with opportunity for a family multi-home compound or future development.
- Houzeo last checked: 5 minutes ago
- Listing updated: October 5, 2026 at 7:42 pm
- Listing Provided by: Gary Rabideau (615) 415-1740 DRE #272447 | Crye-Leike, Inc., REALTORS (615) 851-0888
- Source: Nashville (RealTracs Mid) MLS-TN | MLS#: 3502102

Property Details
Status
Active
Type
Single Family Residence
No. of Stories
2
County
City
Neighborhood
--
Year Built
1992
HOA Fees
-
Finished Area
3,480 sqft
Lot Size
4.5 acres lot
Basement Area
- sqft
MLS Name
Nashville (RealTracs Mid) MLS
MLS Number
3502102
MLS Status
Active
Days on Market
54

Continue Your Journey in App
Find your dream home, receive real-time updates, and many more!
Download App
Continue Your Journey in App
Find your dream home, receive real-time updates, and many more!
Location
Facts & Features
Rooms
Bedrooms & bathrooms
Bedrooms: 4
Bathrooms: 3
Interior
Cooling
Dual, Electric
Appliances
Built In Electric Oven, Cooktop, Dishwasher, Disposal, Dryer, Refrigerator, Washer
Sewer
Public Sewer
Flooring
Carpet, Laminate, Vinyl
Heating
Dual, Natural Gas
Interior Features
Ceiling Fan(s), High Ceilings, Open Floorplan, Pantry, High Speed Internet, Kitchen Island
Construction
Year Built
Year Built: 1992
Home type
Single Family Residence
Architectural Style
Contemporary
Roof
Metal
Construction Materials
Vinyl Siding
Utilities & Energy
Parking Features
Garage Faces Side, Circular Driveway, Gravel
Utilities
Electricity Available, Natural Gas Available, Water Available, Cable Connected
Water Source
Public
Basement
Partial
Laundry Features
Electric Dryer Hookup, Washer Hookup
Other Features
Subdivision Name
None
Patio And Porch Features
Deck
Price History
| Date | Event | Price |
|---|---|---|
08/12/2026 Source: | Listed for Sale | $799,990 $230/sqft |
08/10/2026 Source: | Coming Soon | $799,990 $230/sqft |

Nearby Homes
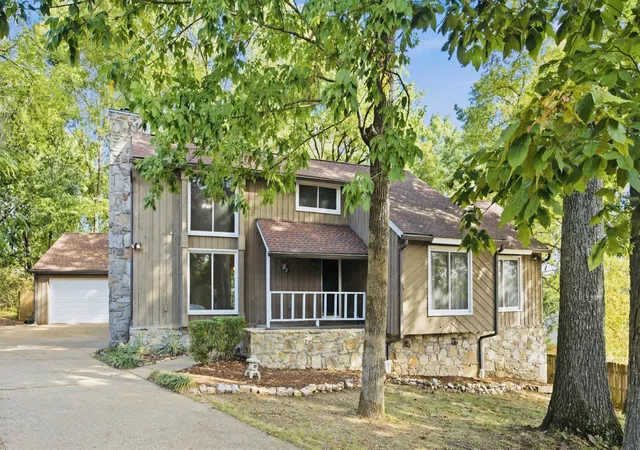
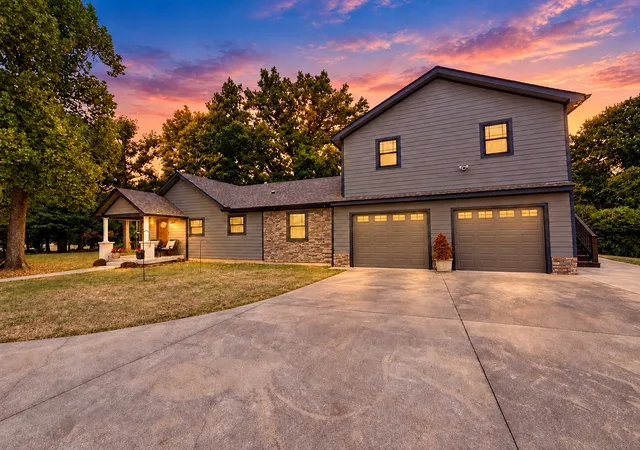
Find Homes by Property Features in Hermitage, TN
Nearby New Homes For Sale

Based on information from Realtracs® through Oct 06, 2026, 06:01AM. Data courtesy of Realtracs® MLS as distributed by MLS GRID. Some IDX listings have been excluded from this website. All data is obtained from various sources and may not have been verified by the broker or MLS GRID. Supplied Open House Information is subject to change without notice. All information should be independently reviewed and verified for accuracy. Properties may or may not be listed by the office/agent presenting the information. IDX information is provided exclusively for consumers’ personal, noncommercial use. It may not be used for any purpose other than to identify prospective properties consumers may be interested in purchasing. The data is deemed reliable but is not guaranteed by MLS GRID. The use of the MLS GRID Data may be subject to an end-user license agreement prescribed by Realtracs® MLS. © 2026 RealTracs Solutions. All Rights Reserved. Angela Fowler Real Estate, LLC | 423.320.4620 | afowler@catt.com Mailing Address: 452 Kailors Cove Cir, Ringgold, GA 30736
 Advertising Broker: Angela Fowler | Angela Fowler Real Estate, LLC.