- Overview
- Description
- Property Details
- Location
- Facts & Features
- Getting Around
- Nearby Homes

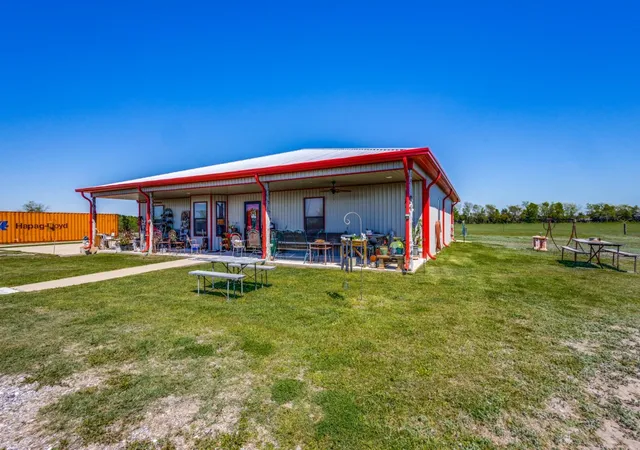


$8,232,750
Monthly Est:$40,977
 2 Beds
 3 Baths
3 full baths
 2,134sqft
5053 County Rd 413, Melissa, TX 75454
$8,232,750
$40,977/moEst:
Get Pre-Approved
Farm
Built in 2018
$-- HOA
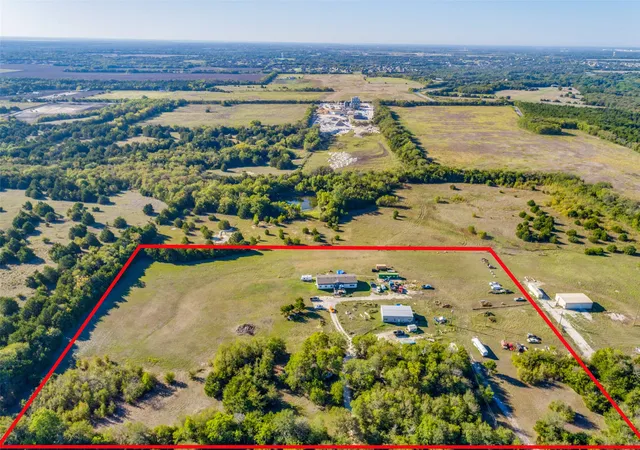
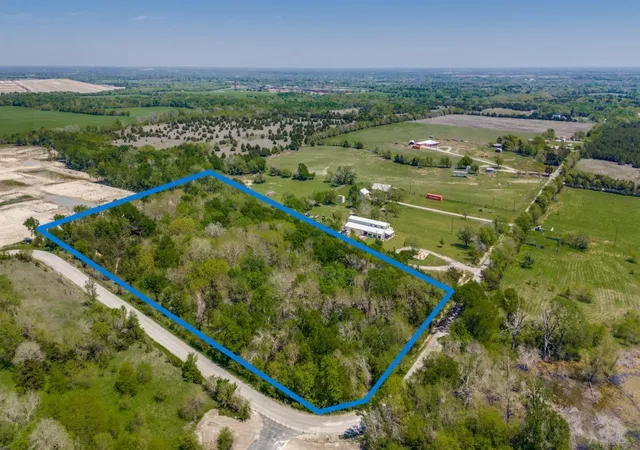
32.93 acres lot
$3,858/sq.ft
Description
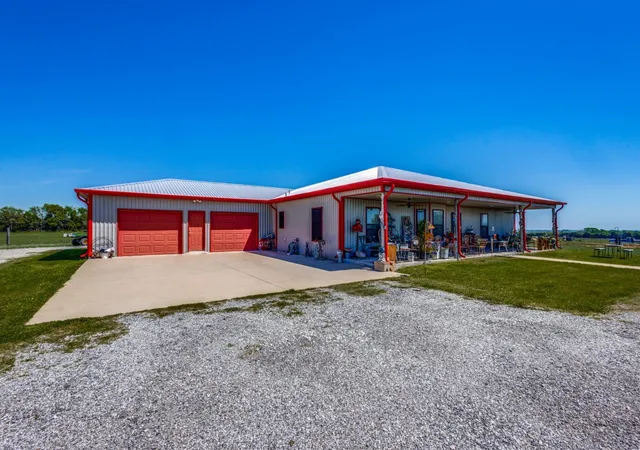
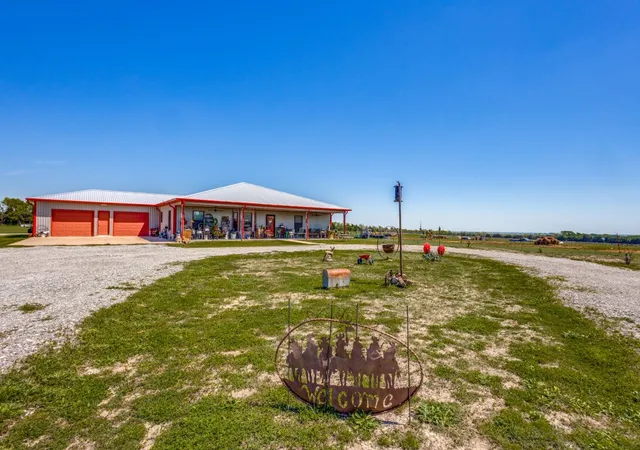
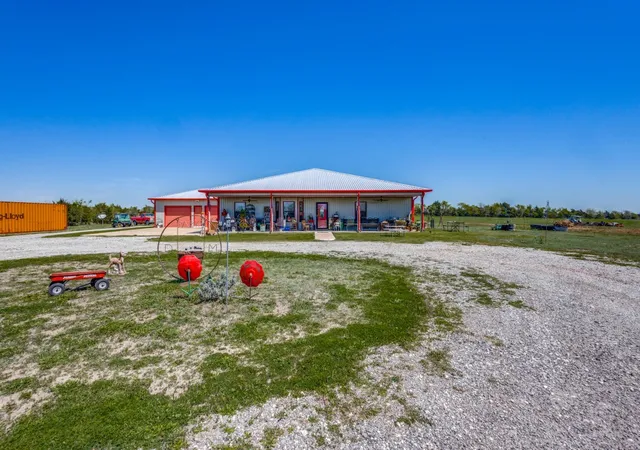
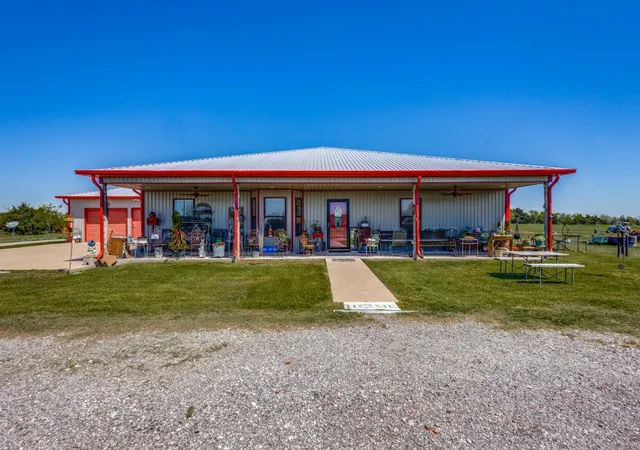
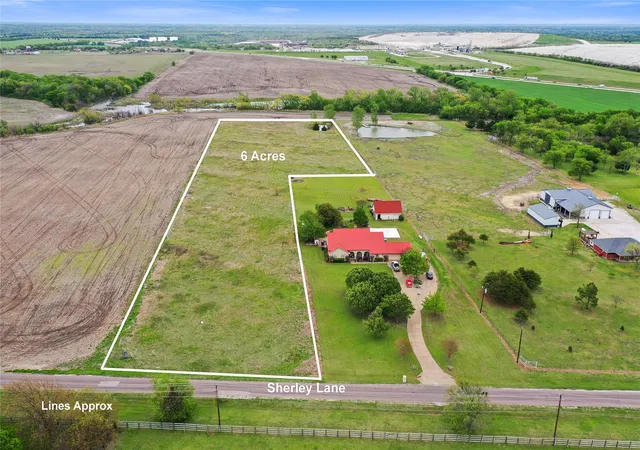
Rare opportunity for development or investment in Melissa of just under 50 acres. Available with 2 other listings for a combined total of 40.51 acres. Housing developments currently in work nearby and just across the road. Melissa ISD school planned for adjacent property to the north. Home on property can be leased for interim income. Offered with other listings available include MLS# 20562380 and 20570037. Two other properties on County Road 20570050 and 20590192. Possibility of additional adjacent acreage available.
- Houzeo last checked: 12 hours ago
- Listing updated: September 4, 2026 at 9:54 pm
- Listing Provided by: Charlsie James | Texas Real Estate Source (214) 385-9655
- Source: NTREIS MLS-TX | MLS#: 20562359

Property Details
Status
Active Under Contract
Type
Land
No. of Stories
1
County
City
Neighborhood
--
Year Built
2018
HOA Fees
-
Finished Area
2,134 sqft
Lot Size
32.93 acres lot
Basement Area
- sqft
MLS Name
NTREIS MLS
MLS Number
20562359
MLS Status
ActiveUnderContract
Cumulative Days on Market
880

Continue Your Journey in App
Find your dream home, receive real-time updates, and many more!
Download App
Continue Your Journey in App
Find your dream home, receive real-time updates, and many more!
Location
Facts & Features
Rooms
Bedrooms & bathrooms
Bedrooms: 2
Bathrooms: 3
Office
Level: First
Area: 120.00 Square Feet
Dimensions: 8 x 15
DiningRoom
Level: First
Area: 190.00 Square Feet
Dimensions: 19 x 10
Kitchen
Level: First
Area: 266.00 Square Feet
Dimensions: 19 x 14
UtilityRoom
Level: First
Area: 280.00 Square Feet
Dimensions: 20 x 14
Bedroom
Level: First
Area: 132.00 Square Feet
Dimensions: 12 x 11
PrimaryBedroom
Level: First
Area: 420.00 Square Feet
Dimensions: 30 x 14
LivingRoom
Level: First
Area: 304.00 Square Feet
Dimensions: 19 x 16
Interior
Interior Features
Cathedral Ceilings, Kitchen Island, Open Floorplan, Pantry, Vaulted Ceilings, Walk In Closets
Appliances
Dishwasher
Sewer
Aerobic Septic, Septic Tank
Flooring
Concrete
Construction
Year Built
Year Built: 2018
Home type
Farm
Architectural Style
Traditional, Detached, Farmhouse
Foundation Details
Slab
Construction Materials
Metal Siding
Roof
Metal
Utilities & Energy
Pool Features
None
Fireplace Features
Wood Burning
Parking Features
Additional Parking, Circular Driveway, Door Multi, Garage Faces Front, Garage
Utilities
Electricity Available, Electricity Connected, Septic Available, Separate Meters, Water Available
Water Source
Community Coop
Other Features
Subdivision Name
None
Vegetation
Cleared, Grassed
Lot Features
Acreage, Agricultural, Level, Pasture, Pond On Lot
Patio And Porch Features
Rear Porch, Covered, Front Porch
Price History
| Date | Event | Price |
|---|---|---|
07/19/2024 Source: | Contingent (Active Under Contract) | $8,232,750 $3,858/sqft |

Nearby Homes


Find Homes by Property Features in Melissa, TX
Nearby New Homes For Sale

Based on information from the North Texas Real Estate Information Systems, Inc., through Oct 09, 2026, 02:30PM. Information is provided exclusively for consumers’ personal, non-commercial use. It may not be used for any purpose other than to identify prospective properties consumers may be interested in purchasing. Data is deemed reliable but is not guaranteed accurate. This website may not include listings or property addresses of sellers who have directed their listing brokers to withhold their listing or their property address from display on the Internet. ©2026 North Texas Real Estate Information Systems, Inc. All Rights Reserved.
 Advertising Broker: Michelle Brecker | Pathway To Home Realty