- Overview
- Description
- Property Details
- Location
- Facts & Features
- Getting Around




$745,000
Monthly Est:$3,708
 3 Beds
 2 Baths
2 full baths
 1,690sqft
50533 US Hwy 285, Grant, CO 80448
$745,000
$3,708/moEst:
Get Pre-Approved
Single Family Residence
Built in 1958
$-- HOA
0.81 acre lot
$441/sq.ft
Description
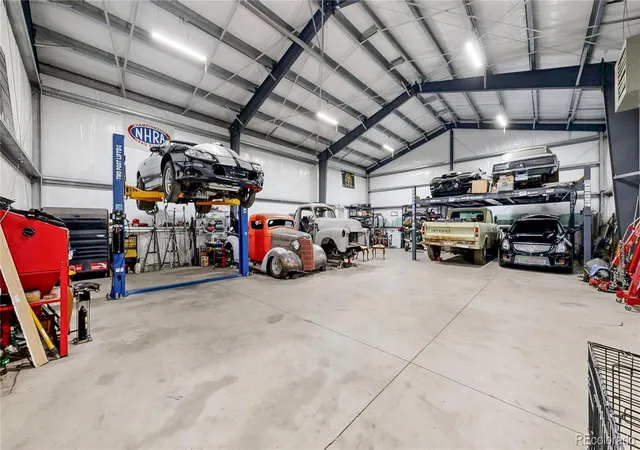
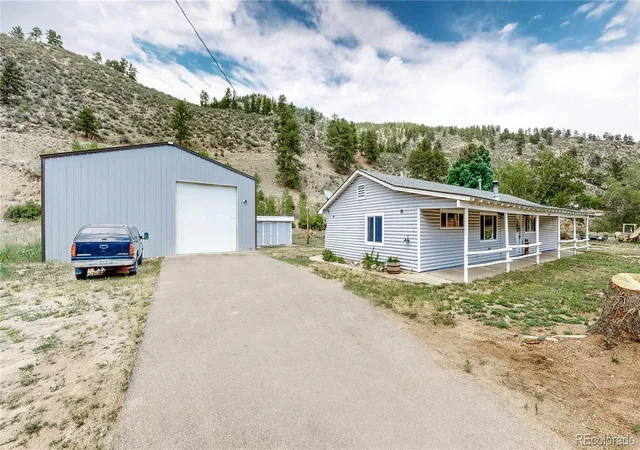
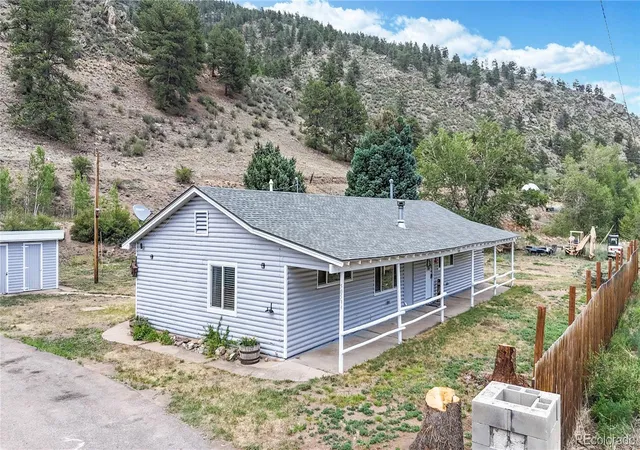
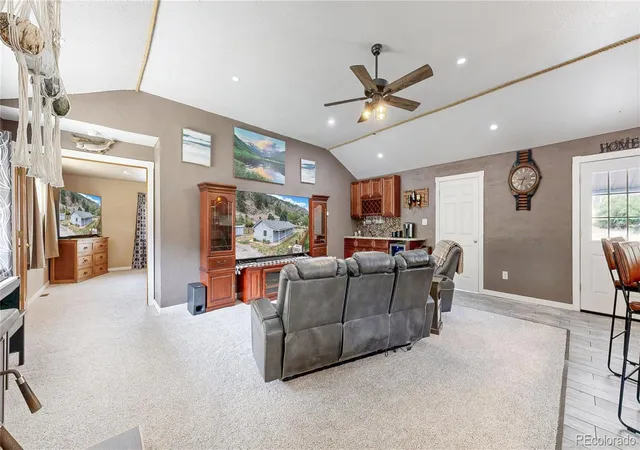
This unique Hwy 285 property combines a, fully renovated 1,690 sq. ft. 1 level home with an impressive 2,200 sq. ft. heated and insulated shop and 0.81 acres of mostly level, usable land. If you've been looking for a mountain property with room for your vehicles, RV, boat, recreational equipment, hobbies, workshop projects, or simply more space to spread out, this property deserves a closer look. The 40' x 55' detached shop is the standout feature, offering approximately 2,200 sq. ft. of heated, insulated and lighted space. Features include a concrete floor, 220-volt electrical service, a 300,000-BTU Modine heater, durable metal roof and oversized 14' x 14' overhead door. There is room here to accommodate vehicles, equipment, recreational gear, hobbies, collections, workshop projects and more. The possibilities are extensive, with uses subject to applicable zoning and county approval. The 3 bedroom, 2 bath home offers comfortable one-level mountain living and was originally built in 1958 before undergoing an extensive down-to-the-studs renovation in 2017. The renovation included new electrical wiring and service panel, insulation, water lines, plumbing, gas lines, furnace and tankless water heater. Inside, the open floor plan centers around a spacious great room with vaulted ceilings, a wood-burning stove and the kitchen and dining area. The kitchen features granite countertops, ss appliances, and a center island. The primary suite is on 1 side of the home with 2/beds and a full bath on the other. Outside, the 0.81-acre mostly level lot provides something that's not always easy to find in the mountains, usable space. There's room for RV parking, a boat, trailers, recreational vehicles and outdoor activities, while still leaving space to enjoy the mountain setting. A year-round maintained Hwy 285 provides convenient access to Denver as well as the many recreational opportunities the Colorado mountains have to offer. Come see what makes this property different.
- Houzeo last checked: 6 minutes ago
- Listing updated: October 5, 2026 at 5:40 pm
- Listing Provided by: Denise Guidroz Mcsheehy (303) 564-4460 | MB Leading Light RE Solutions (303) 564-4460
- Source: DENVER (RE COLORADO) MLS-CO as distributed by MLS GRID | MLS#: 4728277

Property Details
Status
Active
Type
Single Family Residence
No. of Stories
-
County
City
Neighborhood
--
Year Built
1958
HOA Fees
-
Finished Area
1,690 sqft
Lot Size
0.81 acre lot
Basement Area
- sqft
MLS Name
DENVER (RE COLORADO) MLS
MLS Number
4728277
MLS Status
Active
Days on Market
120

Continue Your Journey in App
Find your dream home, receive real-time updates, and many more!
Continue Your Journey in App
Find your dream home, receive real-time updates, and many more!
Location
Facts & Features
Rooms
Bedrooms & bathrooms
Bedrooms: 3
Bathrooms: 2
Great Room
Level: Main
Area: Square Feet
Dimensions: 391.00
Kitchen
Level: Main
Area: Square Feet
Dimensions: 110.00
Dining Room
Level: Main
Area: Square Feet
Dimensions: 154.00
Bedroom
Level: Main
Area: Square Feet
Dimensions: 238.00
Bathroom Full
Level: Main
Area: Square Feet
Dimensions: 96.00
Bedroom
Level: Main
Area: Square Feet
Dimensions: 117.00
Bathroom Full
Level: Main
Area: Square Feet
Dimensions: 56.00
Bedroom
Level: Main
Area: Square Feet
Dimensions: 110.00
Laundry
Level: Main
Area: Square Feet
Dimensions: 108.00
Interior
Heating
Forced Air, Propane
Interior Features
Ceiling Fan(s), Granite Counters, High Ceilings, Kitchen Island, No Stairs, Open Floorplan, Smoke Free, Hot Tub, Walk In Closet(s)
Cooling
None
Exterior Features
Fire Pit
Appliances
Convection Oven, Cooktop, Dishwasher, Disposal, Double Oven, Dryer, Microwave, Refrigerator, Tankless Water Heater, Washer
Flooring
Carpet, Tile
Sewer
Septic Tank
Construction
Year Built
Year Built: 1958
Home type
Single Family Residence
Property Condition
Updated/remodeled
Roof
Composition
Foundation Details
Slab
Construction Materials
Frame, Other
Utilities & Energy
Security Features
Carbon Monoxide Detector(s), Smart Cameras
Electric
220 Volts
Fireplace Features
Free Standing, Great Room, Wood Burning Stove
Water Source
Well
Basement
Crawl Space
Utilities
Electricity Available, Propane
Other Features
Lot Features
Level, Meadow
Subdivision Name
Grant
Patio And Porch Features
Covered, Front Porch, Patio
Price History
| Date | Event | Price |
|---|---|---|
07/15/2026 Source: | Price Decreased | $745,000 -2.61% $441/sqft |
07/15/2026 Source: | Listed for Sale | $765,000 $453/sqft |

Find Homes by Property Features in Grant, CO

Based on information from REcolorado®, Inc.through Nov 13, 2026, 05:00PM. Not all properties were listed and/or closed by Company. This representation is based in whole or in part on content supplied by REcolorado®, Inc. REcolorado®, Inc. does not guarantee nor is it in any way responsible for its accuracy. Content maintained by REcolorado®, Inc. may not reflect all real estate activity in the market. Some IDX listings have been excluded from this website. Any use search of data on the website, other than by a consumer looking to purchase real estate, is prohibited. If Houzeo suspect “scraping” of the data has occurred, the suspicion and any evidence will be reported to the MLS. IDX information is provided exclusively for consumers' personal non-commercial use. It may not be used for any purpose other than to identify prospective properties consumers may be interested in purchasing. The data is deemed reliable but is not guaranteed by REcolorado®. The use of the IDX Data may be subject to an end user license agreement prescribed by REcolorado® as amended from time to time.
Based on information submitted to the MLS GRID as of Nov 13, 2026, 05:00PM. All data is obtained from various sources and may not have been verified by broker or MLS GRID. Supplied Open House information is subject to change without notice. All information should be independently reviewed and verified for accuracy. Properties may or may not be listed by the office/agent presenting the information. ©2026 REcolorado®, Inc. All Rights Reserved.
 Advertising Broker: Albert Gollas | Gollas and Company, Inc.
