- Overview
- Description
- Property Details
- Location
- HOA Management
- Facts & Features
- Getting Around
- Nearby Homes


$279,500
Monthly Est:$1,391
 2 Beds
 2 Baths
 1,976sqft
5054 Ridge Dr, Las Vegas, NV 89103
$279,500
$1,391/moEst:
Get Pre-Approved
Manufactured Home
Built in 1978
$150/mo HOA
0.09 acre lot
$141/sq.ft
Description
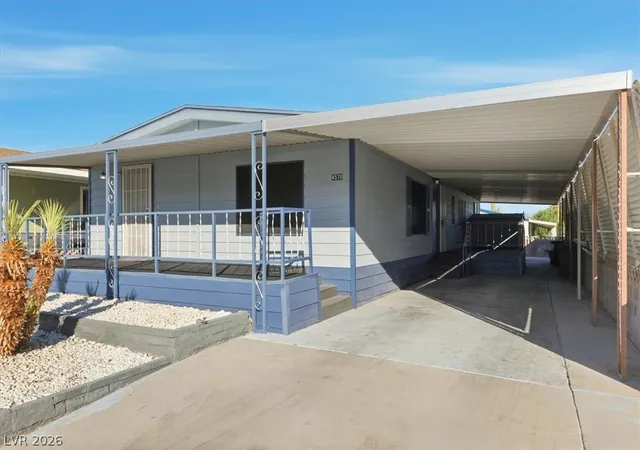
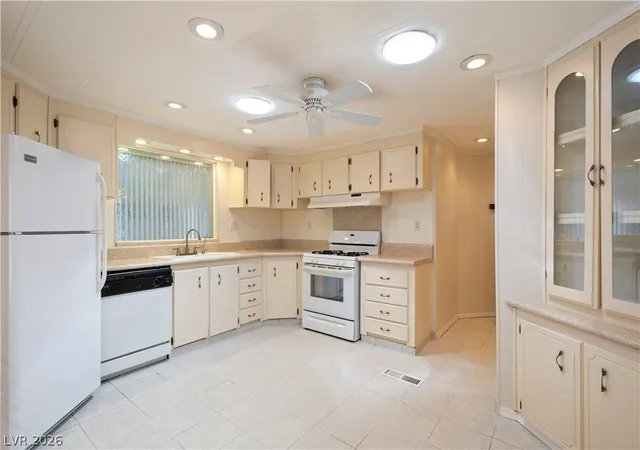
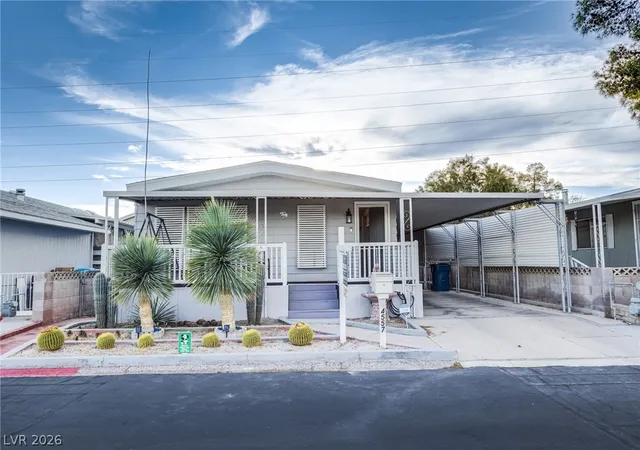
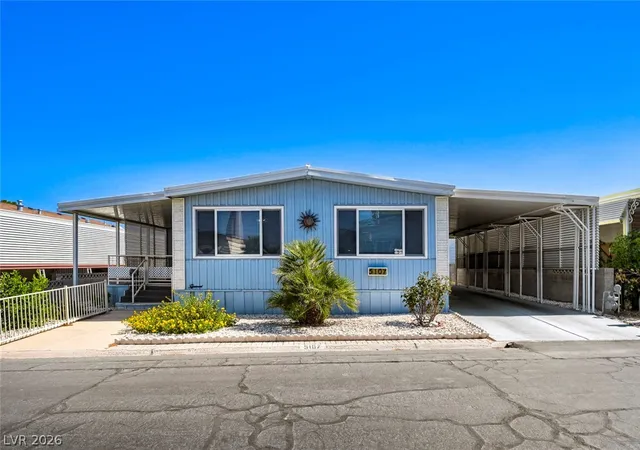
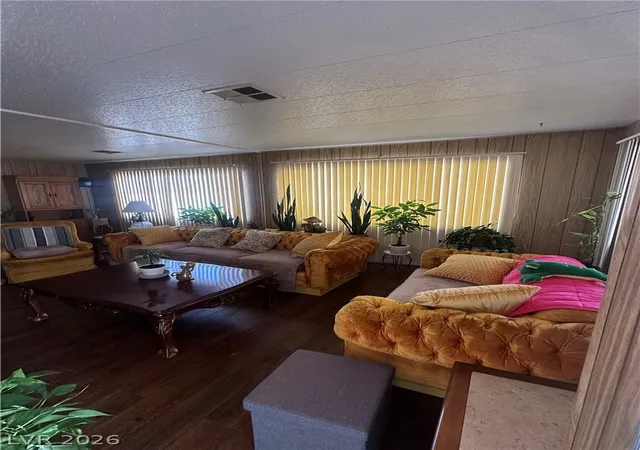
REAL PROPERTY! (FHA-VA eligible) Stunning Open-Concept luxury in a premier 55+ gated community. Welcome to your dream home, completely remodeled and optimized for modern, spacious living! Featuring a massive, seamless open-concept layout, this property blends the Great Room, Kitchen, Dining, and Den into one magnificent grand space—perfect for effortless entertaining or relaxed daily living. The sprawling primary bedroom boasts abundant natural light from large windows, two oversized closets, and a spa-like en-suite bath. Enjoy a massive double shower, upscale vessel sink bowls with a contemporary vanity, a large linen cabinet, and a private toilet room. Secondary Suite: The generous second bedroom features direct access to the main bathroom, creating a highly desirable second primary suite layout for guests. Sunlit Flex Room: A third versatile room features glass accents to capture beautiful natural light, making it ideal for a hobby room, or media den. The dedicated laundry room doubles as a functional home office, complete with extensive counter space for folding and built-in storage cabinets. Shed-Workshop & Parking: A deep tandem carport easily accommodates two vehicles, leading to a massive shed—perfect for a climate-controlled workshop or extra storage. Step outside to a beautifully manicured, low-maintenance desert landscape equipped with an efficient irrigation system. Three mature, stunning trees frame the front of the property, providing exceptional shade and curb appeal. FREE RV PARKING Resort Style Community includes swimming pool, spa, (even water aerobics) Fitness center, Library, Great, Room, Game room with pool, table tennis, air hockey and hosts sporting event watching parties. Event room that hosts Bingo, chair exercise, Yoga every week. Social affairs committee hosts monthly dinners. The location is close to the strip, Allegiant stadium, dining, gaming, shopping. This manufactured home has been fully converted and certified as real property.
- Houzeo last checked: 6 minutes ago
- Listing updated: October 11, 2026 at 12:00 am
- Listing Provided by: Donald L. Clemenson (702) 708-4647 DRE #S.0183215 | Change Real Estate, LLC (702) 848-2971
- Source: Las Vegas REALTORS (LVR) MLS-NV | MLS#: 2789469

- Originating MLS: GLVAR
Property Details
Status
Active
Type
Manufactured Mobile Home
No. of Stories
1
County
City
Neighborhood
--
Year Built
1978
HOA Fees
$150/mo
Finished Area
1,976 sqft
Lot Size
0.09 acre lot
Basement Area
- sqft
MLS Name
Las Vegas REALTORS (LVR) MLS
MLS Number
2789469
MLS Status
Active
Days on Market
126

Continue Your Journey in App
Find your dream home, receive real-time updates, and many more!
Download App
Continue Your Journey in App
Find your dream home, receive real-time updates, and many more!
Location
HOA Management
Royal Ridge Estates
HOA Fees
$150/ Monthly
Amenities
 Amenities and services may be covered by one or multiple associations and service providers.
 Sewer
Sewer
 Park Playground
 Gym
Gym
 Maintenance
 Club House
 Tennis
 Golf
Golf
 Security Gate
 Spa
Spa
 Pool
Pool
 Water
Water
 Basket Ball
 Sports Court
RecreationRoom
RecreationFacilities
AssociationManagement
Barbecue
ReserveFund
Disclaimer: Amenities are based on third-party information and may vary; buyers must independently verify all amenities, as information is deemed reliable but not guaranteed.
Facts & Features
Rooms
Bedrooms & bathrooms
Bedrooms: 2
Bathrooms: 2
Interior
Appliances
Dryer, Dishwasher, Disposal, Gas Range, Microwave, Refrigerator, Washer
Heating
Central, Gas
Sewer
Public Sewer
Cooling
Central Air, Electric
Flooring
Laminate
Exterior Features
Exterior Steps, Patio, Private Yard, Shed, Skirting, Fire Pit, Outdoor Living Area
Interior Features
Bathroomon Main Level, Bedroom On Main Level, Ceiling Fans, Primary Downstairs, Three Quarter Bathon Main Level
Construction
Year Built
Year Built: 1978
Home type
Manufactured Home
Property Condition
Resale
Roof
Composition, Shingle
Architectural Style
One Story
Construction Materials
Frame
Utilities & Energy
Utilities
Cable Available, Underground Utilities
Parking Features
Attached Carport, Assigned, Covered, Rv Access Parking, Tandem, Guest
Laundry Features
Cabinets, Gas Dryer Hookup, Main Level, Laundry Room, Sink
Security Features
Gated Community
Electric
Photovoltaics None
Pool Features
Community
Association Amenities
Basketball Court, Clubhouse, Dog Park, Fitness Center, Golf Course, Gated, Barbecue, Pickleball, Pool, Recreation Room, Rv Parking, Spa Hot Tub, Tennis Courts
Water Source
Public
Other Features
Community Features
Pool
Disclosures
Covenants Restrictions Disclosure
Lot Features
Desert Landscaping, Landscaped, Less Than Quarter Acre
Patio And Porch Features
Enclosed, Patio
Subdivision Name
Royal Ridge Mobile Home Park Aka Decatur Gardens
Price History
| Date | Event | Price |
|---|---|---|
09/23/2026 Source: | Price Decreased | $279,500 -1.93% $141/sqft |
08/12/2026 Source: | Price Decreased | $285,000 -3.23% $144/sqft |
07/15/2026 Source: | Price Decreased | $294,500 -0.17% $149/sqft |
06/06/2026 Source: | Listed for Sale | $295,000 +96.67% $149/sqft |
04/01/2022 Source: | Sold | $150,000 $76/sqft |

Nearby Homes


Find Homes by Property Features in Las Vegas, NV


Based on information from the Greater Las Vegas Association of REALTORS® Multiple Listing Service through Oct 11, 2026, 09:45AM. The data relating to real estate for sale on this web site comes in part from the INTERNET DATA EXCHANGE Program of the Greater Las Vegas Association of REALTORS® MLS. Real estate listings held by brokerage firms other than this site owner are marked with the IDX logo. GLVAR MLS deems information reliable but not guaranteed. Copyright 2026 of the Greater Las Vegas Association of REALTORS® MLS. All rights reserved.
 Advertising Broker: Jared Andrew English | Congress Realty, Inc