- Overview
- Description
- Property Details
- Location
- Facts & Features
- Getting Around
- Nearby Homes



$549,000
Monthly Est:$2,733
 4 Beds
 4 Baths
3 full baths + 1 half bath
 2,960sqft
50544 Bermont Rd, Punta Gorda, FL 33982
$549,000
$2,733/moEst:
Get Pre-Approved
Manufactured Mobile Home
Built in 2017
$-- HOA
5 acres lot
$185/sq.ft
Description
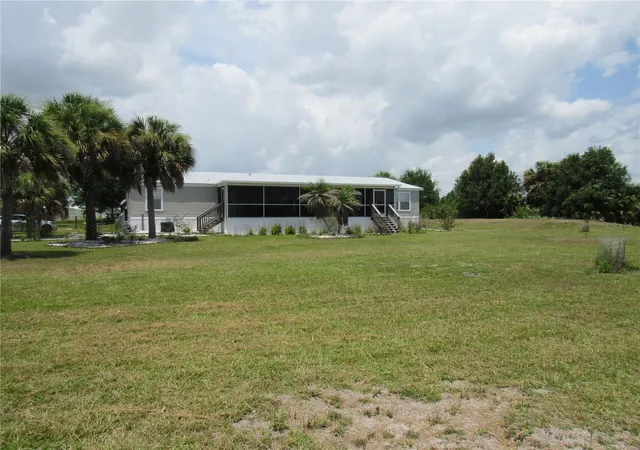
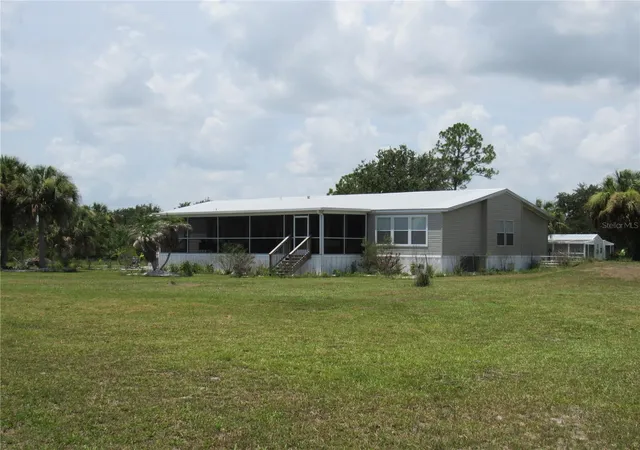
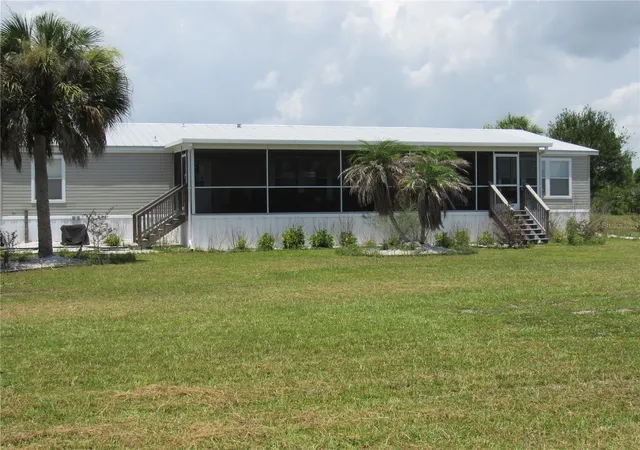
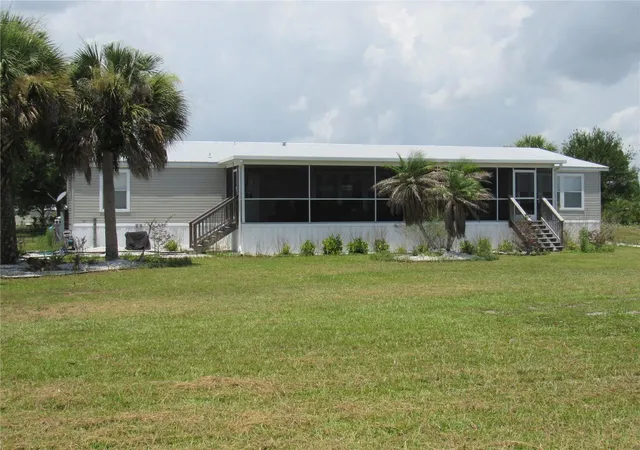
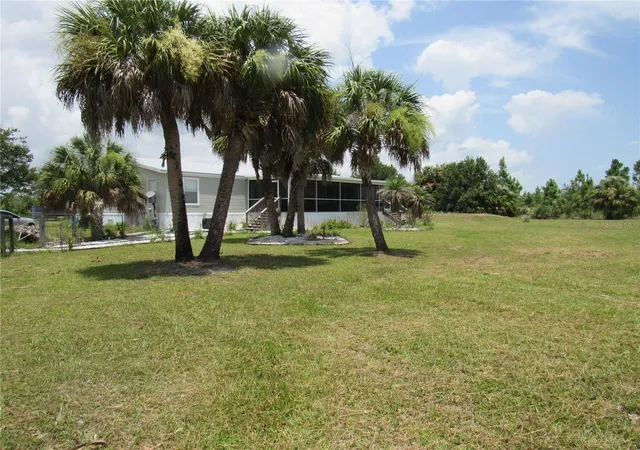
This beautiful 5 acre hobby farm/ranch features a nearly 3,000 sq ft 2017 Champion-built modular home with metal roof, and includes extensive out buildings and workshops for your businesses or hobbies. There are unlimited options for multigenerational living and working from home in a peaceful AG zoned setting amid the tranquil Golden Ranches in Punta Gorda. This property offers space, privacy, and exceptional versatility. The well-designed residence features 4 bedrooms and 3.5 baths, including a primary ensuite bedroom and a second ensuite bedroom. The heart of the home is the expansive Great Room, complete with a wood-burning fireplace and open flow to the kitchen and dining area. There is also a separate living room and inside laundry. Step outside to the 42×13 screened porch with Trex flooring and enjoy views of the private property. Zoning is Agricultural, offering flexibility for a variety of uses. In addition to the home, the property includes five permitted 20×10 sheds, all anchored and topped with metal roofs (2022). Three sheds are outfitted with electricity, air conditioning, and 8,000 watts of backup solar, and include screened areas—perfect for hobby spaces or animal housing. Two additional sheds have been used as workshops. There are also two containers used for storage and a third anchored 40 x 8 container improved with a kitchen (propane range), living area, and full bath with shower. This structure has its own backup solar system (not currently connected), offering potential as a safe room or additional workspace. Upgrades include commercial-grade luxury vinyl flooring throughout the home, a manganese oxide water filtration system, and a large-capacity reverse osmosis system supplying drinking water to the home and outdoor areas. Experience the freedom of country living with modern comforts and room to create the lifestyle you envision. The possibilities are endless with the potential for animal rescues, boarding, breeding or almost any type of business and so much more! Contact us for more details or to schedule your private showing.
- Houzeo last checked: 4 hours ago
- Listing updated: August 30, 2026 at 10:27 pm
- Listing Provided by: Shellee Guinta (941) 586-8463 | COLDWELL BANKER SUNSTAR REALTY (941) 627-3321
- Source: Stellar MLS-FL | MLS#: C7522651

Property Details
Status
Active
Type
Manufactured Mobile Home
No. of Stories
-
County
City
Neighborhood
--
Year Built
2017
HOA Fees
-
Finished Area
2,960 sqft
Lot Size
5 acres lot
Basement Area
- sqft
MLS Name
Stellar MLS
MLS Number
C7522651
MLS Status
Active
Days on Market
220
Cumulative Days on Market
181

Continue Your Journey in App
Find your dream home, receive real-time updates, and many more!
Download App
Continue Your Journey in App
Find your dream home, receive real-time updates, and many more!
Location
Facts & Features
Rooms
Bedrooms & bathrooms
Bedrooms: 4
Bathrooms: 4
Great Room
Level: First
Area: 399.00 Square Feet
Dimensions: 21x19
Living Room
Level: First
Area: 216.00 Square Feet
Dimensions: 18x12
Dining Room
Level: First
Area: 156.00 Square Feet
Dimensions: 13x12
Kitchen
Level: First
Area: 260.00 Square Feet
Dimensions: 20x13
Primary Bedroom
Level: First
Area: 416.00 Square Feet
Dimensions: 26x16
Bedroom 2
Level: First
Area: 156.00 Square Feet
Dimensions: 13x12
Bedroom 3
Level: First
Area: 156.00 Square Feet
Dimensions: 13x12
Bedroom 4
Level: First
Area: 144.00 Square Feet
Dimensions: 12x12
Balcony/Porch/Lanai
Level: First
Area: 546.00 Square Feet
Dimensions: 42x13
Interior
Flooring
Luxury Vinyl
Cooling
Central Air
Heating
Central, Electric
Interior Features
Ceiling Fans(s), Crown Molding, Open Floorplan, Primary Bedroom Main Floor, Thermostat, Vaulted Ceiling(s)
Appliances
Built In Oven, Cooktop, Dryer, Electric Water Heater, Kitchen Reverse Osmosis System, Microwave, Range Hood, Refrigerator, Washer, Water Filtration System, Water Softener
Sewer
Septic Tank
Exterior Features
Private Mailbox, Rain Gutters, Storage
Construction
Year Built
Year Built: 2017
Home type
Manufactured Mobile Home
Foundation Details
Crawlspace
Construction Materials
Vinyl Siding
Property Condition
Completed
Roof
Metal
Utilities & Energy
Water Source
Well
Laundry Features
Inside, Laundry Room
Utilities
Bb/hs Internet Available, Cable Available, Electricity Connected, Public
Fireplace Features
Wood Burning
Other Features
Patio And Porch Features
Covered, Front Porch, Screened
Subdivision Name
Golden Ranches 05
Price History
| Date | Event | Price |
|---|---|---|
06/28/2026 Source: | Price Decreased | $549,000 -3.67% $185/sqft |
04/15/2026 Source: | Price Decreased | $569,900 -0.87% $193/sqft |
03/02/2026 Source: | Listed for Sale | $574,900 $194/sqft |
03/02/2026 Source: | Price Increased | $574,900 +3609.03% $194/sqft |
05/10/2011 Source: | Sold | $15,500 $5/sqft |

Nearby Homes
Find Homes by Property Features in Punta Gorda, FL
Nearby New Homes For Sale

Based on information from Stellar MLS® through Oct 09, 2026, 02:30PM as submitted to and distributed by MLS GRID. All data is obtained from various sources and may not have been verified by the broker or MLS GRID. Supplied Open House Information is subject to change without notice. All information should be independently reviewed and verified for accuracy. Properties may or may not be listed by the office/agent presenting the information. IDX information is provided exclusively for consumers’ personal non-commercial use. It may not be used for any purpose other than to identify prospective properties consumers may be interested in purchasing. The data is deemed reliable but is not guaranteed by MLS GRID. The use of the MLS GRID Data may be subject to an end-user license agreement prescribed by the Member Participant’s applicable MLS, if any, and as amended from time to time. © 2026 Stellar MLS. All Rights Reserved.
 Advertising Broker: Fred McGill | Simple Showing, Inc