- 0
- 3
- Overview
- Description
- Property Details
- Location
- HOA Management
- Facts & Features
- Getting Around
- Nearby Homes


$469,999
Monthly Est:$2,339
 2 Beds
 2 Baths
2 full baths
 1,912sqft
5055 Addison Cir #731, Addison, TX 75001
$469,999
$2,339/moEst:
Get Pre-Approved
Condominium
Built in 2000
$826/mo HOA
1.39 acres lot
$246/sq.ft
Description
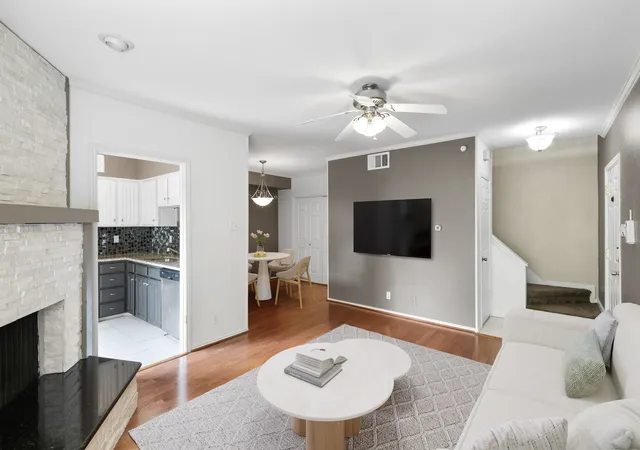
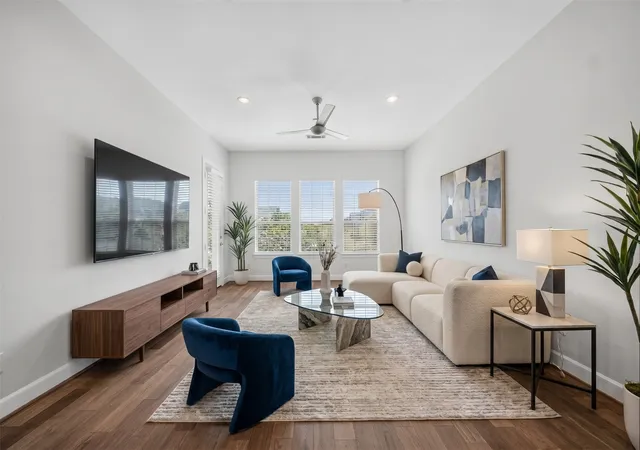
Stunning Addison condo in the heart of the Circle, offering elevated urban living in a park-like setting. This coveted top floor corner unit overlooks a tree-lined street and features windows on three sides, filling the home with natural light and lovely views. The open-concept living, dining, and kitchen area creates a comfortable layout for everyday living and easy entertaining. A cozy den adds flexible space for a home office, workout area, reading nook, or quiet retreat. Both bedrooms are generously sized. The primary suite includes space for a sitting area, while the luxurious bath features a jetted tub, separate walk-in shower, and large walk-in closet. Two balconie...
Continue Reading- Houzeo last checked: 0 minutes ago
- Listing updated: September 19, 2026 at 8:05 pm
- Listing Provided by: Jim Newton | Coldwell Banker Apex, Realtors (972) 829-4450
- Source: NTREIS MLS-TX | MLS#: 21303931

Part of

Property Details
Status
Active
Type
Condominium
No. of Stories
8
County
City
Neighborhood
--
Year Built
2000
HOA Fees
$826/mo
Finished Area
1,912 sqft
Lot Size
1.39 acres lot
Basement Area
- sqft
MLS Name
NTREIS MLS
MLS Number
21303931
MLS Status
Active
Cumulative Days on Market
94

Continue Your Journey in App
Find your dream home, receive real-time updates, and many more!
Download App
Continue Your Journey in App
Find your dream home, receive real-time updates, and many more!
Location
HOA Management
First Service Residential
HOA Fees
$826/ Monthly
Amenities
 Amenities and services may be covered by one or multiple associations and service providers.
 Security Guard
 Trash Pickup
 Internet
 Maintenance
 Gas
Gas
 Insurance
 Water
Water
 AllFacilities
Concierge
PestControl
AssociationManagement
Disclaimer: Amenities are based on third-party information and may vary; buyers must independently verify all amenities, as information is deemed reliable but not guaranteed.
Facts & Features
Rooms
Bedrooms & bathrooms
Bedrooms: 2
Bathrooms: 2
StorageRoom
Level: First
Area: 35.00 Square Feet
Dimensions: 7 x 5
FullBath
Level: Second
Area: 45.00 Square Feet
Dimensions: 5 x 9
Bedroom
Level: Second
Area: 140.00 Square Feet
Dimensions: 14 x 10
PrimaryBathroom
Level: Second
Area: 96.00 Square Feet
Dimensions: 12 x 8
PrimaryBedroom
Level: Second
Area: 255.00 Square Feet
Dimensions: 17 x 15
BonusRoom
Level: Second
Area: 104.00 Square Feet
Dimensions: 13 x 8
Kitchen
Level: Second
Area: 135.00 Square Feet
Dimensions: 15 x 9
DiningRoom
Level: Second
Area: 160.00 Square Feet
Dimensions: 16 x 10
LivingRoom
Level: Second
Area: 384.00 Square Feet
Dimensions: 24 x 16
Interior
Heating
Electric
Interior Features
Decorative Designer Lighting Fixtures, Elevator, Granite Counters, High Speed Internet, Open Floorplan, Cable Tv, Walk In Closets
Appliances
Some Gas Appliances, Dryer, Dishwasher, Disposal, Gas Range, Microwave, Plumbed For Gas, Refrigerator, Washer
Flooring
Hardwood, Travertine
Window Features
Window Coverings
Cooling
Central Air, Ceiling Fans
Sewer
Public Sewer
Construction
Year Built
Year Built: 2000
Home type
Condominium
Property Condition
Resale
Roof
Other
Construction Materials
Brick, Concrete, Stucco
Foundation Details
Combination, Slab
Architectural Style
Contemporary Modern
Utilities & Energy
Security Features
Fire Alarm, Fire Sprinkler System, Security Gate, Gated Community, Key Card Entry, Smoke Detectors, Wireless
Utilities
Electricity Connected, Natural Gas Available, Sewer Available, Underground Utilities, Water Available, Cable Available
Pool Features
Fenced, Gunite, In Ground, Outdoor Pool, Pool, Water Feature, Community
Association Amenities
Concierge
Water Source
Public
Parking Features
Assigned, Circular Driveway, Concrete, Covered, Electric Gate, Enclosed, Electric Vehicle Charging Stations, Gated, Inside Entrance, Lighted, Off Street, Secured, Side By Side
Other Features
Lot Features
Corner Lot, Many Trees, Sprinkler System
Subdivision Name
Aventura Condos
Community Features
Concierge, Elevator, Pool, Community Mailbox, Curbs, Gated, Sidewalks
Disclosures
Easements
Patio And Porch Features
Patio
Price History
| Date | Event | Price |
|---|---|---|
06/17/2026 Source: | Listed for Sale | $469,999 $246/sqft |

Nearby Homes


Find Homes by Property Features in Addison, TX

Based on information from the North Texas Real Estate Information Systems, Inc., through Sep 23, 2026, 04:45PM. Information is provided exclusively for consumers’ personal, non-commercial use. It may not be used for any purpose other than to identify prospective properties consumers may be interested in purchasing. Data is deemed reliable but is not guaranteed accurate. This website may not include listings or property addresses of sellers who have directed their listing brokers to withhold their listing or their property address from display on the Internet. ©2026 North Texas Real Estate Information Systems, Inc. All Rights Reserved.
 Advertising Broker: Michelle Brecker | Pathway To Home Realty


