- Overview
- Description
- Property Details
- Location
- Facts & Features
- Getting Around
- Nearby Homes




$2,795,000
Monthly Est:$13,912
 5 Beds
 5 Baths
2 full baths + 1 half bath
 3,624sqft
5055 Lakeshore Dr, Littleton, CO 80123
$2,795,000
$13,912/moEst:
Get Pre-Approved
Single Family Residence
Built in 1956
$-- HOA
0.95 acre lot
$771/sq.ft
Description
THE SPACE:
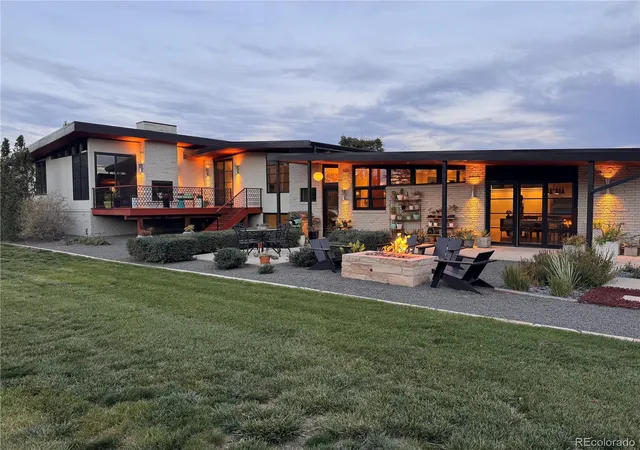
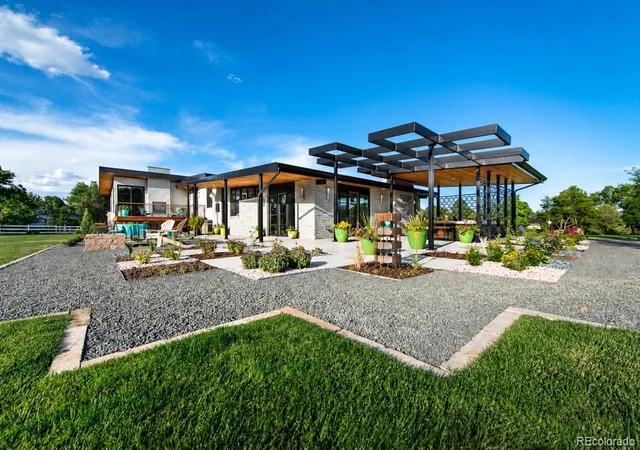
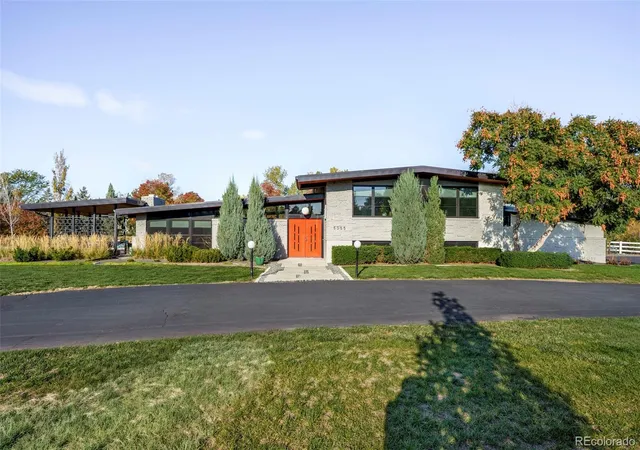
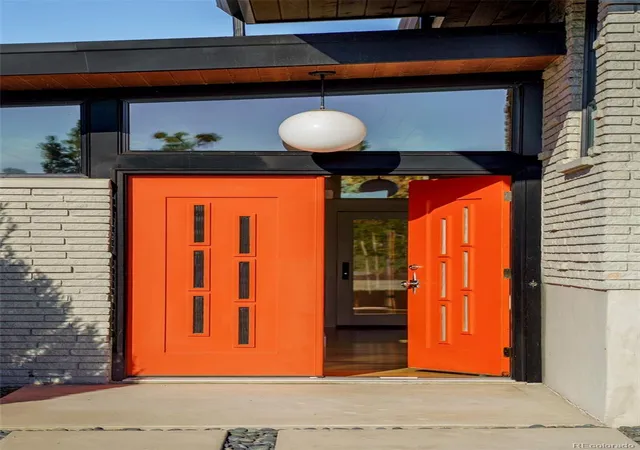
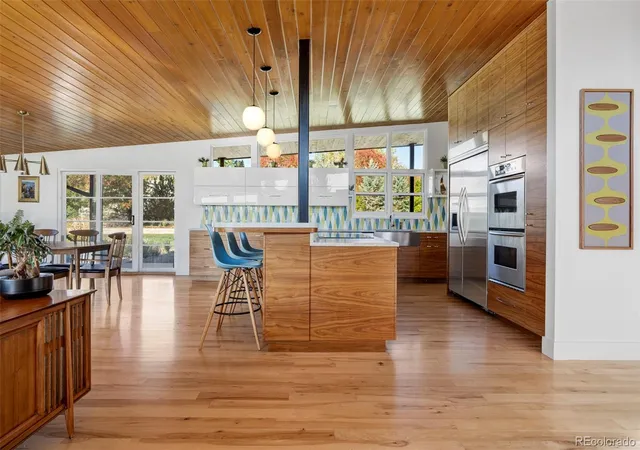
A thoughtfully reimagined mid-century modern residence that celebrates its architectural roots while embracing modern living. EVERYTHING in this home was renovated & reimagined in 2014 by the owners & published designer Angie Graham of Compliment Designs. This includes but is not limited to all of the home systems - HVAC, Electrical, & Plumbing. Every moment of this home reads custom, thoughtful design. Repeating square motifs, striking black metalwork, and strong architectural lines create a cohesive design language throughout the home. In the kitchen an eye-catching aqua and chartreuse backsplash brings a playful, lava-lamp inspired pop of color to the heart of the home. Looking up, warm tongue-and-groove wood ceilings throughout the main living area bring texture, character, and an unmistakable mid-century sensibility. A thoughtful blend of granite and Corian countertops, abundant natural light, and floor-to-ceiling cabinetry maximizes storage without sacrificing the kitchen's sleek architectural aesthetic. In the backyard, MOUNTAIN VIEWS, multiple sitting areas, a groovy lounge space and gas fire pit set the scene for long conversations, crisp Colorado evenings, and one more round under the stars.
THE PLACE:
A charming oasis just 20 minutes south of Central Denver, Bow Mar is a community like no other. Tucked between Bowles Lake and Marston Lake, Bow Mar is comprised of roughly 300 single family residences, with large lots and ranch homes. Many people are drawn to Bow Mar because of it’s open country feel and expansive views, however it is the family-oriented community, year-round recreational happenings, and abundance of social activities and clubs that make residents stay a lifetime. Where else in Colorado can you find paddle boarding, summer concert series, sailing, sand volleyball, open trails, tennis, pickleball, boating, pond hockey, and a yacht club?!
- Houzeo last checked: 12 hours ago
- Listing updated: October 22, 2026 at 2:40 pm
- Listing Provided by: Mackenzie Fleck (303) 482-7802 , Elaina Khaki Fleck | Camber Realty, LTD (303) 717-7272
- Source: DENVER (RE COLORADO) MLS-CO | MLS#: 6105089

Property Details
Status
Active
Type
Single Family Residence
No. of Stories
-
County
City
Neighborhood
--
Year Built
1956
HOA Fees
-
Finished Area
3,624 sqft
Lot Size
0.95 acre lot
Basement Area
- sqft
MLS Name
DENVER (RE COLORADO) MLS
MLS Number
6105089
MLS Status
Active
Days on Market
2

Continue Your Journey in App
Find your dream home, receive real-time updates, and many more!
Download App
Continue Your Journey in App
Find your dream home, receive real-time updates, and many more!
Location
Facts & Features
Rooms
Bedrooms & bathrooms
Bedrooms: 5
Bathrooms: 5
Kitchen
Level: Main
Living Room
Level: Main
Dining Room
Level: Main
Office
Level: Upper
Bedroom
Level: Upper
Bathroom Full
Level: Upper
Bedroom
Level: Upper
Bathroom Three Quarter
Level: Upper
Bedroom
Level: Upper
Bedroom
Level: Upper
Bathroom Full
Level: Upper
Family Room
Level: Lower
Laundry
Level: Lower
Bedroom
Level: Lower
Wine Cellar
Level: Lower
Bathroom Three Quarter
Level: Lower
Bathroom Half
Level: Main
Interior
Heating
Forced Air
Window Features
Double Pane Windows, Egress Windows, Window Treatments
Appliances
Dishwasher, Disposal, Dryer, Oven, Range, Refrigerator, Washer
Interior Features
Built In Features, Ceiling Fan(s), Corian Counters, Eat In Kitchen, Entrance Foyer, Five Piece Bath, Kitchen Island, Open Floorplan, Pantry, Primary Suite, Smoke Free, Sound System, Stone Counters, T&g Ceilings, Walk In Closet(s)
Cooling
Central Air
Exterior Features
Fire Pit, Garden, Gas Valve, Lighting, Private Yard
Sewer
Public Sewer
Flooring
Carpet, Tile, Wood
Construction
Year Built
Year Built: 1956
Home type
Single Family Residence
Construction Materials
Brick
Architectural Style
Mid Century Modern
Property Condition
Updated/remodeled
Roof
Composition
Utilities & Energy
Fireplace Features
Gas, Living Room, Outside, Primary Bedroom, Wood Burning
Laundry Features
Sink, In Unit
Parking Features
Circular Driveway, Finished Garage, Insulated Garage, Lighted, Oversized, Smart Garage Door, Storage
Water Source
Public
Basement
Crawl Space, Finished
Other Features
Patio And Porch Features
Covered, Deck, Patio
Lot Features
Landscaped, Level, Many Trees, Sprinklers In Front, Sprinklers In Rear
Subdivision Name
Bow Mar
Price History
| Date | Event | Price |
|---|---|---|
10/22/2026 Source: | Listed for Sale | $2,795,000 $771/sqft |

Nearby Homes
Find Homes by Property Features in Littleton, CO

Based on information from REcolorado®, Inc.through Oct 23, 2026, 08:46PM. Not all properties were listed and/or closed by Company. This representation is based in whole or in part on content supplied by REcolorado®, Inc. REcolorado®, Inc. does not guarantee nor is it in any way responsible for its accuracy. Content maintained by REcolorado®, Inc. may not reflect all real estate activity in the market. Some IDX listings have been excluded from this website. Any use search of data on the website, other than by a consumer looking to purchase real estate, is prohibited. If Houzeo suspect “scraping” of the data has occurred, the suspicion and any evidence will be reported to the MLS. IDX information is provided exclusively for consumers' personal non-commercial use. It may not be used for any purpose other than to identify prospective properties consumers may be interested in purchasing. The data is deemed reliable but is not guaranteed by REcolorado®. The use of the IDX Data may be subject to an end user license agreement prescribed by REcolorado® as amended from time to time.
Based on information submitted to the MLS GRID as of Oct 23, 2026, 08:46PM. All data is obtained from various sources and may not have been verified by broker or MLS GRID. Supplied Open House information is subject to change without notice. All information should be independently reviewed and verified for accuracy. Properties may or may not be listed by the office/agent presenting the information. ©2026 REcolorado®, Inc. All Rights Reserved.
 Advertising Broker: Albert Gollas | Gollas and Company, Inc.
