Realty Solution
Powered by 
- 21
- Overview
- Description
- Property Details
- Location
- Facts & Features
- Getting Around
- Nearby Homes
 Hot
 New Construction
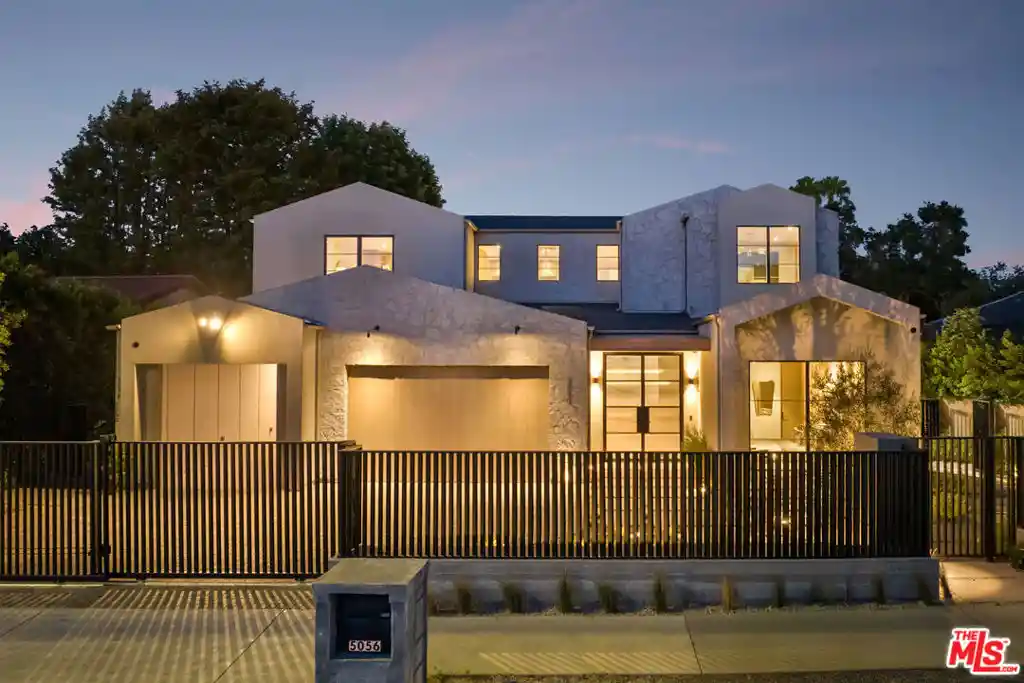


Street View
Listed by: Joshua Altman (310) 819-3250 DRE #01764587, Matthew J. Altman DRE #01874316 | Douglas Elliman of California, Inc. (310) 819-3250
$6,990,000
Monthly Est:$34,792
 6 Beds
 8 Baths
1 full bath + 2 half baths
 8,532sqft
5056 Louise Ave, Encino, CA 91316
$6,990,000
$34,792/moEst:
Get Pre-Approved
Single Family Residence
Built in 2025
$-- HOA
17,500 sqft lot
$819/sq.ft
Description
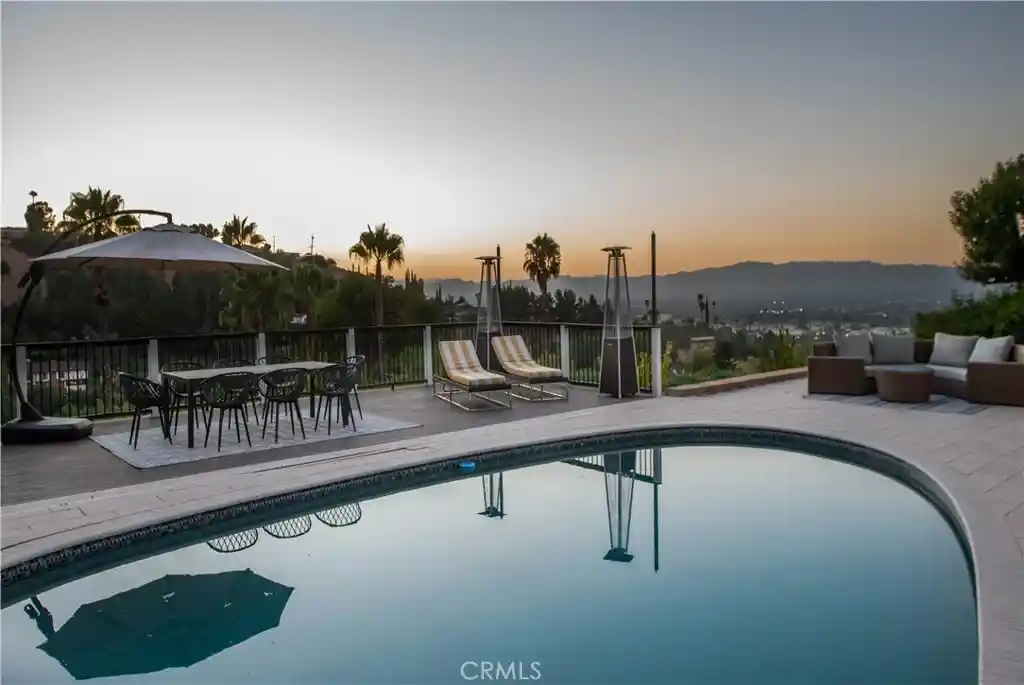
Welcome to 5056 Louise Avenue, a newly constructed architectural estate by Evan Gaskin Designs, set on an expansive lot in the prestigious Amestoy Estates enclave of Encino. Thoughtfully curated with an emphasis on natural light, warm wood accents, and refined stone finishes, the residence seamlessly blends modern sophistication with tranquil luxury living. Inside, a bright open-concept floor plan connects the main living spaces to the outdoors, anchored by a dramatic stone fireplace, custom bar, and temperature-controlled wine room designed for both intimate evenings and large-scale entertaining. The chef's kitchen serves as the heart of the home, appointed with premium Wolf appliances and an oversized marble island ideal for gathering. The home features five spacious en-suite bedrooms, including a main-level guest suite and an expansive primary retreat complete with a private terrace overlooking the resort-style grounds, a spa-inspired bath with an oversized steam shower and soaking tub, designer fixtures by Jessi, and an impressive custom walk-in closet. Throughout the residence, quartz and natural tile surfaces are paired with premium Phylrich fixtures, while integrated Crestron smart home automation offers effortless control of lighting, sound, and more. Expansive floor-to-ceiling sliding glass doors open to a lush backyard oasis with a sparkling pool and spa surrounded by mature landscaping. Across from the main residence sits an extraordinary approximately 2,000-square-foot guest and pool house featuring a gym, recreation room, and secondary full bar, creating the ultimate setting for entertaining and extended guest accommodations. Complete with a comprehensive hardwired security camera system throughout the interior and exterior, 5056 Louise Avenue is a rare offering that embodies timeless design, exceptional craftsmanship, and elevated Encino living.
- Houzeo last checked: 11 minutes ago
- Listing updated: August 19, 2026 at 1:22 am
- Source: California Regional MLS-CA | MLS#: 26845841

Property Details
Status
Active
Type
Single Family Residence
No. of Stories
2
County
City
Neighborhood
Year Built
2025
HOA Fees
-
Finished Area
8,532 sqft
Lot Size
17,500 sqft lot
Basement Area
- sqft
MLS Name
California Regional MLS
MLS Number
26845841
MLS Status
Active
Days on Market
143

Continue Your Journey in App
Find your dream home, receive real-time updates, and many more!
Continue Your Journey in App
Find your dream home, receive real-time updates, and many more!
Location
Facts & Features
Rooms
Bedrooms & bathrooms
Bedrooms: 6
Bathrooms: 8
Interior
Appliances
Barbecue, Dishwasher, Gas Cooktop, Oven, Refrigerator, Dryer, Washer
Flooring
Wood
Sewer
Other
Cooling
Central Air
Exterior Features
Fire Pit
Interior Features
Wet Bar, Breakfast Bar, Coffered Ceilings, Separate Formal Dining Room, Eat In Kitchen, Living Room Deck Attached, Open Floorplan, Bar, Wine Cellar, Walk In Closets
Heating
Central, Fireplaces
Construction
Year Built
Year Built: 2025
Home type
Single Family Residence
Architectural Style
Contemporary
Utilities & Energy
Security Features
Gated Community
Fireplace Features
Guest Accommodations, Living Room
Laundry Features
Laundry Room
Parking Features
Controlled Entrance, Door Multi, Driveway, Garage
Pool Features
Heated, In Ground
Other Features
Community Features
Gated
Patio And Porch Features
Open, Patio
Lot Features
Back Yard, Lawn, Yard
Price History
| Date | Event | Price |
|---|---|---|
06/10/2026 Source: | Listed for Sale | $6,990,000 -12.57% $819/sqft |
01/30/2026 Source: | Off Market | $7,995,000 $937/sqft |
01/30/2026 Source: | Listed for Sale | $7,995,000 $937/sqft |

Encino Ranks #2 in Los Angeles, CA


Homes

Rental Prices

Median Home Price
Nearby Homes
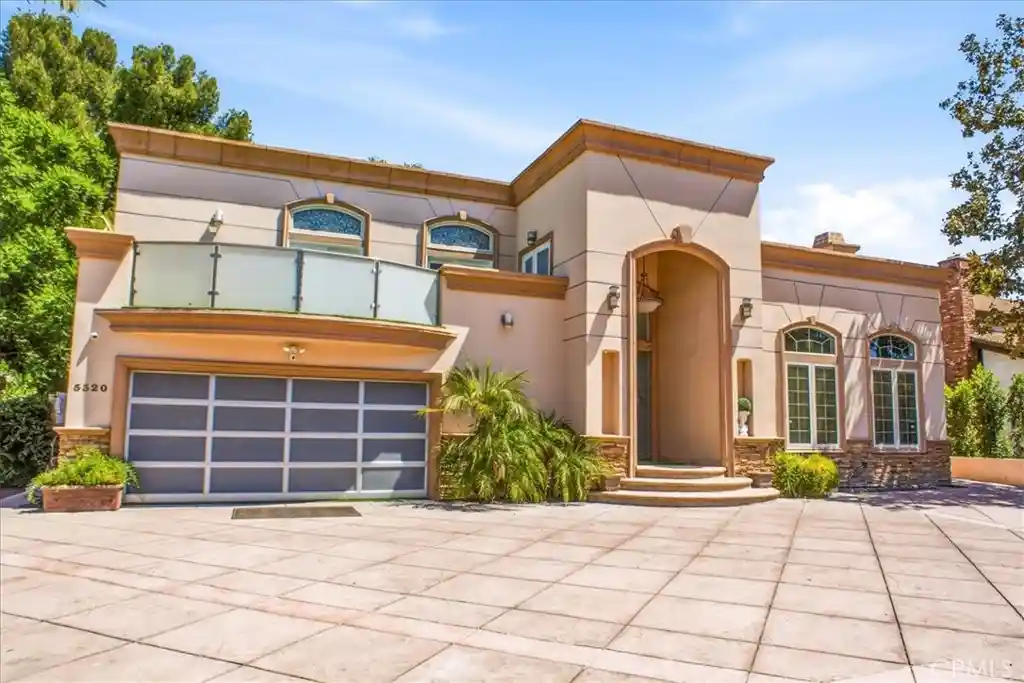
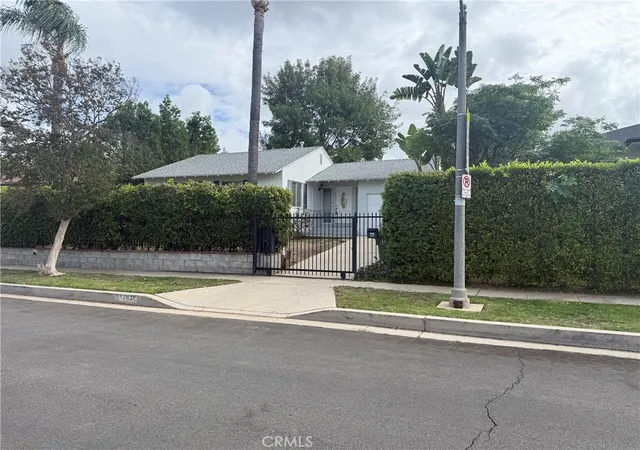
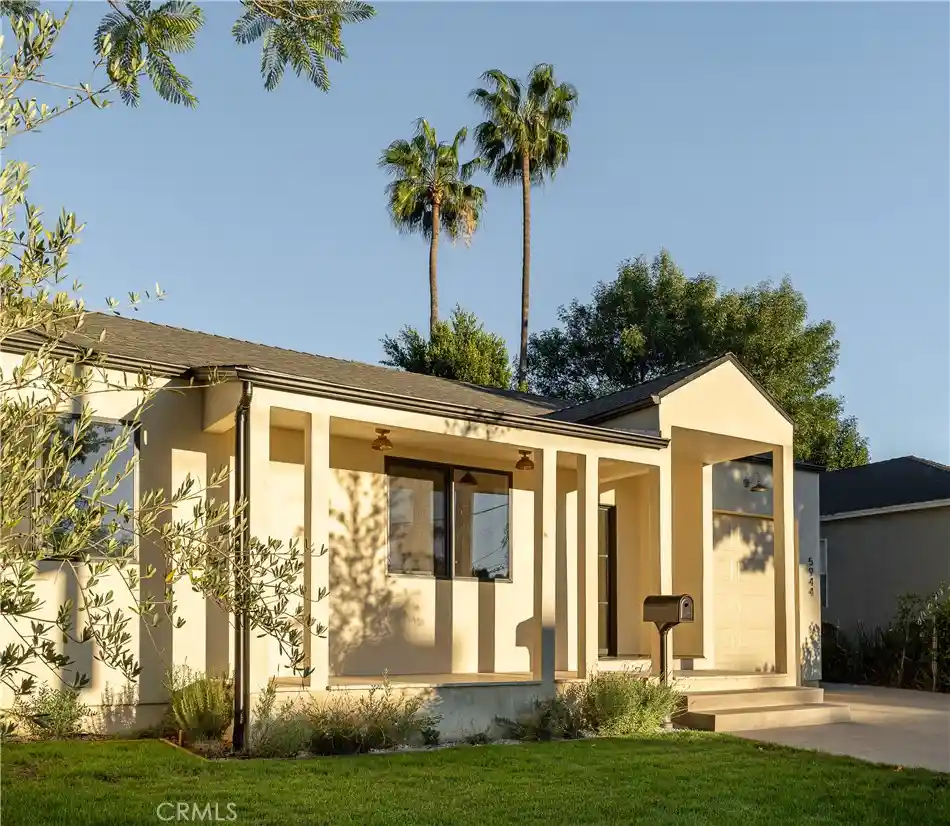

Find Homes by Property Features in Los Angeles, CA
Nearby New Homes For Sale


Based on information from California Regional Multiple Listing Service, Inc. as of Oct 31, 2026, 10:30PM and /or other sources. All data, including all measurements and calculations of area, is obtained from various sources and has not been, and will not be, verified by broker or MLS. All information should be independently reviewed and verified for accuracy. Properties may or may not be listed by the office/agent presenting the information. Information being provided is for consumers’ personal, non-commercial use and may not be used for any purpose other than to identify prospective properties consumers may be interested in purchasing. This website may not include listings or property addresses of sellers who have directed their listing brokers to withhold their listing or their property address from display on the Internet. © 2026 California Regional Multiple Listing Service. All Rights Reserved.
 Advertising Broker: William Johnson DRE #01463271 | William Johnson Brokerage
