- Overview
- Description
- Property Details
- Location
- HOA Management
- Facts & Features
- Getting Around
- Nearby Homes

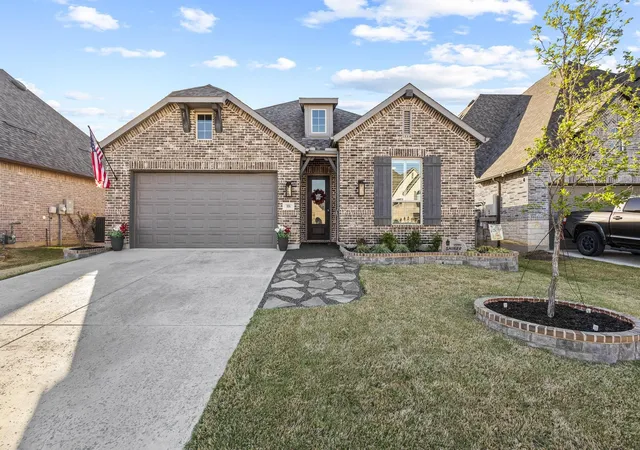
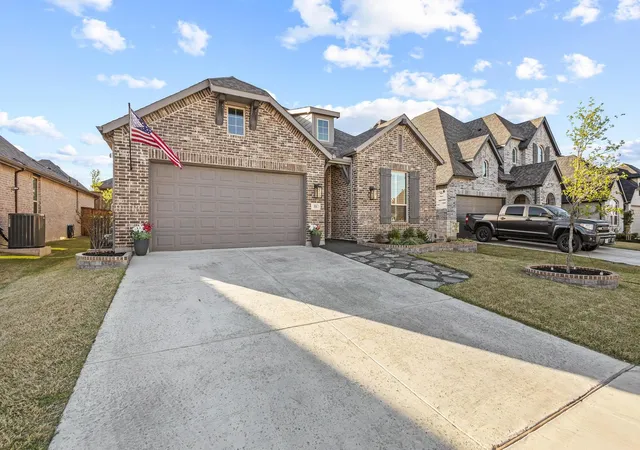
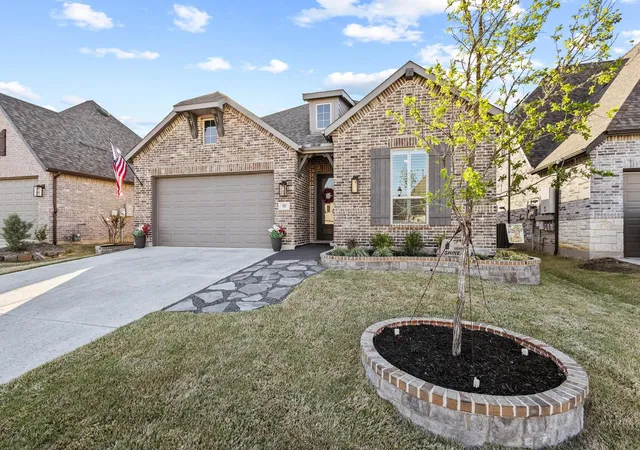
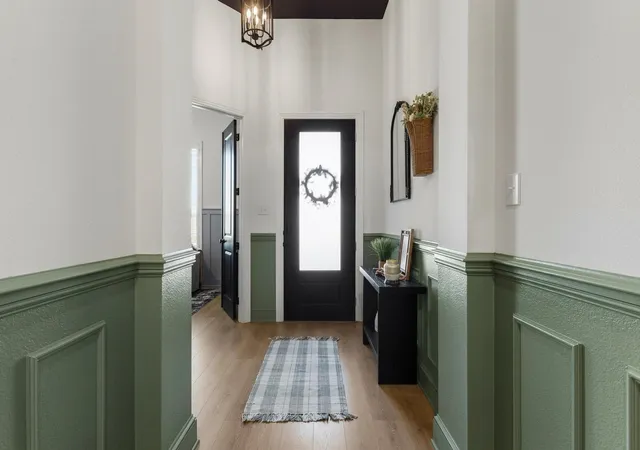
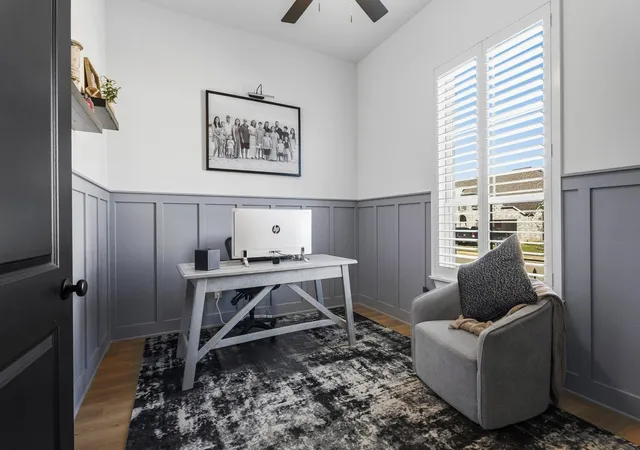


$380,000
Monthly Est:$1,891
 4 Beds
 2 Baths
2 full baths
 2,323sqft
5056 Westhaven Cir, Denison, TX 75020
$380,000
$1,891/moEst:
Get Pre-Approved
Single Family Residence
Built in 2024
$550/mo HOA
0.14 acre lot
$164/sq.ft
Description
Built by Highland Homes - This stunning new home offers the perfect mix of comfort and convenience, located just minutes from Texoma Medical Center, shopping, dining, and entertainment. Enjoy easy access to outdoor adventures at Lake Texoma, THF Park, and Hagerman National Wildlife Refuge. Designed with modern features and a spacious open floor plan, this home has 3 bedrooms, 2.5 bathrooms, a study, and an entertainment room making it ideal for entertaining! Any information used to advertise this listing is speculative in nature we make no guarantee or warranty regarding the information contained. Br0ker, agnt & seller expressly disclaim any warranty with respect to the accuracy of the submission items. Buyer & buyer’s agnt acknowledges they are relying on their own investigation & should perform a detailed independent analysis of the property to determine if it meets your satisfaction & accuracy of MLS data fields. Robinson Capital Real Estate, LLC will not be held liable for any MLS system errors and or discrepancies. Robinson Capital Real Estate, LLC 2025.
- Houzeo last checked: 6 minutes ago
- Listing updated: August 3, 2026 at 8:06 pm
- Listing Provided by: Aimee Robinson (214) 663-5100 | Robinson Capital Real Estate (214) 683-7707
- Source: NTREIS MLS-TX | MLS#: 21217666

Property Details
Status
Active
Type
Single Family Residence
No. of Stories
1
County
City
Neighborhood
--
Year Built
2024
HOA Fees
$550/mo
Finished Area
2,323 sqft
Lot Size
0.14 acre lot
Basement Area
- sqft
MLS Name
NTREIS MLS
MLS Number
21217666
MLS Status
Active
Cumulative Days on Market
114

Continue Your Journey in App
Find your dream home, receive real-time updates, and many more!
Download App
Continue Your Journey in App
Find your dream home, receive real-time updates, and many more!
Location
HOA Management
CMA
HOA Fees
$550/ SemiAnnually
Amenities
 Amenities and services may be covered by one or multiple associations and service providers.
 AllFacilities
Disclaimer: Amenities are based on third-party information and may vary; buyers must independently verify all amenities, as information is deemed reliable but not guaranteed.
Facts & Features
Rooms
Bedrooms & bathrooms
Bedrooms: 4
Bathrooms: 2
UtilityRoom
Level: First
Area: 35.00 Square Feet
Dimensions: 7 x 5
Bedroom
Level: First
Area: 120.00 Square Feet
Dimensions: 12 x 10
Bedroom
Level: First
Area: 120.00 Square Feet
Dimensions: 12 x 10
Kitchen
Level: First
Area: 100.00 Square Feet
Dimensions: 10 x 10
LivingRoom
Level: First
Area: 300.00 Square Feet
Dimensions: 15 x 20
DiningRoom
Level: First
Area: 130.00 Square Feet
Dimensions: 13 x 10
Office
Level: First
Area: 130.00 Square Feet
Dimensions: 13 x 10
Bedroom
Level: First
Area: 120.00 Square Feet
Dimensions: 12 x 10
PrimaryBedroom
Level: First
Area: 208.00 Square Feet
Dimensions: 13 x 16
Interior
Sewer
Public Sewer
Appliances
Dishwasher, Gas Cooktop, Disposal
Interior Features
Cable Tv
Utilities & Energy
Fireplace Features
Gas
Utilities
Electricity Available, Phone Available, Sewer Available, Water Available, Cable Available
Pool Features
None
Parking Features
Asphalt, Garage
Water Source
Public
Other Features
Community Features
Community Mailbox, Curbs
Subdivision Name
Gateway Village The Reserve
Price History
| Date | Event | Price |
|---|---|---|
08/03/2026 Source: | Listed for Sale | $380,000 -1.04% $164/sqft |
04/29/2026 Source: | Off Market | $384,000 -3.76% $165/sqft |
03/24/2026 Source: | Listed for Sale | $399,000 $172/sqft |
10/17/2024 Source: | Sold | $399,000 $172/sqft |

Nearby Homes




Find Homes by Property Features in Denison, TX
Nearby New Homes For Sale

Based on information from the North Texas Real Estate Information Systems, Inc., through Oct 10, 2026, 12:15PM. Information is provided exclusively for consumers’ personal, non-commercial use. It may not be used for any purpose other than to identify prospective properties consumers may be interested in purchasing. Data is deemed reliable but is not guaranteed accurate. This website may not include listings or property addresses of sellers who have directed their listing brokers to withhold their listing or their property address from display on the Internet. ©2026 North Texas Real Estate Information Systems, Inc. All Rights Reserved.
 Advertising Broker: Michelle Brecker | Pathway To Home Realty