- Overview
- Description
- Property Details
- Location
- HOA Management
- Facts & Features
- Getting Around
- Nearby Homes
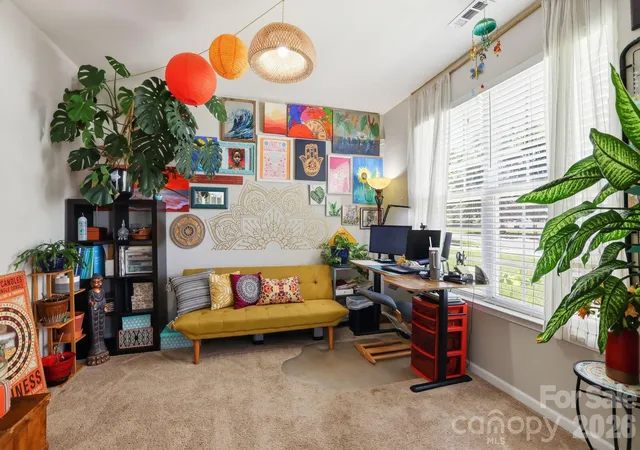

Street View
$525,000
Monthly Est:$2,613
 5 Beds
 3 Baths
3 full baths
 2,697sqft
5058 Timber Fls Dr, Fort Mill, SC 29707
$525,000
$2,613/moEst:
Get Pre-Approved
Single Family Residence
Built in 2006
$63.33/mo HOA
0.3 acre lot
$195/sq.ft
Description
**Up to** $4500 Lender Credit when closing with New American Funding Loan Officer, Kendra Lamanna. Buyer must be prequalified with New American Funding Loan Officer, Kendra Lamanna, and loan to meet all lending guidelines by December 31st, 2026.
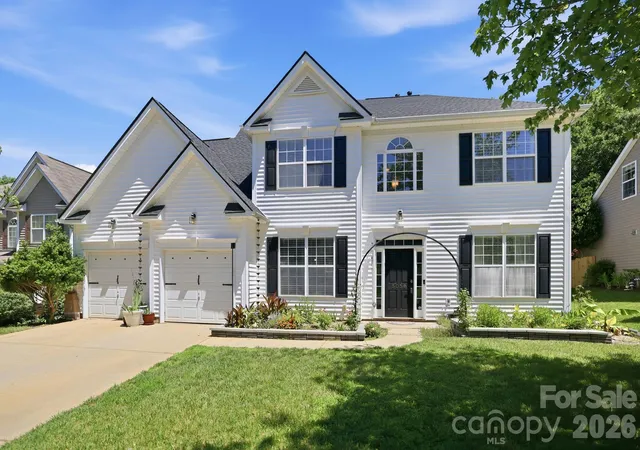
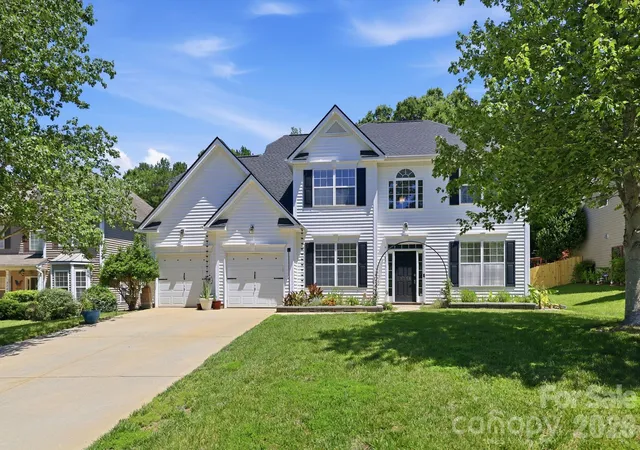
Welcome to this beautifully maintained, move-in ready home nestled on a quiet cul-de-sac in the highly sought-after Legacy Park community of Indian Land. Offering the perfect blend of space, versatility, and modern updates, this exceptional 5-bedroom, 3-bath home is thoughtfully designed to meet a variety of lifestyle needs.
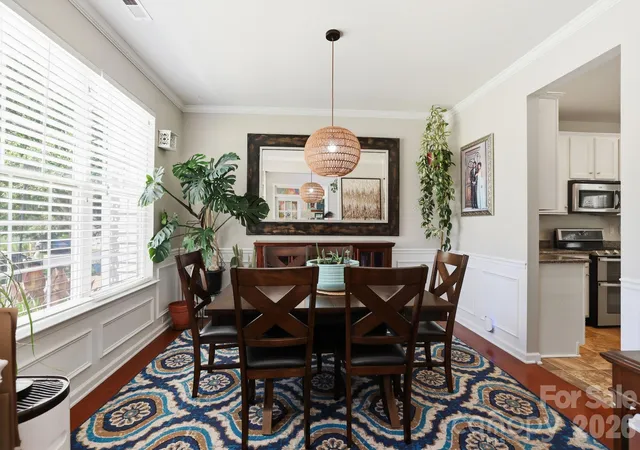
Step inside to discover a dedicated home office behind elegant French doors, creating the ideal space for remote work, studying, or a quiet retreat. The open-concept floor plan seamlessly connects the family room, dining area, and updated kitchen, making everyday living and entertaining effortless.
The well-appointed kitchen features timeless white cabinetry, granite countertops, a gas range, a pantry, and ample workspace for cooking and gathering.
A standout feature of the home is the main-level secondary suite with a full bath, offering exceptional flexibility for guests, extended stays, a private office, hobby space, or other changing needs.
Upstairs, the spacious primary suite provides a relaxing retreat with an oversized walk-in closet and refreshed en-suite bath. Three additional bedrooms and an updated hall bath with a modern vanity offer comfortable, functional living space.
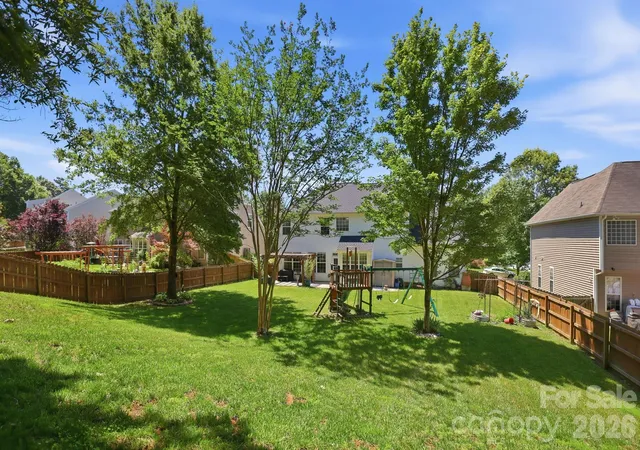
Step outside to your private wooded backyard, where the extended patio and custom fire pit create an inviting outdoor living area perfect for relaxing or entertaining throughout the year.
For added peace of mind, the home features a new roof installed just one year ago, providing a valuable recent upgrade.
Legacy Park offers outstanding resort-style amenities, including a clubhouse, fitness center, swimming pool with two-story water slides, indoor and outdoor basketball courts, tennis courts, pickleball courts, volleyball courts, a soccer field, playgrounds, walking trails, and a stocked fishing pond.
Conveniently located less than 15 minutes from Ballantyne and I-485 with easy access to Highway 521, you’ll enjoy being just minutes from shopping, dining, Costco, Super Target, and everyday conveniences.
Combining a versatile floor plan, desirable updates, exceptional community amenities, and a prime location, this move-in ready Legacy Park home is an opportunity you won’t want to miss.
- Houzeo last checked: 13 minutes ago
- Listing updated: October 20, 2026 at 4:46 pm
- Listing Provided by: PJ Kennedy (803) 630-2594 | Keller Williams Ballantyne Area (704) 887-6600
- Source: Canopy MLS as distributed by MLS GRID | MLS#: 4389744

Property Details
Status
Active
Type
Single Family Residence
No. of Stories
-
County
City
Neighborhood
--
Year Built
2006
HOA Fees
$63.33/mo
Finished Area
2,697 sqft
Lot Size
0.3 acre lot
Basement Area
- sqft
MLS Name
Canopy MLS as distributed by MLS GRID
MLS Number
4389744
MLS Status
Active
Days on Market
143
Cumulative Days on Market
130

Continue Your Journey in App
Find your dream home, receive real-time updates, and many more!
Continue Your Journey in App
Find your dream home, receive real-time updates, and many more!
Location
HOA Management
Braesael
HOA Fees
$190.3/ Quarterly
Disclaimer: Amenities are based on third-party information and may vary; buyers must independently verify all amenities, as information is deemed reliable but not guaranteed.
Facts & Features
Rooms
Bedrooms & bathrooms
Bedrooms: 5
Bathrooms: 3
Interior
Cooling
Central Air
Exterior Features
Fire Pit
Heating
Central
Sewer
County Sewer
Appliances
Dishwasher, Disposal, Double Oven, Gas Oven, Gas Range, Gas Water Heater, Microwave
Interior Features
Attic Stairs Pulldown
Window Features
Insulated Window(s)
Flooring
Carpet, Linoleum
Construction
Year Built
Year Built: 2006
Home type
Single Family Residence
Roof
Architectural Shingle
Foundation Details
Slab
Construction Materials
Vinyl
Architectural Style
Traditional
Utilities & Energy
Parking Features
Driveway, Attached Garage
Fireplace Features
Gas Log, Living Room
Water Source
County Water
Laundry Features
Laundry Room, Upper Level
Other Features
Subdivision Name
Legacy Park
Community Features
Clubhouse, Dog Park, Outdoor Pool, Pickleball, Picnic Area, Playground, Pond, Recreation Area, Sidewalks, Street Lights, Tennis Court(s), Walking Trails
Patio And Porch Features
Patio
Lot Features
Cul De Sac
Price History
| Date | Event | Price |
|---|---|---|
06/12/2026 Source: | Listed for Sale | $525,000 -1.87% $195/sqft |
06/12/2026 Source: | Price Increased | $535,000 +1.90% $198/sqft |
06/12/2026 Source: | Price Decreased | $525,000 -1.87% $195/sqft |
06/08/2026 Source: | Coming Soon | $535,000 +68.24% $198/sqft |
03/19/2020 Source: | Price Increased | $318,000 +38.24% $118/sqft |

Show more
Nearby Homes
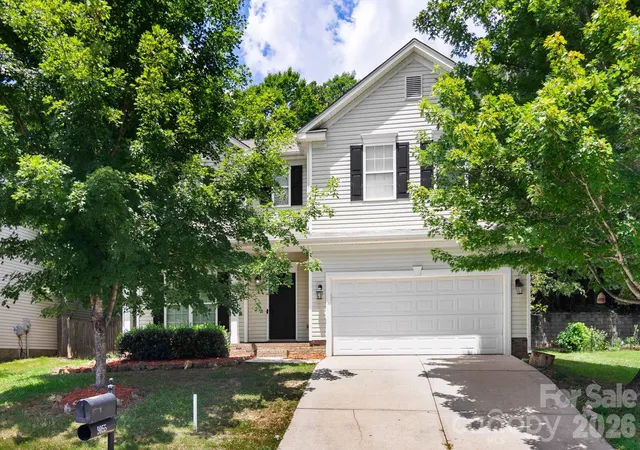
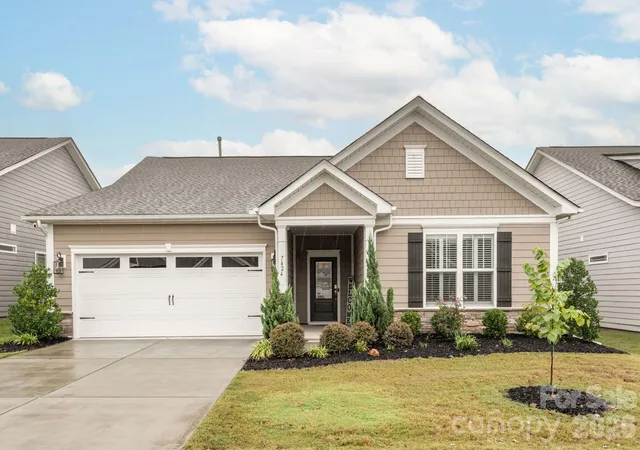
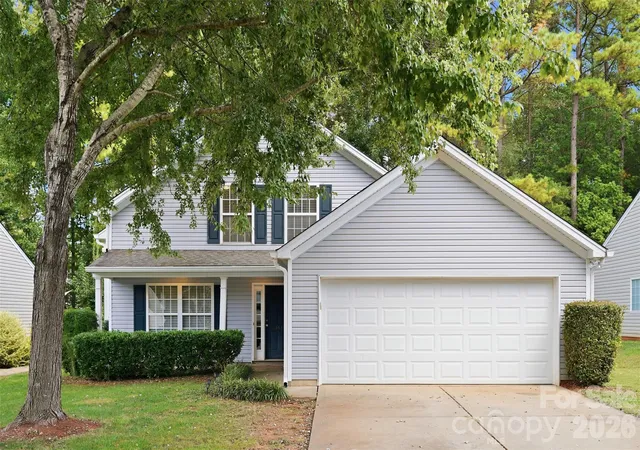
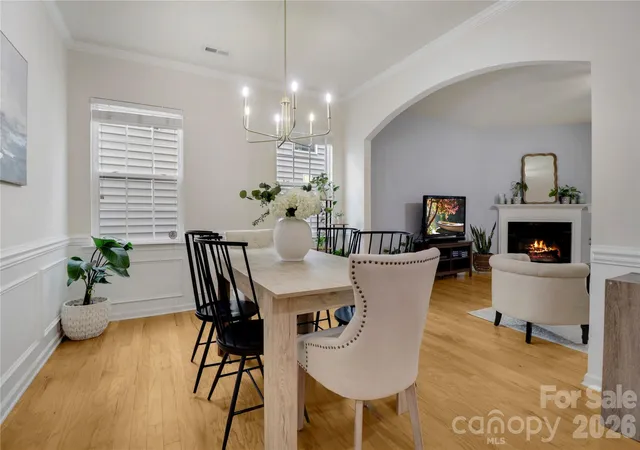
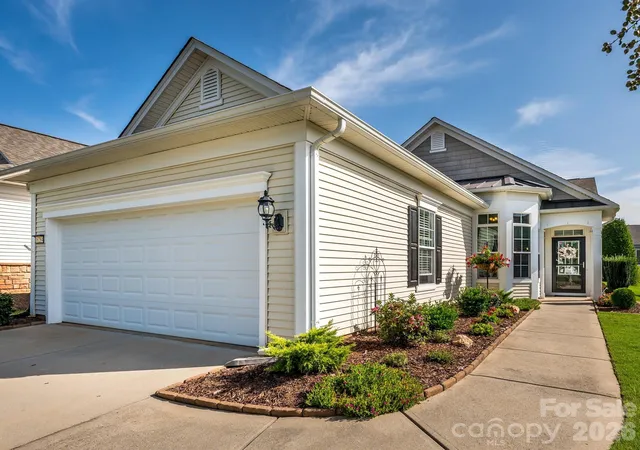
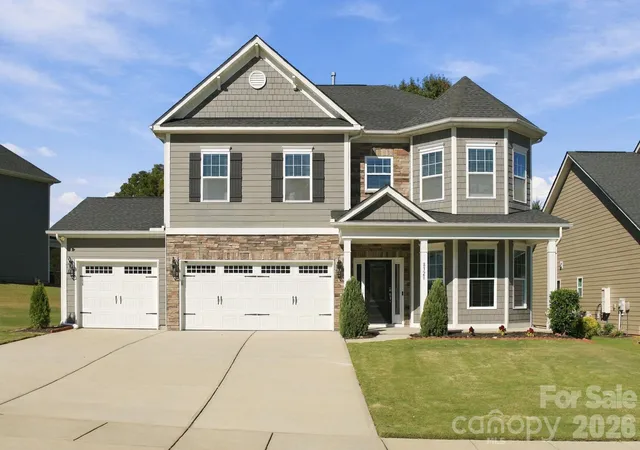
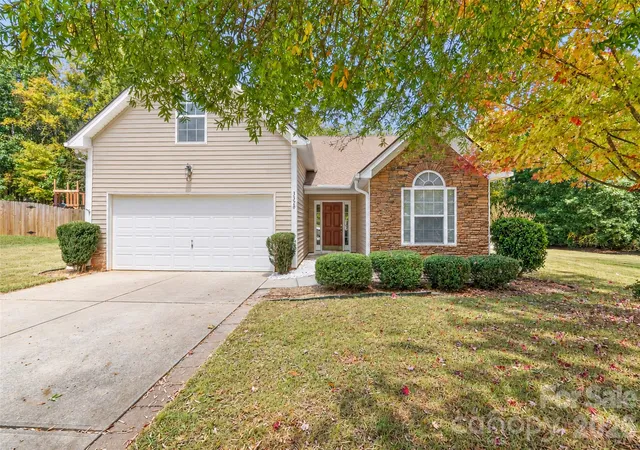
Find Homes by Property Features in Fort Mill, SC
Nearby New Homes For Sale

Based on information submitted to the MLS GRID from Canopy MLS through Nov 02, 2026, 09:00AM. All data is obtained from various sources and may not have been verified by the broker or MLS GRID. Supplied Open House Information is subject to change without notice. All information should be independently reviewed and verified for accuracy. Properties may or may not be listed by the office/agent presenting the information. IDX information is provided exclusively for consumers’ personal, noncommercial use. It may not be used for any purpose other than to identify prospective properties which the consumers may be interested in purchasing. The data is deemed reliable but is not guaranteed by MLS GRID. The use of the MLS GRID Data may be subject to an end-user license agreement prescribed by the Member Participant’s applicable MLS, if any, and as amended from time to time. ©2026 Canopy MLS. All Rights Reserved.
 Advertising Broker: Nicholas Huscroft | Chosen Realty
