- Overview
- Description
- Property Details
- Location
- HOA Management
- Facts & Features
- Getting Around
- Nearby Homes
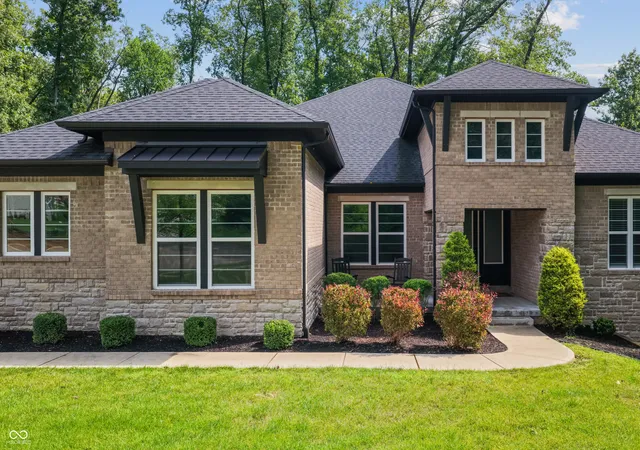
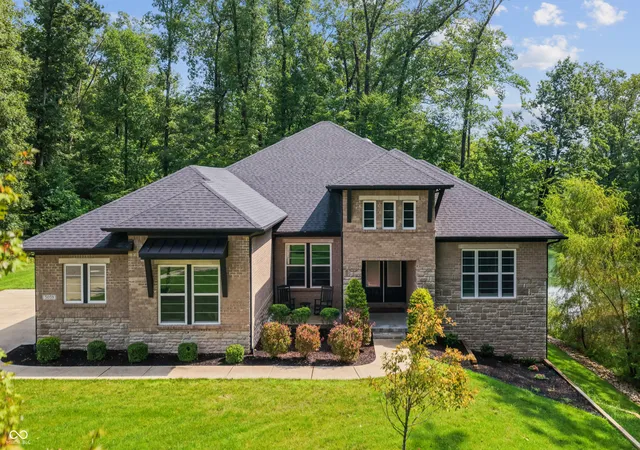
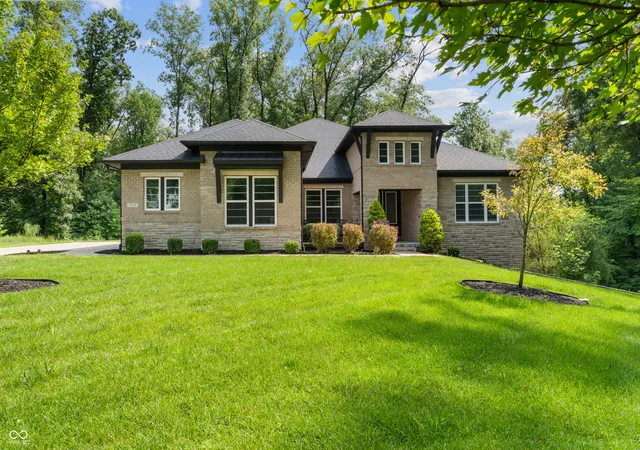
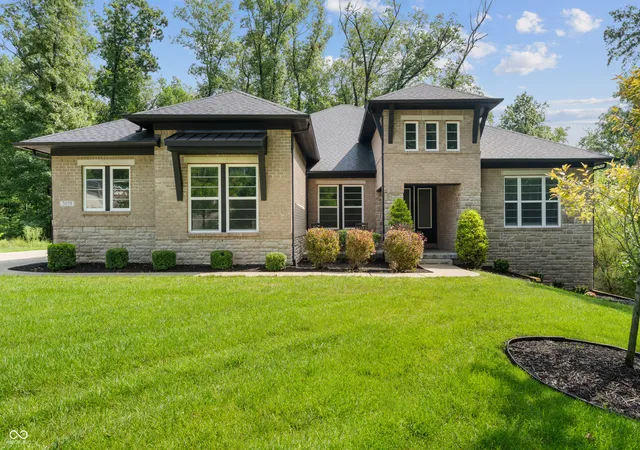
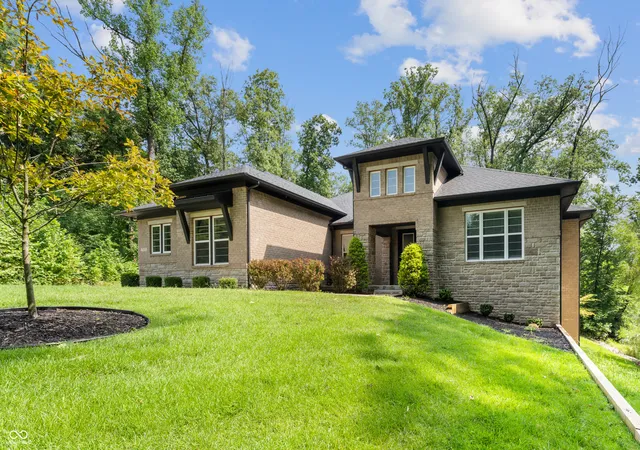

Street View
$1,190,000
Monthly Est:$5,923
 4 Beds
 5 Baths
4 full baths + 1 half bath
 6,200sqft
5059 Oak Ridge Trl, Columbus, IN 47201
$1,190,000
$5,923/moEst:
Get Pre-Approved
Single Family Residence
Built in 2019
$96.67/mo HOA
1.11 acres lot
$192/sq.ft
Description
Welcome to 5059 Oak Ridge Trail, an exceptional custom home tucked away on one acre surrounded by woods at the end of a quiet cul-de-sac in Tipton Lakes. Thoughtfully designed and meticulously maintained by its original owner, this one-of-a-kind property blends timeless craftsmanship with luxurious everyday living. From the moment you step inside, you'll be greeted by soaring ceilings, rich hardwood floors, exposed wood beams, and a stunning floor-to-ceiling stone fireplace that anchors the light-filled great room. The open-concept floor plan offers an effortless flow between the living, dining, and kitchen spaces, making it ideal for both entertaining and everyday life. The main level features three spacious bedrooms, each with its own private en-suite bath, providing exceptional comfort and privacy for family and guests alike. The walkout lower level adds even more flexibility with an additional bedroom, plus an exercise room that could easily serve as a fifth bedroom, home office, or hobby space. The primary suite is truly a retreat, highlighted by an extraordinary custom walk-in closet complete with built-in cabinetry, center island storage, and boutique-inspired organization that is as functional as it is beautiful. Step outside to discover an outdoor living space designed for year-round enjoyment. An elevated covered porch with a gas fireplace overlooks the peaceful backyard, while the expansive patio features a pergola, outdoor kitchen with built-in gas grill, propane fire pit, wood-burning fire pit, and a circular gathering space perfect for relaxing or entertaining under the trees. Offering a rare combination of privacy, thoughtful design, and incredible indoor-outdoor living, this remarkable home is more than just a place to live-it's a place to gather, unwind, and create lasting memories.
- Houzeo last checked: 3 minutes ago
- Listing updated: August 18, 2026 at 10:12 pm
- Listing Provided by: Brigette Nolting | RE/MAX Real Estate Prof (812) 372-2200
- Source: Metropolitan Indianapolis Board of REALTORS (MIBOR) MLS-IN | MLS#: 22119601

Property Details
Status
Active
Type
Single Family Residence
No. of Stories
-
County
City
Neighborhood
--
Year Built
2019
HOA Fees
$96.67/mo
Finished Area
6,200 sqft
Lot Size
1.11 acres lot
Basement Area
- sqft
MLS Name
Metropolitan Indianapolis Board of REALTORS (MIBOR) MLS
MLS Number
22119601
MLS Status
Active
Days on Market
53
Cumulative Days on Market
130

Continue Your Journey in App
Find your dream home, receive real-time updates, and many more!
Download App
Continue Your Journey in App
Find your dream home, receive real-time updates, and many more!
Location
HOA Management
N/A
HOA Fees
$1,160/ Annually
Amenities
 Amenities and services may be covered by one or multiple associations and service providers.
 Bike Trails
 Maintenance
 Association Home Owners
Walking Trails
Disclaimer: Amenities are based on third-party information and may vary; buyers must independently verify all amenities, as information is deemed reliable but not guaranteed.
Facts & Features
Rooms
Bedrooms & bathrooms
Bedrooms: 4
Bathrooms: 5
Living Room
Level: Main
Area: 168.00 Square Feet
Dimensions: 12x14
Dining Room
Level: Main
Area: 120.00 Square Feet
Dimensions: 10x12
Kitchen
Level: Main
Area: 160.00 Square Feet
Dimensions: 10x16
Laundry
Level: Main
Area: 100.00 Square Feet
Dimensions: 10x10
Master Bedroom
Level: Main
Area: 255.00 Square Feet
Dimensions: 15x17
Bedroom 2
Level: Main
Area: 225.00 Square Feet
Dimensions: 15x15
Bedroom 3
Level: Main
Area: 132.00 Square Feet
Dimensions: 11x12
Bedroom 4
Level: Main
Area: 156.00 Square Feet
Dimensions: 12x13
Family Room
Level: Main
Area: 464.00 Square Feet
Dimensions: 16x29
Great Room
Level: Basement
Area: 1260.00 Square Feet
Dimensions: 35x36
Exercise Room
Level: Basement
Area: 468.00 Square Feet
Dimensions: 18x26
Interior
Appliances
Gas Cooktop, Dishwasher, Dryer, Microwave, Oven, Double Oven, Range Hood, Refrigerator, Washer, Water Heater, Water Softener Owned
Heating
Forced Air
Interior Features
Attic Access, Bath Sinks Double Main, Cathedral Ceiling(s), High Ceilings, Tray Ceiling(s), Kitchen Island, Entrance Foyer, Pantry, Walk In Closet(s)
Cooling
Central Air
Flooring
Hardwood
Construction
Year Built
Year Built: 2019
Home type
Single Family Residence
Architectural Style
Traditional
Construction Materials
Brick
Foundation Details
Concrete Perimeter
Property Condition
Updated/remodeled
Utilities & Energy
Basement
Ceiling 9+ Feet, Exterior Entry, Finished, Finished Ceiling, Finished Walls, Full, Storage Space, Walk Out Access
Security Features
Security System
Electric
200+ Amp Service
Utilities
Electricity Connected, Natural Gas Connected, Sewer Connected, Water Connected
Water Source
Public
Association Amenities
Maintenance, Trail(s)
Fireplace Features
Family Room, Outside, Masonry
Laundry Features
Connections All, Laundry Room, Main Level, Sink
Parking Features
Attached, Concrete
Other Features
Subdivision Name
Tipton Lakes Oak Ridge
Lot Features
Cul De Sac, Sidewalks, Mature Trees, Wooded
Patio And Porch Features
Covered, Deck, Patio
Price History
| Date | Event | Price |
|---|---|---|
08/17/2026 Source: | Listed for Sale | $1,190,000 -8.04% $192/sqft |
08/05/2026 Source: | Listing Removed | $1,294,000 $209/sqft |
07/12/2026 Source: | Pending | $1,294,000 $209/sqft |
07/06/2026 Source: | Listing Removed | $1,294,000 $209/sqft |
06/18/2026 Source: | Price Decreased | $1,294,000 -2.34% $209/sqft |

Show more
Nearby Homes
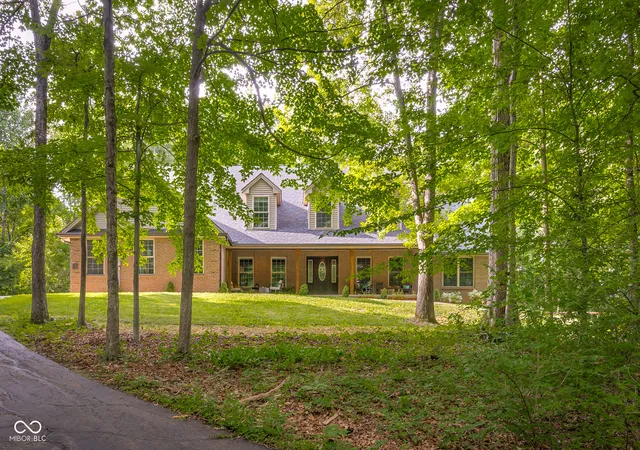
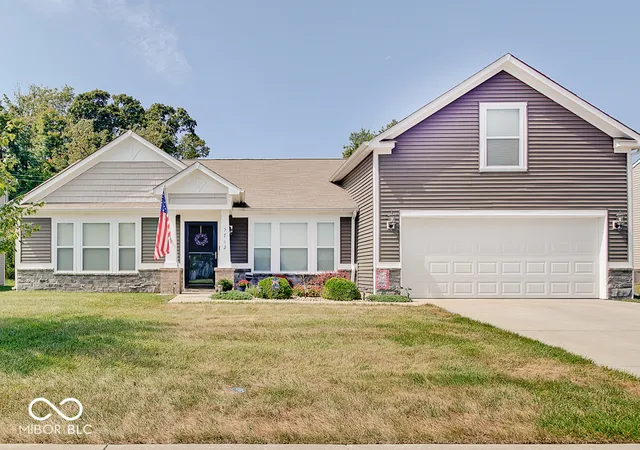
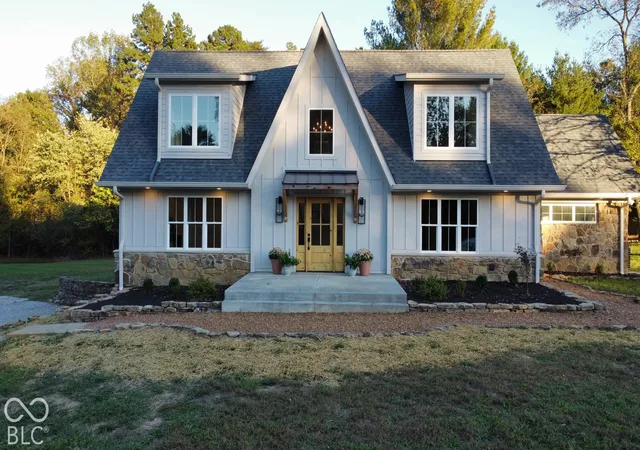
Find Homes by Property Features in Columbus, IN
Nearby New Homes For Sale

Based on information from MIBOR REALTOR® Association through Oct 09, 2026, 08:15AM. The Broker Listing Cooperative® listing service's Listing information is deemed reliable but is not guaranteed accurate by the Broker Listing Cooperative® listing service. All data is obtained from various sources and may not have been verified by broker or Broker Listing Cooperative listing service. Supplied Open House Information is subject to change without notice. All information should be independently reviewed and verified for accuracy. Properties may or may not be listed by the office/agent presenting the information.. All Rights Reserved. © 2026 MIBOR REALTOR® Association.
 Advertising Broker: Jonah Hartsburg | Hoosier Hub Realty