- Overview
- Description
- Property Details
- Location
- HOA Management
- Facts & Features
- Getting Around
- Nearby Homes



$315,000
Monthly Est:$1,568
 3 Beds
 2 Baths
2 full baths
 1,527sqft
506 Alcazar Ct, Lady Lake, FL 32159
$315,000
$1,568/moEst:
Get Pre-Approved
Single Family Residence
Built in 1992
$-- HOA
6,030 sqft lot
$206/sq.ft
Description
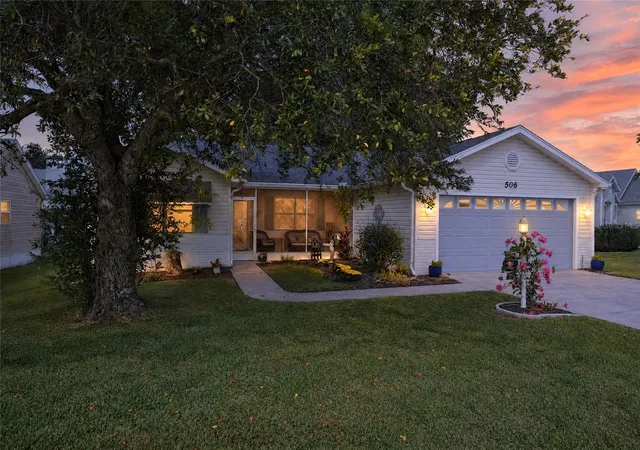
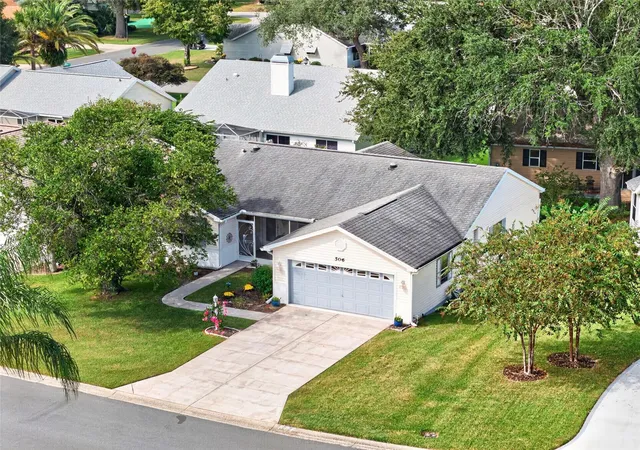
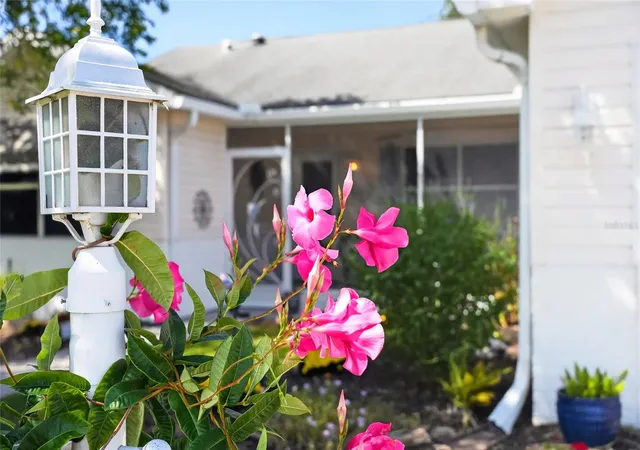
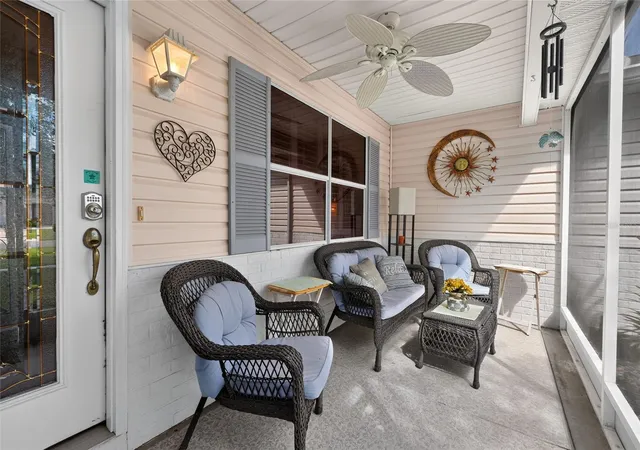
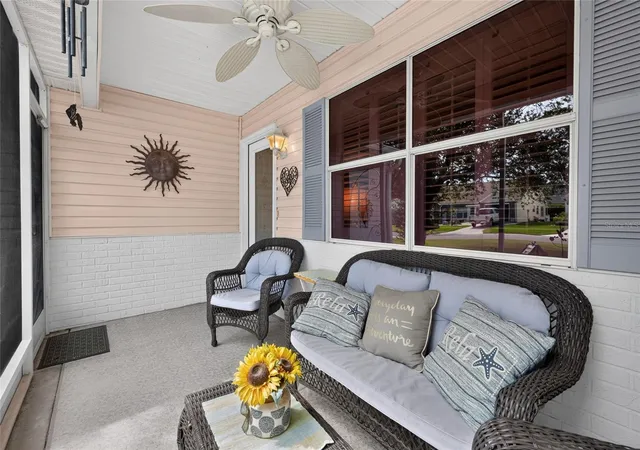
WOW! THIS MUCH-LOVED, BEAUTIFULLY UPDATED AMARILLO MODEL IS THE ONE YOU'VE BEEN WAITING FOR! Located in a FANTASTIC location in The Villages, this gorgeous TURNKEY FURNISHED home checks all the boxes with the BOND PAID, STUNNING UPDATES, AND AN INCREDIBLE LIST OF IMPROVEMENTS! From the moment you arrive, you'll appreciate the inviting screened front porch, the warmth of the beautifully maintained home, and the thoughtful upgrades throughout. Step inside to discover gorgeous newer laminate flooring laid on the diagonal throughout, creating a seamless, sophisticated look, complemented by elegant plantation shutters and solar tubes that fill the home with beautiful natural light. The GORGEOUS KITCHEN is sure to impress with GRANITE COUNTERTOPS, upgraded floor-to-ceiling cabinetry, and abundant storage, making it as functional as it is beautiful. The spacious, light-filled FLORIDA ROOM, surrounded by windows, is the perfect place to enjoy your morning coffee, relax with a good book, or entertain friends while soaking up the Florida sunshine. Step outside to the back patio, perfect for grilling, outdoor dining, and enjoying the beautiful Florida lifestyle. THE PRIMARY SUITE IS A SHOWSTOPPER! Retreat to your private oasis featuring an OVERSIZED, UPGRADED WALK-IN CLOSET and an absolutely SPECTACULAR, FULLY UPDATED PRIMARY BATHROOM! Prepare to be WOWED by the gorgeous WALK-IN SHOWER with FLOOR-TO-CEILING TILE, stunning ROCK-LOOK TILE FLOORING, a BIDET, and a beautiful upgraded vanity. Even the guest bathroom has been thoughtfully updated with a NEW VANITY AND CABINET. And the big-ticket items? 2023 A/C and 2015 ROOF! This exceptional home offers the perfect blend of style, comfort, convenience, and peace of mind. Whether you're searching for your DREAM HOME, a seasonal escape, or a place to enjoy everything The Villages has to offer, this one is READY TO GO! BOND PAID, TURNKEY FURNISHED, BEAUTIFULLY UPDATED, AND ABSOLUTELY BURSTING WITH CHARM—DON'T MISS THIS INCREDIBLE OPPORTUNITY!
- Houzeo last checked: 11 hours ago
- Listing updated: October 8, 2026 at 1:11 pm
- Listing Provided by: Melissa Barnes (352) 536-0977 | ERA GRIZZARD REAL ESTATE (352) 787-6966
- Source: Stellar MLS-FL | MLS#: G5118509

Property Details
Status
Pending
Type
Single Family Residence
No. of Stories
-
County
City
Neighborhood
--
Year Built
1992
HOA Fees
-
Finished Area
1,527 sqft
Lot Size
6,030 sqft lot
Basement Area
- sqft
MLS Name
Stellar MLS
MLS Number
G5118509
MLS Status
Pending
Days on Market
7
Cumulative Days on Market
6

Continue Your Journey in App
Find your dream home, receive real-time updates, and many more!
Download App
Continue Your Journey in App
Find your dream home, receive real-time updates, and many more!
Location
HOA Management
The Villages CDD
HOA Fees
$-/
Disclaimer: Amenities are based on third-party information and may vary; buyers must independently verify all amenities, as information is deemed reliable but not guaranteed.
Facts & Features
Rooms
Bedrooms & bathrooms
Bedrooms: 3
Bathrooms: 2
Bedroom 2
Level: First
Area: 143.00 Square Feet
Dimensions: 11x13
Bedroom 3
Level: First
Area: 154.00 Square Feet
Dimensions: 11x14
Dining Room
Level: First
Area: 110.00 Square Feet
Dimensions: 11x10
Kitchen
Level: First
Area: 100.00 Square Feet
Dimensions: 10x10
Living Room
Level: First
Area: 225.00 Square Feet
Dimensions: 15x15
Primary Bathroom
Level: First
Primary Bedroom
Level: First
Area: 195.00 Square Feet
Dimensions: 13x15
Interior
Appliances
Dishwasher, Disposal, Dryer, Microwave, Range, Refrigerator, Washer
Cooling
Central Air
Window Features
Blinds
Flooring
Ceramic Tile, Laminate
Heating
Central, Heat Pump
Sewer
Public Sewer
Interior Features
Ceiling Fans(s), Crown Molding, Living Room/dining Room Combo, Split Bedroom, Walk In Closet(s)
Construction
Year Built
Year Built: 1992
Home type
Single Family Residence
Roof
Shingle
Property Condition
Completed
Foundation Details
Slab
Construction Materials
Frame
Utilities & Energy
Water Source
Public
Laundry Features
Laundry Room
Utilities
Cable Available, Public, Sprinkler Meter
Other Features
Community Features
Pool
Vegetation
Mature Landscaping
Lot Features
In County
Subdivision Name
The Villages
Price History
| Date | Event | Price |
|---|---|---|
10/07/2026 Source: | Pending | $315,000 $206/sqft |
10/01/2026 Source: | Listed for Sale | $315,000 $206/sqft |

Getting Around 506 Alcazar Ct
Bike Score®

Bikeable
54/100
Walk Score®

Car-Dependent
13/100
Data provided by Redfin
Nearby Homes










Find Homes by Property Features in Lady Lake, FL
Nearby New Homes For Sale

Based on information from Stellar MLS® through Oct 09, 2026, 02:30PM as submitted to and distributed by MLS GRID. All data is obtained from various sources and may not have been verified by the broker or MLS GRID. Supplied Open House Information is subject to change without notice. All information should be independently reviewed and verified for accuracy. Properties may or may not be listed by the office/agent presenting the information. IDX information is provided exclusively for consumers’ personal non-commercial use. It may not be used for any purpose other than to identify prospective properties consumers may be interested in purchasing. The data is deemed reliable but is not guaranteed by MLS GRID. The use of the MLS GRID Data may be subject to an end-user license agreement prescribed by the Member Participant’s applicable MLS, if any, and as amended from time to time. © 2026 Stellar MLS. All Rights Reserved.
 Advertising Broker: Fred McGill | Simple Showing, Inc