- Overview
- Description
- Property Details
- Location
- Facts & Features
- Getting Around
- Nearby Homes
 New Construction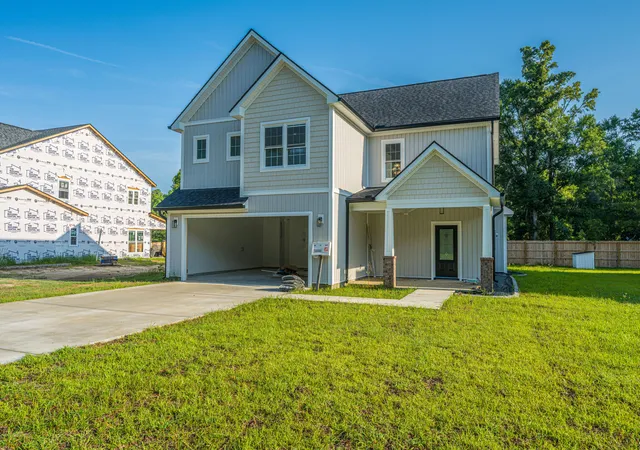

Street View
$500,000
Monthly Est:$2,489
 4 Beds
 3 Baths
2 full baths + 1 half bath
 2,307sqft
506 August Moon Ln, Goose Creek, SC 29445
$500,000
$2,489/moEst:
Get Pre-Approved
Single Family Residence
Built in 2026
$-- HOA
0.33 acre lot
$217/sq.ft
Description
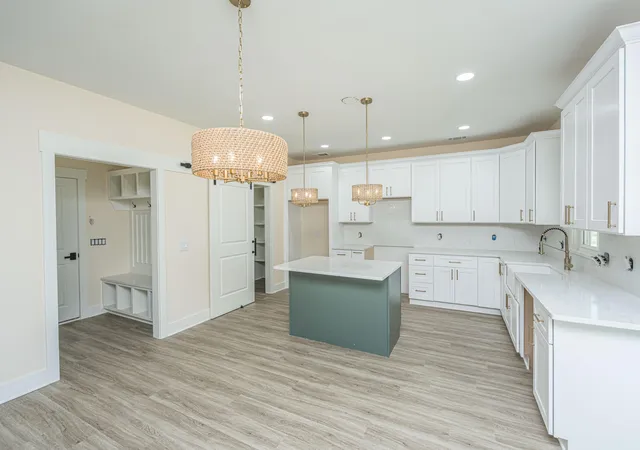
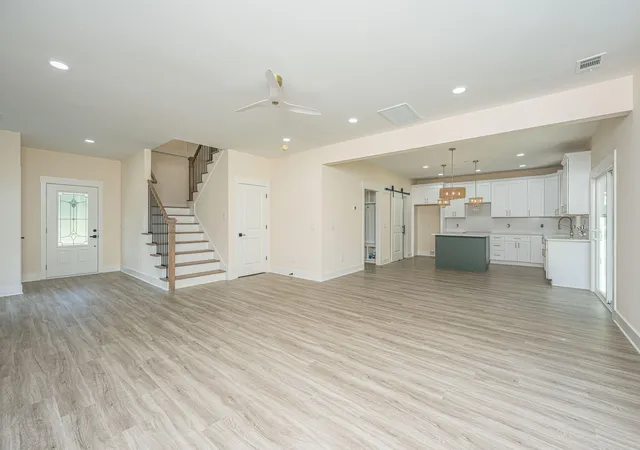
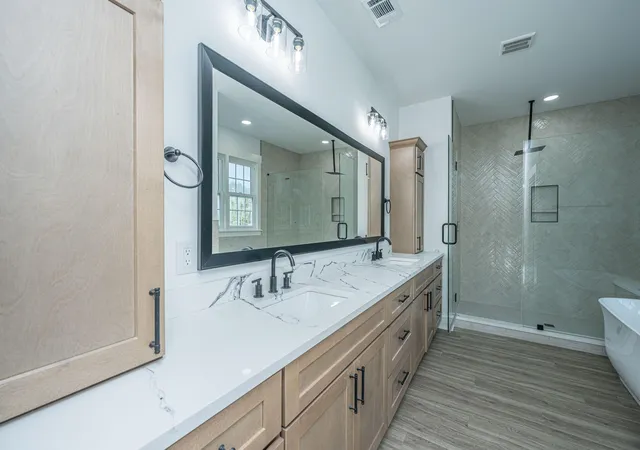
Estimated date of completion is September 30, 2026. Welcome to this brand new construction Modern house offering approximately 2,307 heated square feet with 4 bedrooms, 2 full baths, 1 half bath, upstairs laundry room with service sink and storage space, and a 2-car garage. This thoughtfully designed floor plan features an open concept layout, spacious living areas, and a welcoming front porch that brings charm and functionality together. The primary suite offers privacy and comfort, while the additional bedrooms provide flexibility for family, guests, or a home office.WATER & CLOSING OPTIONS: Public water is anticipated to become available within a few months, but the exact availability date has not yet been confirmed. Buyers will have two options:
Option 1 - Close by September 30, 2026: Seller will install a private well and water filtration system to provide water service to the home prior to closing. If Buyer elects to close with the private well and filtration system, Buyer acknowledges and agrees that once public water becomes available, Buyer will be responsible for connecting the property to the public water system, including all associated connection fees, costs, and expenses. Such connection will be at Buyer's sole expense, and Seller will have no obligation to pay for or contribute toward the future public water connection.
Option 2 - Wait for Public Water: Buyer may elect to extend the closing until public water becomes available. Once public water service is available, Seller will connect the home to the public water system. The extended closing date will be determined based on the anticipated availability of public water.
Buyer to select preferred option during the contract period.
A $1,900.00 lender credit is available and will be applied towards the buyer's closing costs and pre-paids if the buyer chooses to use the seller's preferred lender. This credit is in addition to any negotiated seller concessions.
- Houzeo last checked: 9 hours ago
- Listing updated: August 24, 2026 at 11:41 am
- Listing Provided by: Fernando De La Cruz | Carolina One Real Estate
- Source: CHS Regional MLS | MLS#: 26023606

Property Details
Status
Active Under Contract
Type
Single Family Residence
No. of Stories
2
County
City
Neighborhood
--
Year Built
2026
HOA Fees
-
Finished Area
2,307 sqft
Lot Size
0.33 acre lot
Basement Area
- sqft
MLS Name
CHS Regional MLS
MLS Number
26023606
MLS Status
Active Contingent
Days on Market
47

Continue Your Journey in App
Find your dream home, receive real-time updates, and many more!
Download App
Continue Your Journey in App
Find your dream home, receive real-time updates, and many more!
Location
Facts & Features
Rooms
Bedrooms & bathrooms
Bedrooms: 4
Bathrooms: 3
Interior
Heating
Central, Electric
Cooling
Central Air
Flooring
Luxury Vinyl, Wood
Exterior Features
Rain Gutters
Window Features
Aluminum Frames
Interior Features
Ceiling Smooth, High Ceilings, Garden Tub/shower, Kitchen Island, Walk In Closet(s), Entrance Foyer, Loft, Pantry, Separate Dining
Sewer
Public Sewer
Construction
Year Built
Year Built: 2026
Home type
Single Family Residence
Architectural Style
Traditional
Construction Materials
Vinyl Siding
Foundation Details
Slab
Roof
Architectural, Asphalt
Utilities & Energy
Laundry Features
Electric Dryer Hookup, Washer Hookup, Laundry Room
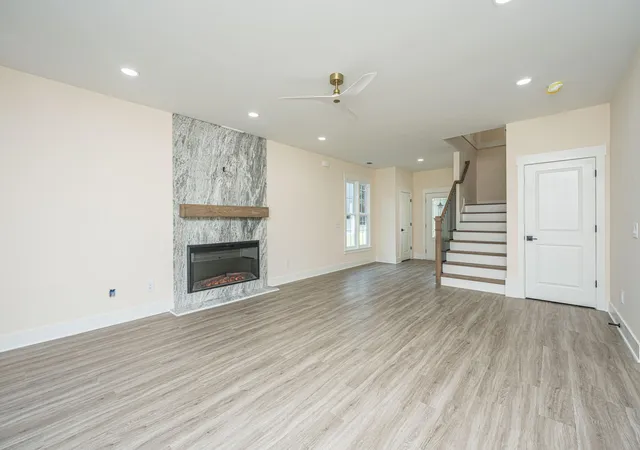
Fireplace Features
Living Room, One
Utilities
Bcw & Sa, Berkeley Elect Co Op
Parking Features
2 Car Garage
Other Features
Lot Features
Interior Lot, Level
Subdivision Name
None
Patio And Porch Features
Covered
Price History
| Date | Event | Price |
|---|---|---|
08/24/2026 Source: | Contingent (Active Under Contract) | $500,000 $217/sqft |

Nearby Homes




Find Homes by Property Features in Goose Creek, SC
Nearby New Homes For Sale

This representation is based in whole or in part on information supplied by the Charleston Trident Association of REALTORS® or its Multiple Listing Service through Oct 05, 2026, 03:00PM. Information is provided exclusively for personal, non-commercial use, and may not be used for any purpose other than to identify prospective properties consumers may be interested in purchasing.This website may not include listings or property addresses of sellers who have directed their listing brokers to withhold their listing or their property address from display on the Internet. All information deemed reliable but not guaranteed. Charleston Trident Multiple Listing Service, Inc. makes no representation or warranty regarding the accuracy of the data. ©2026 Charleston Trident MLS CTMLS. All rights reserved.
 Advertising Broker: Nicholas Huscroft | Chosen Realty