- Overview
- Description
- Property Details
- Location
- HOA Management
- Facts & Features
- Getting Around
- Nearby Homes

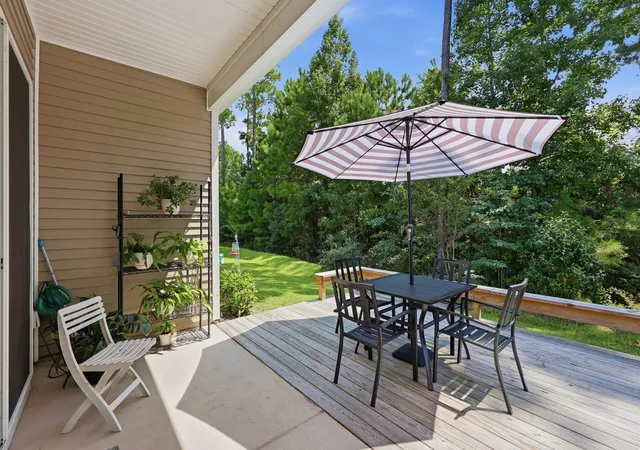


$624,000
Monthly Est:$3,106
 4 Beds
 4 Baths
3 full baths + 1 half bath
 2,500sqft
506 Bumble Circle, Murrells Inlet, SC 29576
$624,000
$3,106/moEst:
Get Pre-Approved
Single Family Residence
Built in 2023
$95/mo HOA
7,405.2 sqft lot
$250/sq.ft
Description
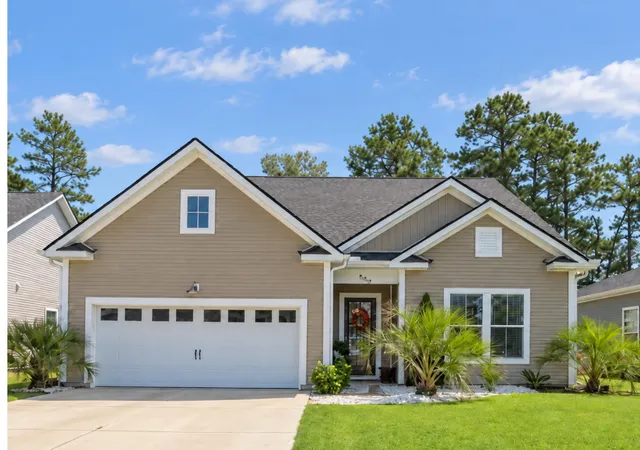
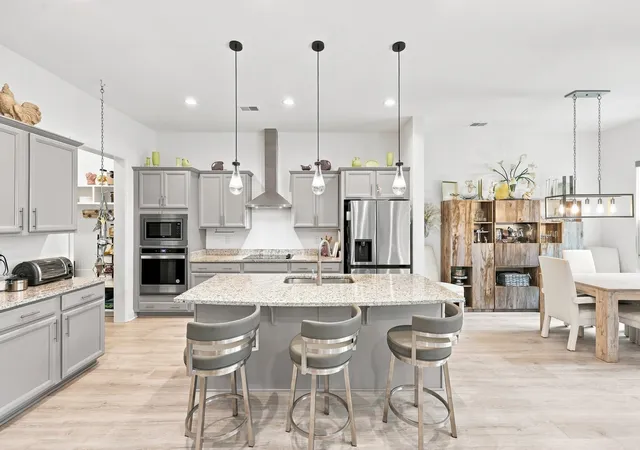
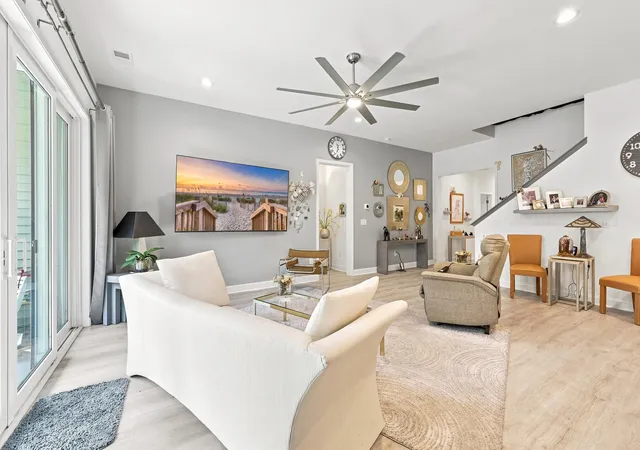
The Magnolia, Toll Brothers’ largest floorplan, upgraded and set against a private wooded view in Wren Bay. 506 Bumble Circle offers the most space Toll Brothers builds here, with stunning upgrades. The bright, open layout centers on a chef’s kitchen with Level 2 upgraded cabinets, granite countertops, and brushed nickel Kohler faucets. The kitchen flows straight into the main living area, so whoever’s cooking stays part of the conversation. All three full bathrooms have quartz vanities and Kohler fixtures, and brushed nickel hardware on every door ties the finishes together. Custom Pawleys Island vinyl plank vertical blinds and four screened patio doors let in the light and the breeze. Step out onto the new deck and take in the trees. It’s a quiet, private setting for morning coffee or the end of the day. The garage has a stainless sink, finished flooring, and plenty of room for vehicles, storage, and projects, plus a tankless water heater for endless hot water. Thoughtfully upgraded and meticulously cared for, this Murrells Inlet home brings Toll Brothers quality to its fullest.
- Houzeo last checked: 0 minutes ago
- Listing updated: October 19, 2026 at 4:28 pm
- Listing Provided by: Katherine Fandel (843) 318-8072 DRE #103986 | RE/MAX Southern Shores GC (843) 357-0220
- Source: Coastal Carolinas Association of Realtors® MLS-SC | MLS#: 2621413

Property Details
Status
Active
Type
Single Family Residence
No. of Stories
1
County
City
Neighborhood
--
Year Built
2023
HOA Fees
$95/mo
Finished Area
2,500 sqft
Lot Size
7,405.2 sqft lot
Basement Area
- sqft
MLS Name
Coastal Carolinas Association of Realtors® MLS
MLS Number
2621413
MLS Status
Active
Days on Market
70

Continue Your Journey in App
Find your dream home, receive real-time updates, and many more!
Continue Your Journey in App
Find your dream home, receive real-time updates, and many more!
Location
HOA Management
N/A
HOA Fees
$95/ Monthly
Amenities
 Amenities and services may be covered by one or multiple associations and service providers.
 Club House
 Pools
PetRestrictions
CommonAreas
AssociationManagement
Disclaimer: Amenities are based on third-party information and may vary; buyers must independently verify all amenities, as information is deemed reliable but not guaranteed.
Facts & Features
Rooms
Bedrooms & bathrooms
Bedrooms: 4
Bathrooms: 4
Bedroom3
Level: Second
Area: 159.72 Square Feet
Dimensions: 12.10 X13.2
Bedroom2
Level: First
Area: -- Square Feet
Dimensions: 12.11 10.6
PrimaryBedroom
Level: First
Area: 193.76 Square Feet
Dimensions: 12.11 X 16
Bedroom1
Level: First
Area: 129.58 Square Feet
Dimensions: 12.11 X 10.7
Interior
Appliances
Dishwasher, Disposal, Range, Refrigerator
Exterior Features
Patio
Cooling
Central Air
Flooring
Luxury Vinyl, Luxury Vinyl Plank
Interior Features
Ceiling Fans, Dual Sinks, Main Level Primary, Separate Shower, Walk In Closets, Bedroom On Main Level, Entrance Foyer, Loft, Stainless Steel Appliances, Solid Surface Counters
Heating
Central, Electric
Construction
Year Built
Year Built: 2023
Home type
Single Family Residence
Foundation Details
Slab
Construction Materials
Vinyl Siding
Architectural Style
Ranch
Property Condition
Resale
Utilities & Energy
Parking Features
Attached, Garage, Two Car Garage
Utilities
Cable Available, Electricity Available
Pool Features
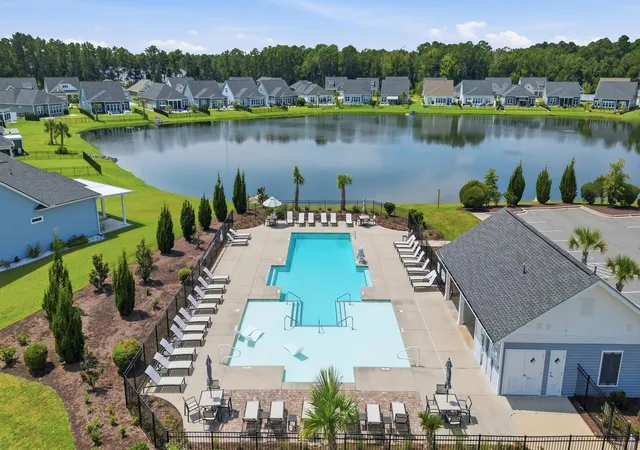
Community, Outdoor Pool
Laundry Features
Washer Hookup
Association Amenities
Clubhouse, Pet Restrictions
Other Features
Subdivision Name
Wren Bay
Community Features
Clubhouse, Recreation Area, Long Term Rental Allowed, Pool
Patio And Porch Features
Patio
Disclosures
Covenants Restrictions Disclosure, Seller Disclosure
Price History
| Date | Event | Price |
|---|---|---|
08/29/2026 Source: | Listed for Sale | $624,000 $250/sqft |

Nearby Homes
Find Homes by Property Features in Murrells Inlet, SC
Nearby New Homes For Sale


This representation is based in whole or in part on data supplied by the Coastal Carolinas Association of REALTORS® or its MLS through Nov 08, 2026, 10:45AM. Neither the Association nor its MLS guarantees or is in any way responsible for its accuracy. Data maintained by the Association or its MLS may not reflect all real estate activity in the market. All information provided is deemed reliable, but is not guaranteed to be accurate and should be independently verified. Information is provided exclusively for consumers' personal, non-commercial use, and may not be used for any purpose other than to identify prospective properties consumers may be interested in purchasing. © 2026 of the Coastal Carolinas Multiple Listing Service, Inc. All rights reserved.
 Advertising Broker: Nicholas Huscroft | Chosen Realty
