- Overview
- Description
- Property Details
- Location
- Facts & Features
- Getting Around
- Nearby Homes


$459,900
Monthly Est:$2,289
 3 Beds
 2 Baths
2 full baths
 1,706sqft
506 Dublin Dr, Richardson, TX 75080
$459,900
$2,289/moEst:
Get Pre-Approved
Single Family Residence
Built in 1959
$-- HOA
0.17 acre lot
$270/sq.ft
Description
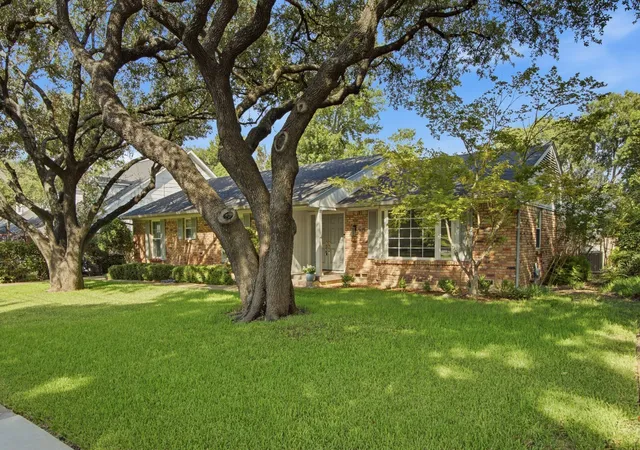
Renovations done right AND with the privacy of Cottonwood Park in your backyard. This beautifully renovated 3-bed, 2-bath home not only has space to park up to 6 cars, but the updates that matter most have already been done for you including new PVC plumbing throughout, foundation, new and improved electrical panel, insulation, new windows, sliding glass door, and more. Added bonus not included in the square footage is the additional 300+sqft of insulated flex space above the garage that would make the perfect home office, home gym, game room, man cave or simply just use it for additional storage
.nside, the home feels spacious, open and bright with beautifully refinished original hardwoods oversized sunken living room accented by a gas starter fireplace, fresh paint and lighting. Completely renovated and reimagined bathrooms, kitchen with new cabinetry, tons of storage, granite countertops, coffee or dry bar, and luxury tile flooring all while maintaining the character and charm that make this home special.
Outside you'll find new landscaping, fire pit and an oversized patio for relaxing while enjoying an outdoor BBQ and additional storage behind the front garage doors.
Stroll over to the oversized 2 car “workshop” garage with new electrical, windows and a beautiful serene view of the park, a rare find that few other homes in the community offer.
One of the home's standout features is its location backing directly to the 25 acre Cottonwood Park offering walking trails, two lakes, playground, pavilions, a neighborhood swimming pool, tennis courts, volleyball, basketball multi-use court and the peace and tranquility that comes with having green space at your fingertips.
This is a home where the major work has been done, the spaces have been thoughtfully reimagined, and the park becomes an extension of your backyard.
- Houzeo last checked: 12 minutes ago
- Listing updated: October 9, 2026 at 2:11 am
- Listing Provided by: Michelle Spooner | Weichert Realtors/Property Partners (214) 550-2793
- Source: NTREIS MLS-TX | MLS#: 21397480

Property Details
Status
Active
Type
Single Family Residence
No. of Stories
1
County
City
Neighborhood
Year Built
1959
HOA Fees
-
Finished Area
1,706 sqft
Lot Size
0.17 acre lot
Basement Area
- sqft
MLS Name
NTREIS MLS
MLS Number
21397480
MLS Status
Active
Cumulative Days on Market
12
Open House

Continue Your Journey in App
Find your dream home, receive real-time updates, and many more!
Download App
Continue Your Journey in App
Find your dream home, receive real-time updates, and many more!
Location
Facts & Features
Rooms
Bedrooms & bathrooms
Bedrooms: 3
Bathrooms: 2
LivingRoom
Level: First
Area: 0.00 Square Feet
Dimensions: 0 x 0
PrimaryBedroom
Level: First
Area: 140.00 Square Feet
Dimensions: 10 x 14
Interior
Sewer
Public Sewer
Exterior Features
Fire Pit
Interior Features
Decorative Designer Lighting Fixtures, Eat In Kitchen, Granite Counters, Open Floorplan, Pantry
Flooring
Ceramic Tile, Hardwood
Cooling
Central Air, Ceiling Fans, Electric
Heating
Central, Fireplaces
Appliances
Dishwasher, Disposal, Gas Range
Construction
Year Built
Year Built: 1959
Home type
Single Family Residence
Foundation Details
Pillar Post Pier
Architectural Style
Traditional, Detached
Roof
Composition
Property Condition
Resale
Construction Materials
Brick
Utilities & Energy
Fireplace Features
Family Room, Gas Starter
Pool Features
None
Parking Features
Additional Parking, Alley Access, Driveway, Garage, Garage Door Opener, Oversized, Storage
Water Source
Public
Utilities
Natural Gas Available, Sewer Available, Separate Meters, Water Available
Laundry Features
Electric Dryer Hookup, Laundry In Utility Room
Other Features
Lot Features
Back Yard, Cleared, Greenbelt, Lawn, Landscaped, Native Plants
Subdivision Name
Richardson Heights 07 2nd Sec
Community Features
Sidewalks
Price History
| Date | Event | Price |
|---|---|---|
10/08/2026 Source: | Listed for Sale | $459,900 $270/sqft |

Nearby Homes


Find Homes by Property Features in Richardson, TX
Nearby New Homes For Sale

Based on information from the North Texas Real Estate Information Systems, Inc., through Oct 09, 2026, 04:00AM. Information is provided exclusively for consumers’ personal, non-commercial use. It may not be used for any purpose other than to identify prospective properties consumers may be interested in purchasing. Data is deemed reliable but is not guaranteed accurate. This website may not include listings or property addresses of sellers who have directed their listing brokers to withhold their listing or their property address from display on the Internet. ©2026 North Texas Real Estate Information Systems, Inc. All Rights Reserved.
 Advertising Broker: Michelle Brecker | Pathway To Home Realty