- Overview
- Description
- Property Details
- Location
- Facts & Features
- Getting Around
- Nearby Homes
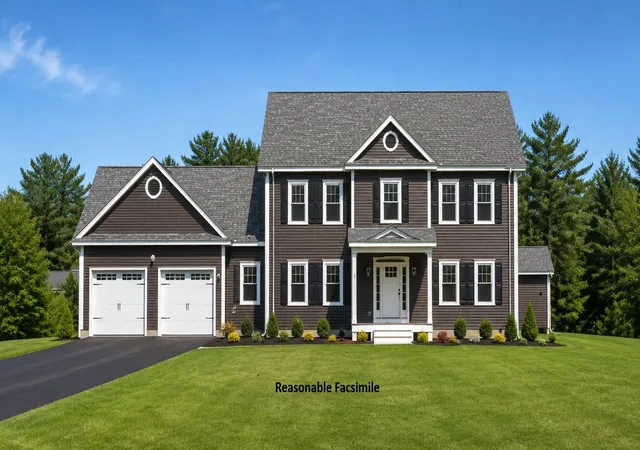


Street View
Listed by: Laurie Norton Team | BHGRE Masiello Bedford (603) 625-2800
$845,000
Monthly Est:$4,206
 3 Beds
 3 Baths
1 full bath + 1 half bath
 2,288sqft
506 Fourth Range Rd #4, Pembroke, NH 03275
$845,000
$4,206/moEst:
Get Pre-Approved
Single Family Residence
Built in 2026
$-- HOA
2.53 acres lot
$369/sq.ft
Description
Brand-New Colonial to Be Built on a Beautiful 2.3-Acre Corner Lot! Nestled in a charming new neighborhood of just six homes, this thoughtfully designed Colonial offers the perfect blend of style, comfort, and customization. The first floor features an inviting open-concept kitchen and living area, a formal dining room, convenient first-floor laundry, and a separate powder room, ideal for both everyday living and entertaining.
Upstairs, you'll find a spacious primary suite complete with a walk-in closet and private bath, along with two additional bedrooms and a full bathroom.
An oversized attached garage provides ample space for vehicles, storage, and hobbies. Best of all, you can personalize your new home by selecting your own kitchen, bath finishes, flooring, siding color, and more to create the home you've always envisioned. Don't miss this opportunity to build your dream home in a beautiful setting surrounded by five other quality new homes!
- Houzeo last checked: 7 minutes ago
- Listing updated: August 19, 2026 at 6:56 pm
- Source: NEREN/Prime MLS-NH | MLS#: 5102075

Property Details
Status
Active
Type
Single Family Residence
No. of Stories
-
County
City
Neighborhood
--
Year Built
2026
HOA Fees
-
Finished Area
2,288 sqft
Lot Size
2.53 acres lot
Basement Area
- sqft
MLS Name
NEREN/Prime MLS
MLS Number
5102075
MLS Status
(10) Active - Active
Days on Market
81

Continue Your Journey in App
Find your dream home, receive real-time updates, and many more!
Download App
Continue Your Journey in App
Find your dream home, receive real-time updates, and many more!
Location
Facts & Features
Rooms
Bedrooms & bathrooms
Bedrooms: 3
Bathrooms: 3
Interior
Sewer
Private Sewer
Heating
Propane, Hot Air
Cooling
Central Air
Construction
Year Built
Year Built: 2026
Home type
Single Family Residence
Architectural Style
Colonial
Roof
Asphalt Shingle
Construction Materials
Wood Frame, Vinyl Exterior
Property Condition
New Construction
Foundation Details
Concrete
Utilities & Energy
Water Source
Private
Electric
Circuit Breakers
Parking Features
Attached
Basement
Concrete
Utilities
Underground Utilities
Other Features
Lot Features
Corner Lot, Level
Price History
| Date | Event | Price |
|---|---|---|
08/19/2026 Source: | Listed for Sale | $845,000 $369/sqft |

Nearby Homes


Find Homes by Property Features in Pembroke, NH


Based on information from PrimeMLS Inc. through Oct 18, 2026, 06:30AM. This display of listings may or may not be the entire Compilation from the PrimeMLS database, and PrimeMLS does not guarantee the accuracy of such information. The listing broker's offer of compensation is made only to other real estate licensees who are participant members of PrimeMLS. This information is deemed reliable, but not guaranteed. The data relating to real estate displayed on this display comes in part from the IDX Program of PrimeMLS. The information being provided is for consumers' personal, non- commercial use and may not be used for any purpose other than to identify prospective properties consumers may be interested in purchasing. Data last updated Oct 18, 2026, 06:30AM. © 2026 PrimeMLS, Inc. All Rights Reserved.
 Advertising Broker: Derek Greene | The Greene Realty Group
