- Overview
- Description
- Property Details
- Location
- Facts & Features
- Getting Around
- Nearby Homes



$599,000
Monthly Est:$2,981
 4 Beds
 3 Baths
1 full bath + 2 half baths
 1,358sqft
506 Lake St, Inverness, FL 34450
$599,000
$2,981/moEst:
Get Pre-Approved
Single Family Residence
Built in 1930
$-- HOA
5,410 sqft lot
$441/sq.ft
Description
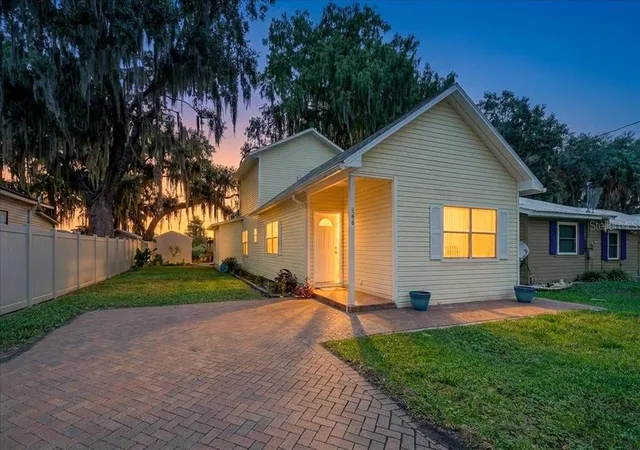
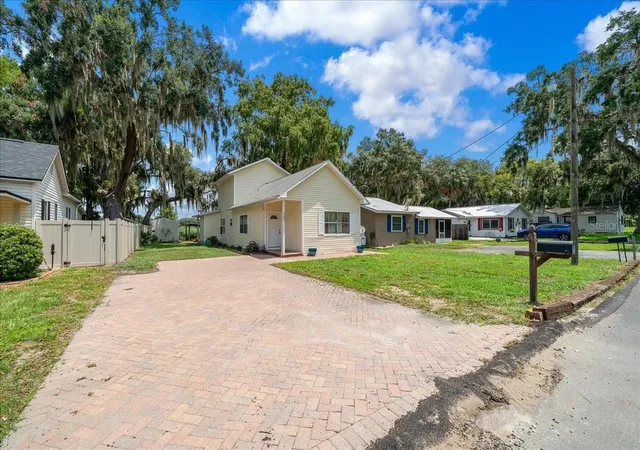
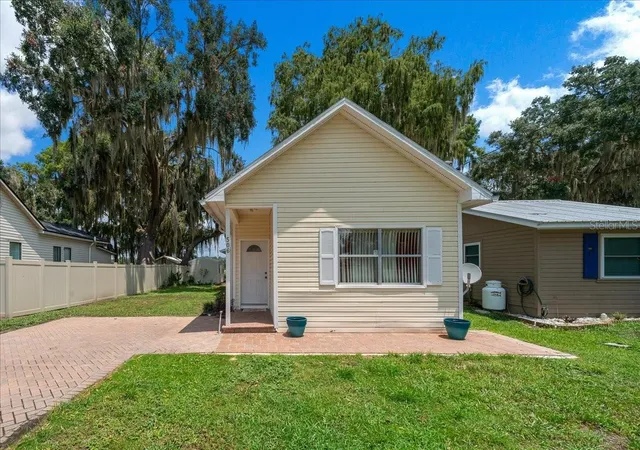
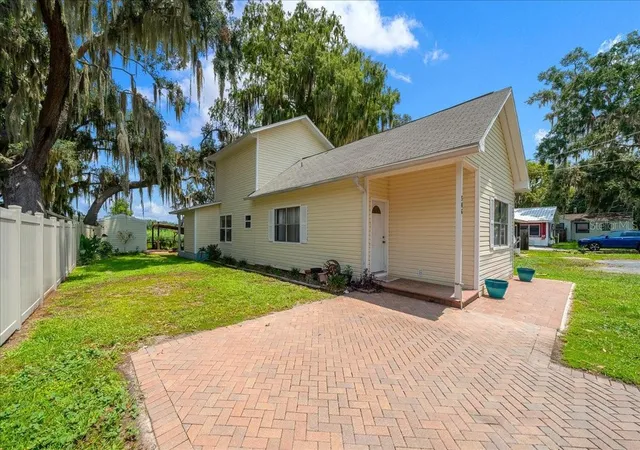
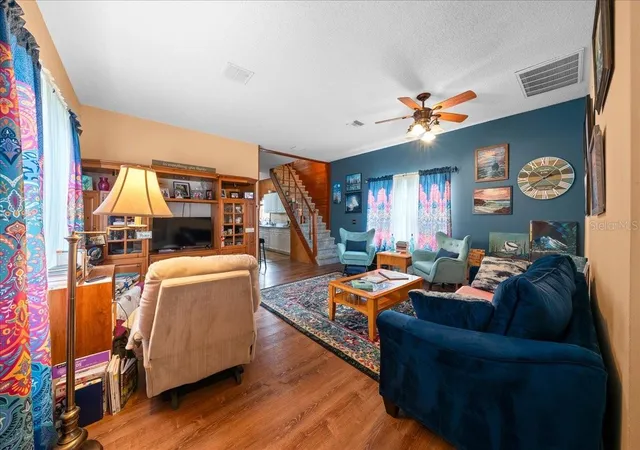
Experience the charm of Inverness’ Historic District with this beautiful waterfront home offering 4 bedrooms, 1 full bath, and 2 half baths on Lake Henderson with direct access to the Tsala Apopka Chain of Lakes. Whether you enjoy boating, fishing, kayaking, paddleboarding, or simply taking in the peaceful water views, this property offers the perfect Florida lifestyle.
As you step inside, you are welcomed by a spacious living room filled with natural light. The main level features two bedrooms, including a primary suite with a full ensuite bathroom. The galley kitchen offers a gas stove, plenty of cabinets, and ample countertop space for preparing meals. Just off the kitchen is a versatile bonus room with stunning views of the backyard and lake, making it the perfect space for a dining room, sitting area, playroom, home office, or art studio. Upstairs, you will find two additional guest bedrooms and a half bath, all while enjoying more beautiful views overlooking the water. Step outside to your own private waterfront retreat. The backyard features a storage shed for all your outdoor equipment and a private dock where you can tie up your boat, jet skis, or kayaks, or spend the day fishing right from your backyard. Whether you’re searching for a profitable short term vacation rental, a long term investment property, a peaceful winter retreat, or your forever home, this property offers incredible flexibility. Its prime waterfront location, close proximity to downtown Inverness, and access to the Chain of Lakes make it an attractive option for both homeowners and guests alike. Located just minutes from the heart of downtown Inverness, you will enjoy easy access to locally owned restaurants, boutique shopping, coffee shops, parks, entertainment, festivals, and so much more. Combining historic charm, waterfront living, and an unbeatable location, this home offers the opportunity to enjoy everything the Nature Coast has to offer!
- Houzeo last checked: 10 hours ago
- Listing updated: August 11, 2026 at 2:25 pm
- Listing Provided by: Chad MacBlain (740) 801-0071 , Alexus Macblain | KELLER WILLIAMS CORNERSTONE RE (352) 369-4044
- Source: Stellar MLS-FL | MLS#: OM729247

Property Details
Status
Active
Type
Single Family Residence
No. of Stories
2
County
City
Neighborhood
--
Year Built
1930
HOA Fees
-
Finished Area
1,358 sqft
Lot Size
5,410 sqft lot
Basement Area
- sqft
MLS Name
Stellar MLS
MLS Number
OM729247
MLS Status
Active
Days on Market
72
Cumulative Days on Market
13

Continue Your Journey in App
Find your dream home, receive real-time updates, and many more!
Download App
Continue Your Journey in App
Find your dream home, receive real-time updates, and many more!
Location
Facts & Features
Rooms
Bedrooms & bathrooms
Bedrooms: 4
Bathrooms: 3
Living Room
Level: First
Area: 299.25 Square Feet
Dimensions: 17.1x17.5
Kitchen
Level: First
Area: 132.60 Square Feet
Dimensions: 7.8x17
Family Room
Level: First
Area: 142.90 Square Feet
Dimensions: 10.9x13.11
Primary Bedroom
Level: Second
Area: 131.10 Square Feet
Dimensions: 10x13.11
Bedroom 2
Level: First
Area: 125.44 Square Feet
Dimensions: 11.2x11.2
Bedroom 3
Level: First
Area: 99.90 Square Feet
Dimensions: 9x11.1
Bedroom 4
Level: Second
Area: 122.67 Square Feet
Dimensions: 8.7x14.1
Interior
Sewer
Private Sewer
Interior Features
Ceiling Fans(s), High Ceilings, Primary Bedroom Main Floor, Solid Wood Cabinets, Split Bedroom, Vaulted Ceiling(s)
Appliances
Dryer, Electric Water Heater, Microwave, Range, Washer
Exterior Features
Private Mailbox, Private Yard, Rain Gutters, Storage
Flooring
Carpet, Laminate, Luxury Vinyl
Cooling
Central Air
Heating
Central
Construction
Year Built
Year Built: 1930
Home type
Single Family Residence
Foundation Details
Block, Pillar/post/pier
Roof
Metal, Shingle
Construction Materials
Vinyl Siding, Frame
Utilities & Energy
Water Source
Public
Laundry Features
Electric Dryer Hookup, Laundry Closet, Washer Hookup
Utilities
Bb/hs Internet Available, Electricity Connected, Sewer Connected, Water Connected
Other Features
Patio And Porch Features
Covered, Front Porch, Rear Porch
Lot Features
Cleared, Landscaped, Level, Paved
Subdivision Name
Hawkins Add
Vegetation
Oak Trees
Price History
| Date | Event | Price |
|---|---|---|
07/29/2026 Source: #MFROM729247 | Listed for Sale | $599,000 $441/sqft |
Getting Around 506 Lake St
Bike Score®

Very Bikeable
70/100
Walk Score®

Somewhat Walkable
52/100
Data provided by Redfin
Nearby Homes



Find Homes by Property Features in Inverness, FL

Based on information from Stellar MLS® through Oct 09, 2026, 02:30PM as submitted to and distributed by MLS GRID. All data is obtained from various sources and may not have been verified by the broker or MLS GRID. Supplied Open House Information is subject to change without notice. All information should be independently reviewed and verified for accuracy. Properties may or may not be listed by the office/agent presenting the information. IDX information is provided exclusively for consumers’ personal non-commercial use. It may not be used for any purpose other than to identify prospective properties consumers may be interested in purchasing. The data is deemed reliable but is not guaranteed by MLS GRID. The use of the MLS GRID Data may be subject to an end-user license agreement prescribed by the Member Participant’s applicable MLS, if any, and as amended from time to time. © 2026 Stellar MLS. All Rights Reserved.
 Advertising Broker: Fred McGill | Simple Showing, Inc