- Overview
- Description
- Property Details
- Location
- Facts & Features
- Getting Around
- Nearby Homes


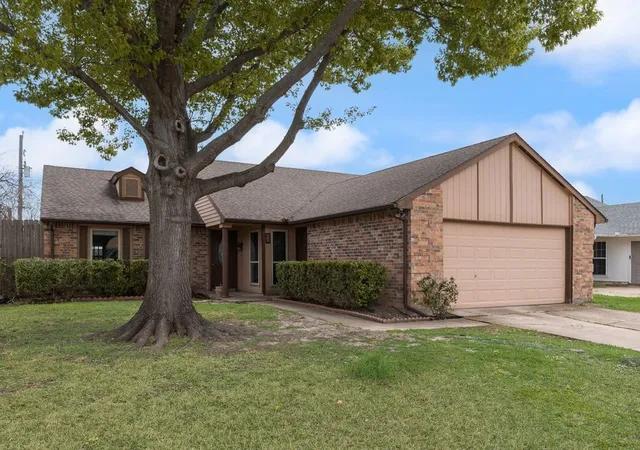
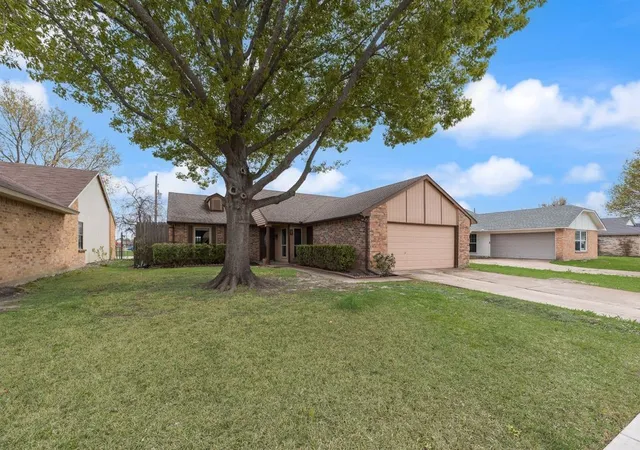
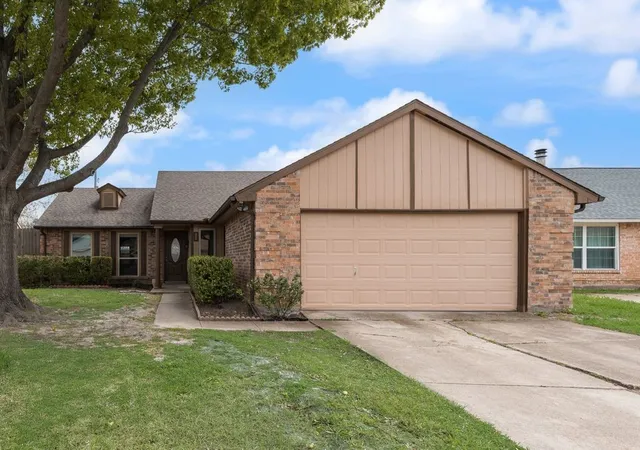
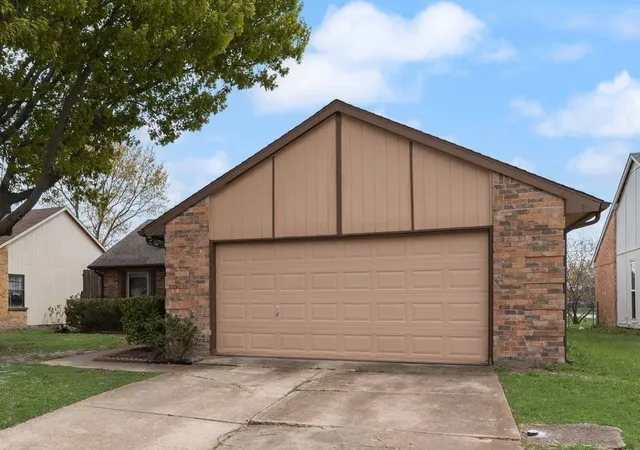
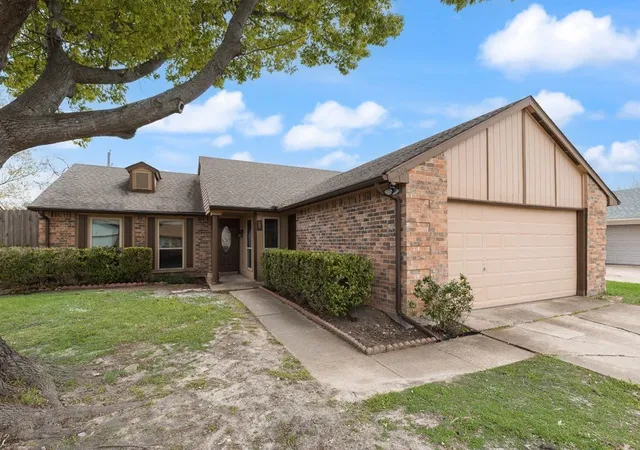


$249,999
Monthly Est:$1,244
 3 Beds
 2 Baths
2 full baths
 1,819sqft
506 Magnolia Dr, Forney, TX 75126
$249,999
$1,244/moEst:
Get Pre-Approved
Single Family Residence
Built in 1983
$-- HOA
0.17 acre lot
$137/sq.ft
Description
Affordable living in Forney, Texas! This recently refreshed 3-bedroom, 2-bath home offers comfort, flexibility, and value, making it a great opportunity for buyers looking for a move-in ready property. VA assumable loan available at 3.375%, providing a potential benefit for qualified buyers. Inside, the spacious living area features a tall vaulted ceiling, creating an open and airy atmosphere that’s perfect for relaxing or entertaining. The kitchen is thoughtfully designed with a convenient breakfast bar and opens to the dining area, making everyday meals and gatherings easy and comfortable. Just off the dining space is an additional bonus room, providing even more flexibility for your lifestyle needs.
The primary bedroom is generously sized and includes a large walk-in closet and private ensuite bathroom, offering a comfortable retreat at the end of the day. The secondary bedrooms are also well-sized and feature excellent storage, making them ideal for family, guests, or additional workspace.
One of the standout features of the home is the large added bonus room, which can easily serve as a fourth bedroom, home office, playroom, workout space, or second living area—the possibilities are endless. Step outside and enjoy Texas living on the covered back patio, perfect for relaxing evenings, weekend barbecues, or entertaining guests. The spacious backyard provides plenty of room for outdoor activities, pets, or gardening. Additional highlights include a 2-car garage, durable LVP flooring, fresh interior paint, and a new HVAC system installed in 2024, offering peace of mind and energy efficiency for years to come. Conveniently located with easy access to shopping, dining, schools, and major highways, this home combines affordability, functionality, and comfort in a growing Forney community. Don’t miss the opportunity to make this versatile home your own.
- Houzeo last checked: 3 minutes ago
- Listing updated: September 25, 2026 at 5:10 pm
- Listing Provided by: Breezie Smades (817) 757-9872 | Ready Real Estate LLC (817) 569-8200
- Source: NTREIS MLS-TX | MLS#: 21209926

Property Details
Status
Active
Type
Single Family Residence
No. of Stories
1
County
City
Neighborhood
Year Built
1983
HOA Fees
-
Finished Area
1,819 sqft
Lot Size
0.17 acre lot
Basement Area
- sqft
MLS Name
NTREIS MLS
MLS Number
21209926
MLS Status
Active
Cumulative Days on Market
192

Continue Your Journey in App
Find your dream home, receive real-time updates, and many more!
Download App
Continue Your Journey in App
Find your dream home, receive real-time updates, and many more!
Location
Facts & Features
Rooms
Bedrooms & bathrooms
Bedrooms: 3
Bathrooms: 2
LivingRoom
Level: First
Area: 0.00 Square Feet
Dimensions: 0 x 0
LivingRoom
Level: First
Area: 0.00 Square Feet
Dimensions: 0 x 0
Kitchen
Level: First
Area: 0.00 Square Feet
Dimensions: 0 x 0
Bedroom
Level: First
Area: 0.00 Square Feet
Dimensions: 0 x 0
Bedroom
Level: First
Area: 0.00 Square Feet
Dimensions: 0 x 0
PrimaryBedroom
Level: First
Area: 0.00 Square Feet
Dimensions: 0 x 0
Interior
Heating
Central, Electric
Appliances
Dishwasher, Electric Range, Electric Water Heater
Cooling
Central Air, Ceiling Fans, Electric
Exterior Features
Deck
Sewer
Public Sewer
Flooring
Ceramic Tile, Luxury Vinyl Plank
Interior Features
Built In Features, Decorative Designer Lighting Fixtures, High Speed Internet, Cable Tv, Vaulted Ceilings
Construction
Year Built
Year Built: 1983
Home type
Single Family Residence
Property Condition
Resale
Foundation Details
Slab
Construction Materials
Brick
Architectural Style
Detached
Roof
Composition
Utilities & Energy
Parking Features
Door Multi, Driveway, Garage
Pool Features
None
Utilities
Electricity Available, Sewer Available, Water Available, Cable Available
Water Source
Public
Other Features
Patio And Porch Features
Covered, Deck
Subdivision Name
South Lake 3
Price History
| Date | Event | Price |
|---|---|---|
09/25/2026 Source: | Listed for Sale | $249,999 $137/sqft |
09/17/2026 Source: | Contingent (Active Under Contract) | $250,000 $137/sqft |
07/17/2026 Source: #21209926 | Price Decreased | $250,000 -4.21% $137/sqft |
06/18/2026 Source: | Price Decreased | $261,000 -1.51% $143/sqft |
05/29/2026 Source: | Price Decreased | $265,000 -1.49% $146/sqft |

Show more
Nearby Homes


Find Homes by Property Features in Forney, TX
Nearby New Homes For Sale

Based on information from the North Texas Real Estate Information Systems, Inc., through Oct 11, 2026, 07:45PM. Information is provided exclusively for consumers’ personal, non-commercial use. It may not be used for any purpose other than to identify prospective properties consumers may be interested in purchasing. Data is deemed reliable but is not guaranteed accurate. This website may not include listings or property addresses of sellers who have directed their listing brokers to withhold their listing or their property address from display on the Internet. ©2026 North Texas Real Estate Information Systems, Inc. All Rights Reserved.
 Advertising Broker: Michelle Brecker | Pathway To Home Realty