- Overview
- Description
- Property Details
- Location
- HOA Management
- Facts & Features
- Getting Around
- Nearby Homes



$369,900
Monthly Est:$1,841
 2 Beds
 3 Baths
2 full baths + 1 half bath
 1,910sqft
506 Maize Loop, Saline, MI 48176 1816
$369,900
$1,841/moEst:
Get Pre-Approved
Condominium
Built in 2022
$166/mo HOA
-- sqft lot
$194/sq.ft
Description
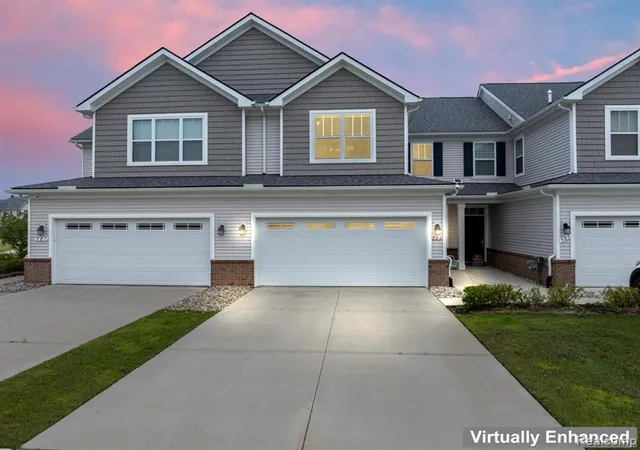
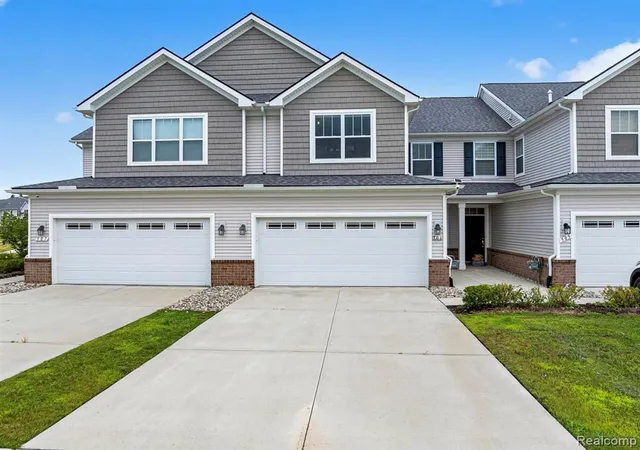
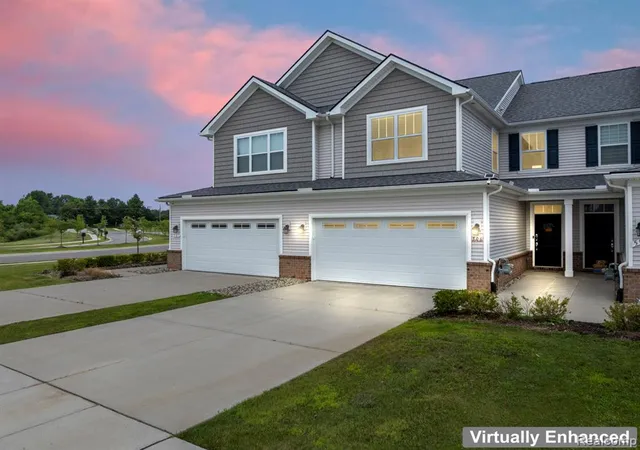
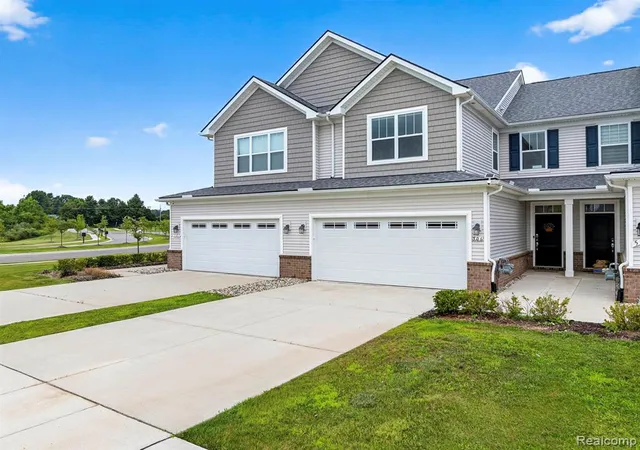
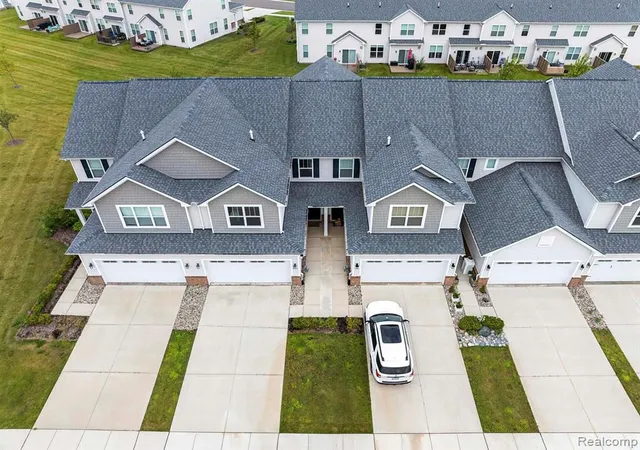
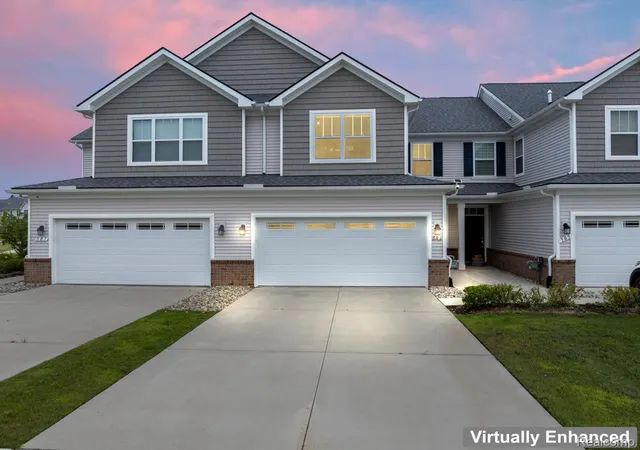
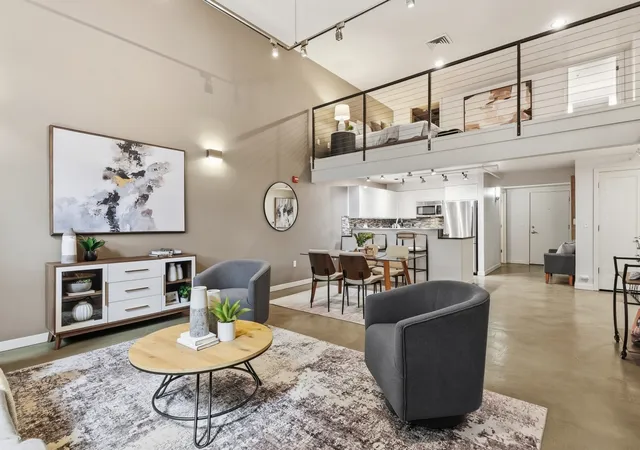
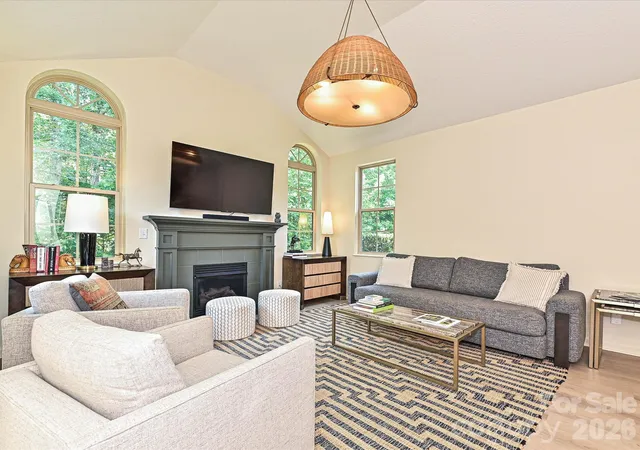
Welcome home to this beautifully designed townhome offering 1,910 square feet of modern living space, featuring 2 bedrooms, 2.5 bathrooms, an upstairs loft, and a 2-car attached garage. Step inside to a welcoming foyer complete with a convenient hall closet, powder room, and direct access to the garage. The open-concept main level seamlessly connects the spacious living room, dining area, and kitchen, creating the perfect space for both everyday living and entertaining. Large windows and sliding glass doors off the breakfast nook fill the home with natural light and provide access to the backyard deck. Throughout the home, built-in ceiling speakers enhance the living experience, adding both convenience and entertainment. The well-appointed kitchen is the heart of the home, boasting a large center island with seating for three, an integrated sink, Energy Star appliances, abundant cabinetry, and generous countertop space. Adjacent to the kitchen, the cozy breakfast nook offers an inviting space for casual dining or gathering with family and friends. Upstairs, the versatile loft overlooks the backyard and provides flexible space for a home office, media room, or additional living area. The spacious owner's suite features an elegant stepped ceiling, a large walk-in closet, and a private en-suite bathroom with dual sinks and a walk-in shower. A second bedroom, an additional full bathroom, and a conveniently located second-floor laundry room complete the upper level. The attached 2-car garage is a standout feature, showcasing durable epoxy-coated floors, recessed lighting and providing plenty of space for parking, storage, hobbies, a home gym, or the ultimate workshop. As the former model unit, this home showcases thoughtful design and quality finishes throughout. Designed with modern finishes, functional living spaces, and an exceptional layout, this townhome offers the perfect combination of comfort, style, and convenience.
- Houzeo last checked: 8 minutes ago
- Listing updated: October 28, 2026 at 2:56 pm
- Listing Provided by: Jason Sabbagh (734) 564-8722 DRE #6501434937 | American Dream Estates (734) 674-7653
- Source: MiRealSource MLS-MI | MLS#: 61016508

This condo is in:
Property Details
Status
Active
Type
Condominium
No. of Stories
2
County
City
Neighborhood
--
Year Built
2022
HOA Fees
$166/mo
Finished Area
1,910 sqft
Lot Size
-- sqft lot
Basement Area
- sqft
MLS Name
MiRealSource MLS
MLS Number
61016508
MLS Status
Active
Days on Market
90
Cumulative Days on Market
90

Continue Your Journey in App
Find your dream home, receive real-time updates, and many more!
Continue Your Journey in App
Find your dream home, receive real-time updates, and many more!
Location
HOA Management
N/A
HOA Fees
$166/ Monthly
Disclaimer: Amenities are based on third-party information and may vary; buyers must independently verify all amenities, as information is deemed reliable but not guaranteed.
Facts & Features
Rooms
Bedrooms & bathrooms
Bedrooms: 2
Bathrooms: 3
Interior
Heating
Natural Gas
Construction
Year Built
Year Built: 2022
Home type
Condominium
Foundation Details
Slab
Construction Materials
Brick, Vinyl Siding
Utilities & Energy
Laundry Features
Vinyl, Second
Water Source
Public
Other Features
Disclosures
Signed Disclosure
Subdivision Name
Andelina Farms
Price History
| Date | Event | Price |
|---|---|---|
10/28/2026 Source: | Listed for Sale | $369,900 $194/sqft |

Nearby Homes








Find Homes by Property Features in Saline, MI
Nearby New Homes For Sale


Based on information from MiRealSource through Oct 29, 2026, 09:15PM . All information is provided exclusively for personal, non-commercial use, and may not be used for any purpose other than to identify prospective properties consumers may be interested in purchasing. The accuracy of all information, regardless of source, is not guaranteed or warranted. All information should be independently verified. Provided through IDX via MiRealSource, Inc. Courtesy of MiRealSource Shareholder. © 2026 MiRealSource. All Rights Reserved.
 Advertising Broker: Andover Real Estate | Andover Real Estate
