- Overview
- Description
- Property Details
- Location
- Facts & Features
- Getting Around
- Nearby Homes

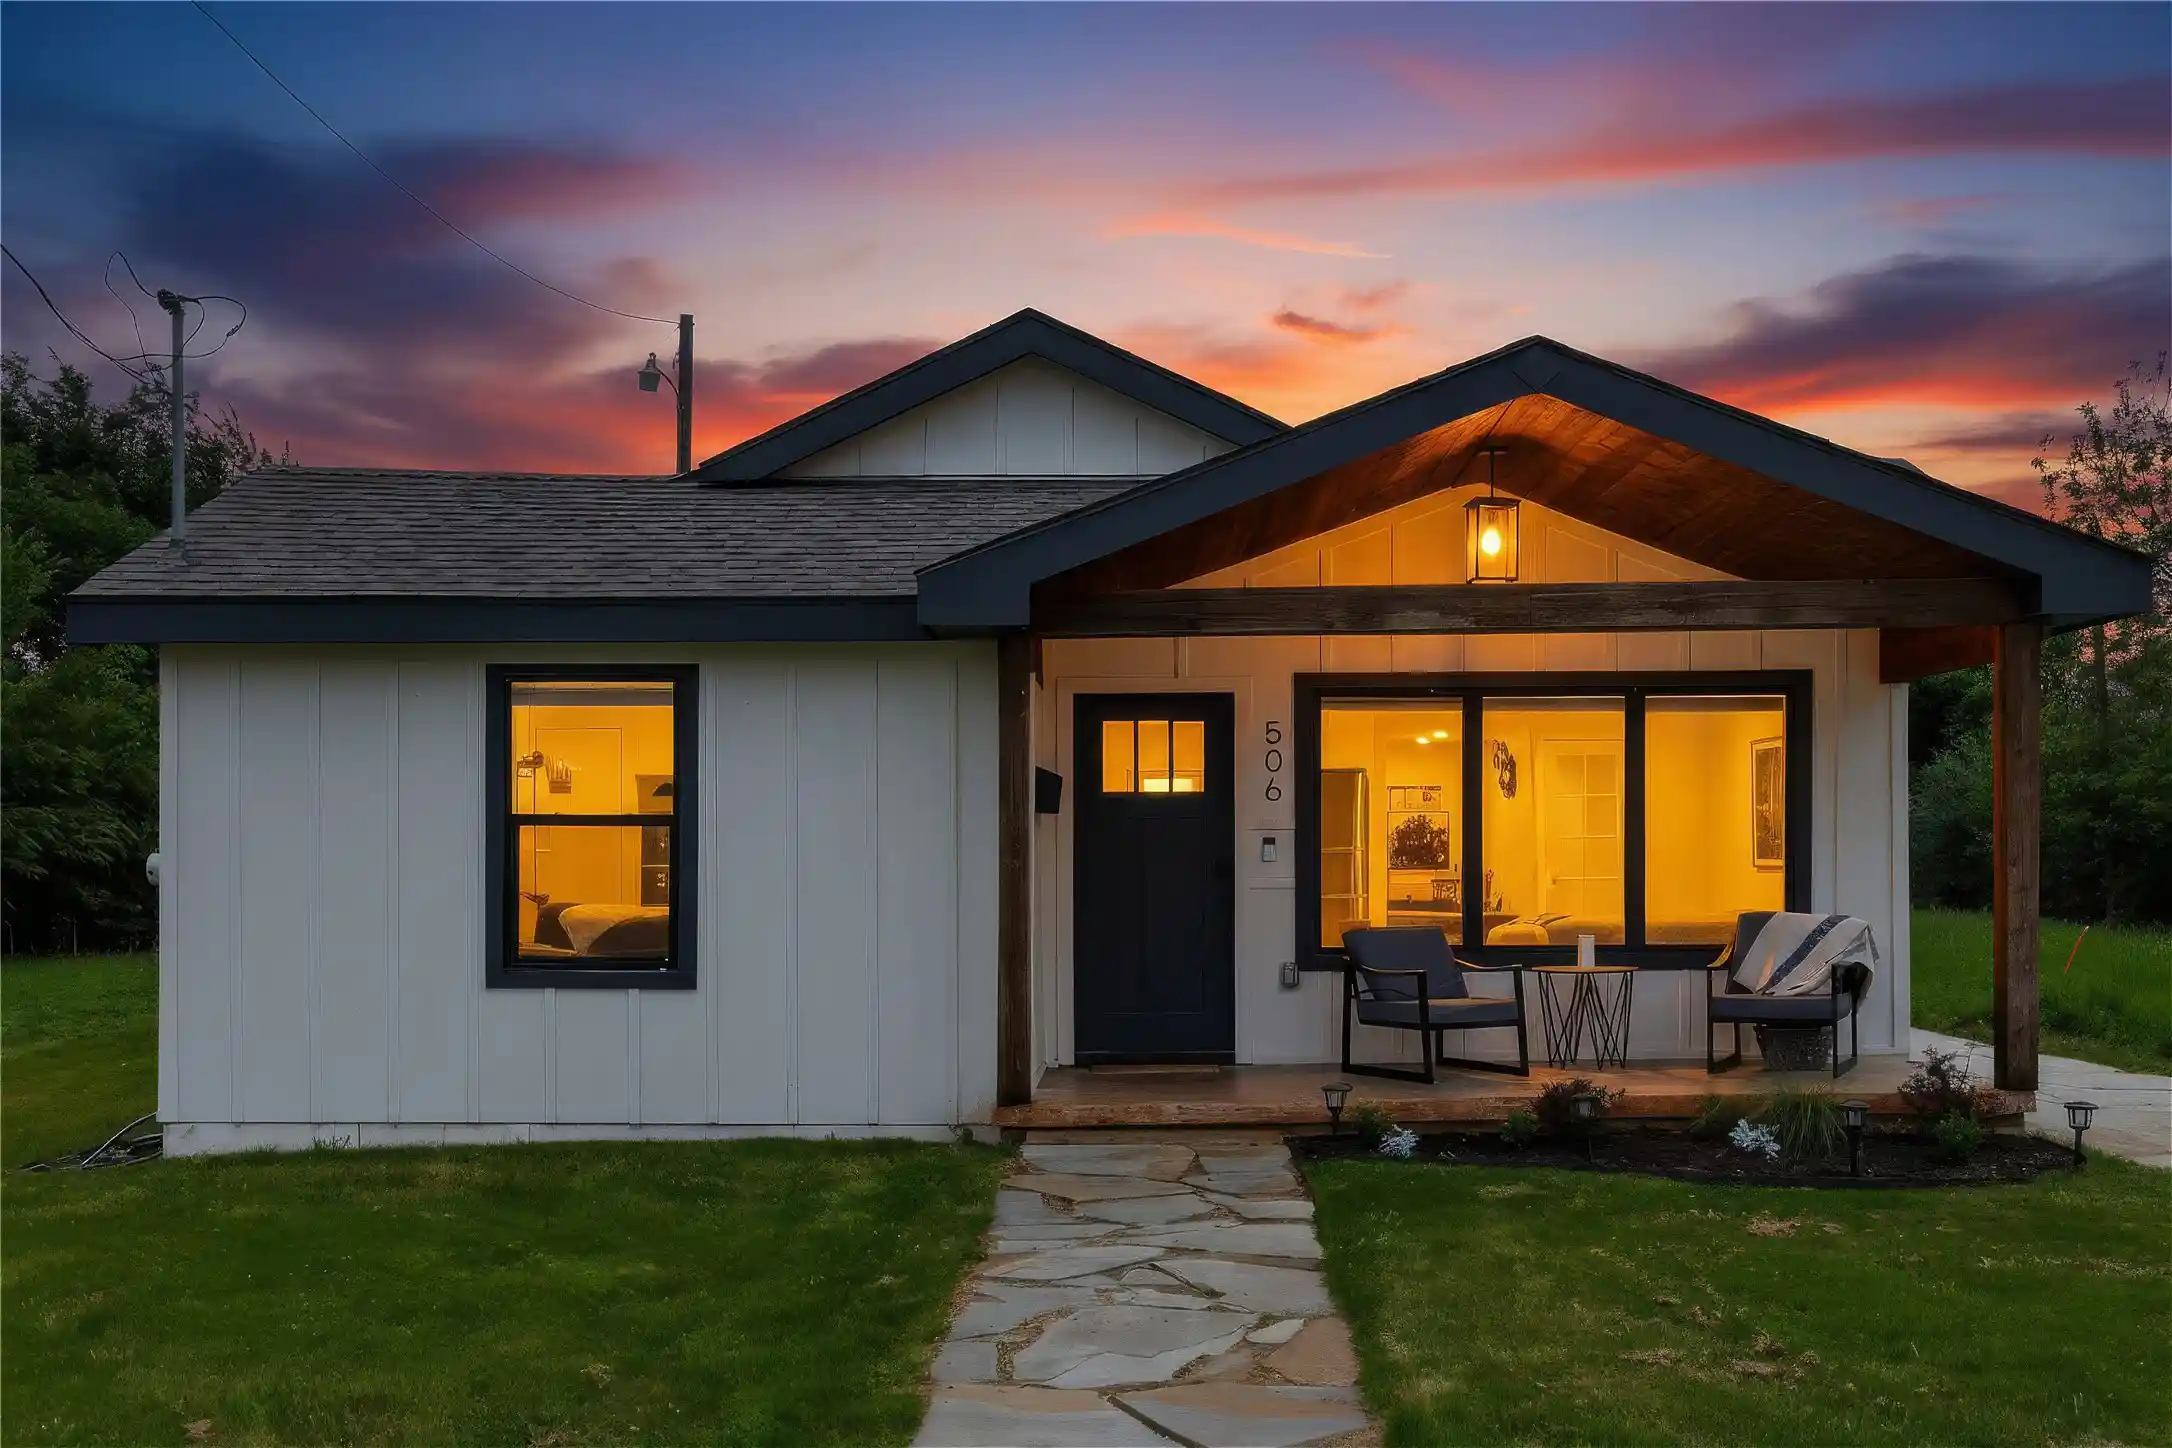


$524,900
Monthly Est:$2,613
 4 Beds
 2 Baths
2 full baths
 1,401sqft
506 N Chestnut St, Mc Kinney, TX 75069
$524,900
$2,613/moEst:
Get Pre-Approved
Single Family Residence
Built in 1953
$-- HOA
0.21 acre lot
$375/sq.ft
Description
Recently appraised at $537,000, this rare Historic McKinney property offers two independent living spaces just a 4-minute walk from Downtown McKinney. Now offered at $524,900, the property features a beautifully updated 4-bedroom, 2-bath main residence plus a fully furnished, detached 693 sqft second residence with its own kitchen and full bath. Whether you're accommodating multigenerational living, creating private space for family or guests, or establishing a detached home office or studio, this property offers exceptional flexibility. For those interested in rental income, the detached residence has previously rented on Airbnb for up to $150 per night.
Inside the main residence, original hardwood floors, abundant natural light, and an open-concept layout blend historic character with modern functionality. The kitchen features quartz countertops, a classic subway tile backsplash, a striking blue island, stainless steel appliances, and generous storage. Both bathrooms have been thoughtfully updated and all four bedrooms feature walk-in closets. Extensive system improvements add everyday convenience and long-term value, including cast iron plumbing replaced to the city connection, an updated electrical panel, tankless water heaters, added insulation, updated windows, and a 2024 HVAC system.
Outdoors, enjoy a rare oversized backyard and private patio, perfect for entertaining, gardening, or relaxing. Just steps from Historic Downtown McKinney's boutiques, restaurants, parks, and year-round events, this distinctive property combines historic charm, meaningful modern improvements, two separate living spaces, and exceptional versatility in a location that's increasingly difficult to replicate.
- Houzeo last checked: 1 hour ago
- Listing updated: October 18, 2026 at 8:04 pm
- Listing Provided by: Miranda Roberts (505) 690-6095 | Compass RE Texas, LLC (469) 210-8288
- Source: NTREIS MLS-TX | MLS#: 21407995

Property Details
Status
Active
Type
Single Family Residence
No. of Stories
1
County
City
Neighborhood
--
Year Built
1953
HOA Fees
-
Finished Area
1,401 sqft
Lot Size
0.21 acre lot
Basement Area
- sqft
MLS Name
NTREIS MLS
MLS Number
21407995
MLS Status
Active
Cumulative Days on Market
5

Continue Your Journey in App
Find your dream home, receive real-time updates, and many more!
Continue Your Journey in App
Find your dream home, receive real-time updates, and many more!
Location
Facts & Features
Rooms
Bedrooms & bathrooms
Bedrooms: 4
Bathrooms: 2
BreakfastRoomNook
Level: First
Area: 182.00 Square Feet
Dimensions: 14 x 13
PrimaryBathroom
Level: First
Area: 42.00 Square Feet
Dimensions: 7 x 6
PrimaryBedroom
Level: First
Area: 169.00 Square Feet
Dimensions: 13 x 13
Bedroom
Level: First
Area: 100.00 Square Feet
Dimensions: 10 x 10
Bedroom
Level: First
Area: 110.00 Square Feet
Dimensions: 10 x 11
Bedroom
Level: First
Area: 132.00 Square Feet
Dimensions: 12 x 11
FullBath
Level: First
Area: 66.00 Square Feet
Dimensions: 11 x 6
Kitchen
Level: First
Area: 182.00 Square Feet
Dimensions: 14 x 13
LivingRoom
Level: First
Area: 140.00 Square Feet
Dimensions: 14 x 10
Interior
Flooring
Carpet, Concrete, Ceramic Tile, Wood
Interior Features
Decorative Designer Lighting Fixtures, Eat In Kitchen, High Speed Internet, In Law Floorplan, Kitchen Island, Open Floorplan, Cable Tv, Walk In Closets, Wired For Sound
Heating
Central
Cooling
Central Air, Ceiling Fans, Electric, Wall Units
Appliances
Dishwasher, Electric Range, Electric Water Heater, Disposal, Ice Maker, Microwave, Refrigerator, Tankless Water Heater
Sewer
Public Sewer
Construction
Year Built
Year Built: 1953
Home type
Single Family Residence
Construction Materials
Board And Batten Siding
Architectural Style
Farmhouse, Modern, Detached
Foundation Details
Pillar Post Pier
Property Condition
Resale
Roof
Composition
Utilities & Energy
Pool Features
None
Laundry Features
In Hall
Parking Features
Carport, Detached Carport, Driveway
Water Source
Public
Utilities
Electricity Available, Natural Gas Available, Sewer Available, Separate Meters, Water Available, Cable Available
Other Features
Lot Features
Back Yard, Interior Lot, Lawn
Patio And Porch Features
Covered
Subdivision Name
Mckinney Original Donation (cmc)
Disclosures
Accessory Dwelling Unit
Price History
| Date | Event | Price |
|---|---|---|
10/13/2026 Source: | Price Decreased | $524,900 -0.78% $375/sqft |
08/07/2026 Source: | Off Market | $529,000 $378/sqft |
08/07/2026 Source: | Listed for Sale | $529,000 $378/sqft |
08/01/2026 Source: #21251775 | Contingent (Active Under Contract) | $529,000 $378/sqft |
07/18/2026 Source: | Price Decreased | $529,000 -6.87% $378/sqft |

Show more
Nearby Homes
Find Homes by Property Features in Mc Kinney, TX
Nearby New Homes For Sale

Based on information from the North Texas Real Estate Information Systems, Inc., through Nov 05, 2026, 12:45PM. Information is provided exclusively for consumers’ personal, non-commercial use. It may not be used for any purpose other than to identify prospective properties consumers may be interested in purchasing. Data is deemed reliable but is not guaranteed accurate. This website may not include listings or property addresses of sellers who have directed their listing brokers to withhold their listing or their property address from display on the Internet. ©2026 North Texas Real Estate Information Systems, Inc. All Rights Reserved.
 Advertising Broker: Michelle Brecker | Pathway To Home Realty
