- Overview
- Description
- Property Details
- Location
- Facts & Features
- Getting Around
- Nearby Homes

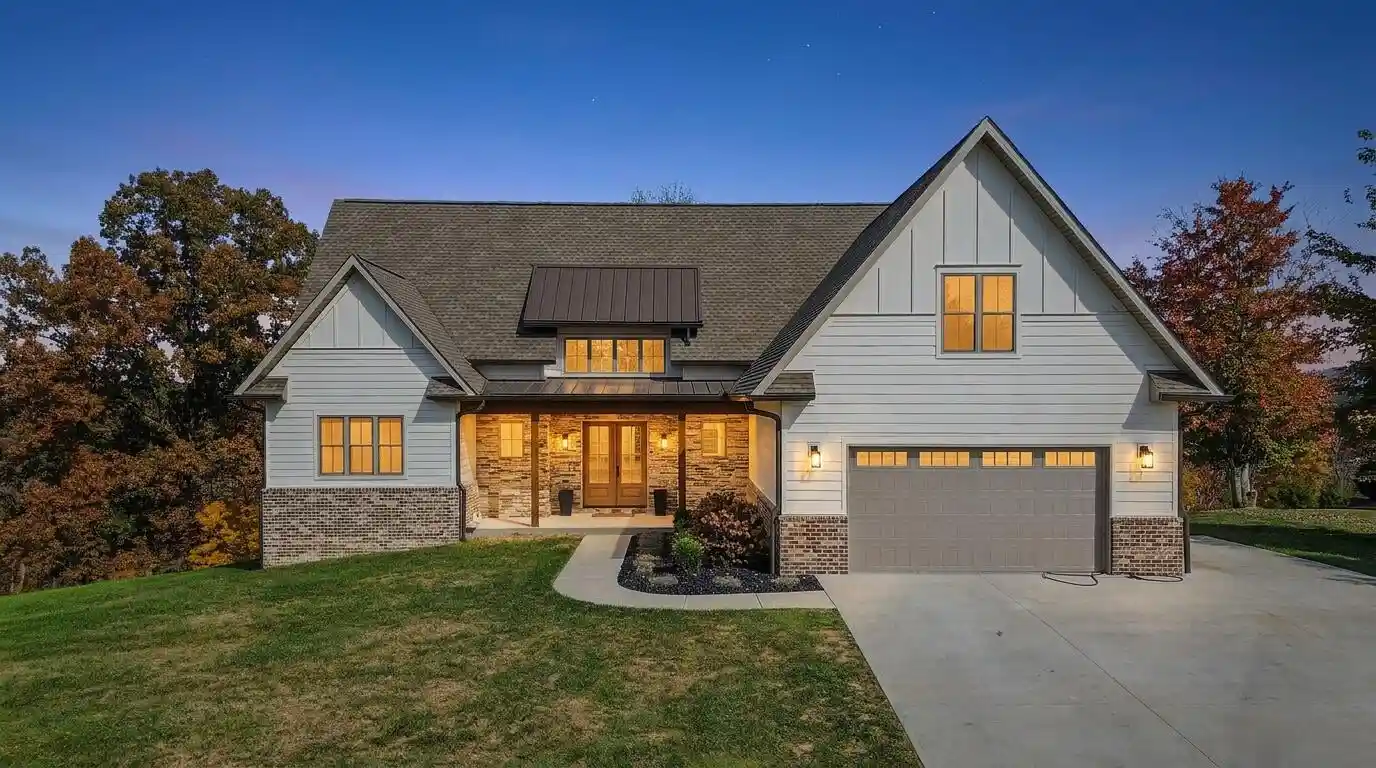


Street View
$699,900
Monthly Est:$3,484
 5 Beds
 4 Baths
3 full baths + 1 half bath
 4,320sqft
506 Splendor View Dr, Somerset, KY 42503
$699,900
$3,484/moEst:
Get Pre-Approved
Single Family Residence
Built in 2025
$-- HOA
0.56 acre lot
$162/sq.ft
Description
Located in the desirable Twin Lakes subdivision, this custom-built home by Ross Construction Group was completed in January 2025 and offers approximately 4,320 square feet of finished living space, five bedrooms, and three and a half bathrooms. Combining quality craftsmanship, custom details, and a versatile floor plan, this home offers the space and functionality to accommodate a variety of lifestyles. The main level features 10-foot ceilings, soaring vaulted ceilings in the living area, and engineered hardwood flooring throughout. The spacious living room is anchored by a full-height stone fireplace with a linear propane insert, creating a striking focal point. The kitchen features a walk-in pantry and generous workspace, with an open connection to the dining and living areas that makes everyday living and entertaining feel effortless. The main-level primary suite offers a private retreat with a custom-finished bathroom, oversized walk-in closet with custom shelving, and convenient access to the laundry room. Two additional bedrooms share a Jack-and-Jill bathroom, providing a functional layout for family or guests. Above the garage, an additional 384 square feet of finished bonus space offers flexibility for a home office, media room, playroom, or additional living area. The space is equipped with its own mini-split system for independent heating and cooling. The walkout basement expands the home's living space with approximately 1,800 finished square feet, including two bedrooms, a full bathroom, a second living area, kitchen, dedicated workout or flex space, and a concrete safe room. With its own kitchen and separate living areas, the lower level offers excellent flexibility for extended family, overnight guests, or multigenerational living. Additional unfinished space provides valuable storage. Outdoor living extends to the large covered rear porch, complete with Trex decking and a stained tongue-and-groove ceiling. A separate concrete patio offers another place to enjoy the outdoors. With recent construction, custom finishes, multiple living areas, and a spacious walkout basement, 506 Splendor View Drive offers a combination of quality, comfort, and versatility. Conveniently located approximately six minutes from Pulaski County High School and seven minutes from Somerset High School, this home brings together the benefits of newer custom construction and room to grow.
- Houzeo last checked: 11 minutes ago
- Listing updated: November 1, 2026 at 5:46 pm
- Listing Provided by: Reagan Kidd - Buttram (606) 516-1312 , The Millie Weaver Team - Millie Weaver | Keller Williams Bluegrass Realty - Lake Cumberland (606) 875-1333
- Source: Lexington Bluegrass AOR (Imagine) MLS-KY | MLS#: 26030151

Property Details
Status
Active
Type
Single Family Residence
No. of Stories
-
County
City
Neighborhood
--
Year Built
2025
HOA Fees
-
Finished Area
4,320 sqft
Lot Size
0.56 acre lot
Basement Area
- sqft
MLS Name
Lexington Bluegrass AOR (Imagine) MLS
MLS Number
26030151
MLS Status
Active
Days on Market
1
Cumulative Days on Market
1

Continue Your Journey in App
Find your dream home, receive real-time updates, and many more!
Continue Your Journey in App
Find your dream home, receive real-time updates, and many more!
Location
Facts & Features
Rooms
Bedrooms & bathrooms
Bedrooms: 5
Bathrooms: 4
Interior
Heating
Heat Pump
Interior Features
Eat In Kitchen, Primary Downstairs
Cooling
Central Air
Appliances
Dishwasher, Oven, Range, Refrigerator
Flooring
Hardwood, Tile
Sewer
Septic Tank
Construction
Year Built
Year Built: 2025
Home type
Single Family Residence
Foundation Details
Block
Construction Materials
Brick, Vinyl Siding, Hardi Plank Type
Roof
Metal, Shingle
Utilities & Energy
Parking Features
Attached Garage, Driveway
Basement
Full, Walk Out Access
Fireplace Features
Living Room, Propane
Water Source
Public
Laundry Features
Main Level
Other Features
Patio And Porch Features
Deck, Porch, Front Porch
Subdivision Name
Twin Lakes
Price History
| Date | Event | Price |
|---|---|---|
11/01/2026 Source: | Listed for Sale | $699,900 $162/sqft |

Nearby Homes



Find Homes by Property Features in Somerset, KY
Nearby New Homes For Sale


Based on information from the IMAGINE MLS® through Nov 01, 2026, 08:00PM. Copyrighted by the Imagine MLS®. IDX information is provided exclusively for consumers' personal, non-commercial use. It may not be used for any purpose other than to identify prospective properties consumers may be interested in purchasing. Data on this website is deemed reliable but is not guaranteed accurate by the MLS. © 2026 IMAGINE MLS®. All Rights Reserved.
 Advertising Broker: Donna Mink | Mink Realty
