- Overview
- Description
- Property Details
- Location
- Facts & Features
- Getting Around
- Nearby Homes



$1,399,900
Monthly Est:$6,968
 5 Beds
 6 Baths
4 full baths + 2 half baths
 4,809sqft
506 Timberlinks Dr, Signal Mountain, TN 37377
$1,399,900
$6,968/moEst:
Get Pre-Approved
Single Family Residence
Built in 2021
$-- HOA
2 acres lot
$291/sq.ft
Description
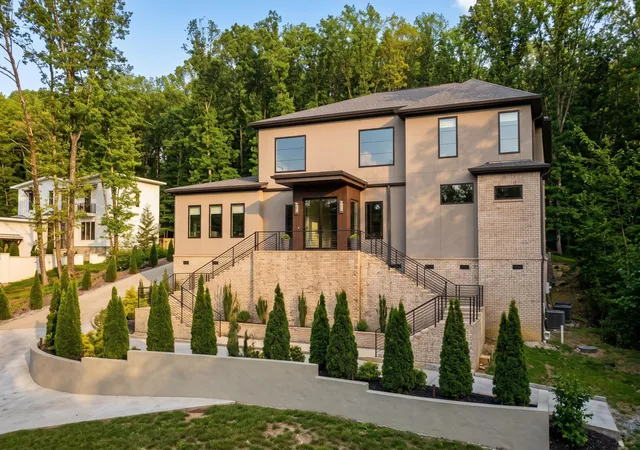
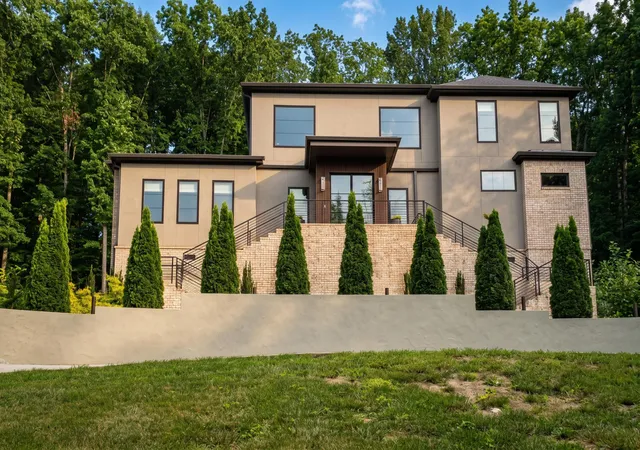
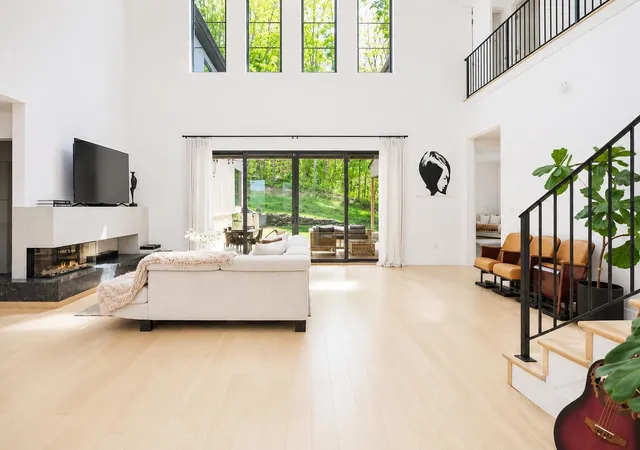
If you have ever dreamed of living on Signal Mountain, now is the time! Privately positioned on approximately 2 partially wooded acres near the front of Signal Mountain, this distinguished 5-bedroom, 4 full and 2 half bath residence offers rare privacy and effortless access to downtown Chattanooga. Award-winning schools are nearby, and the Signal Mountain Golf & Country Club is just a short golf cart ride away.
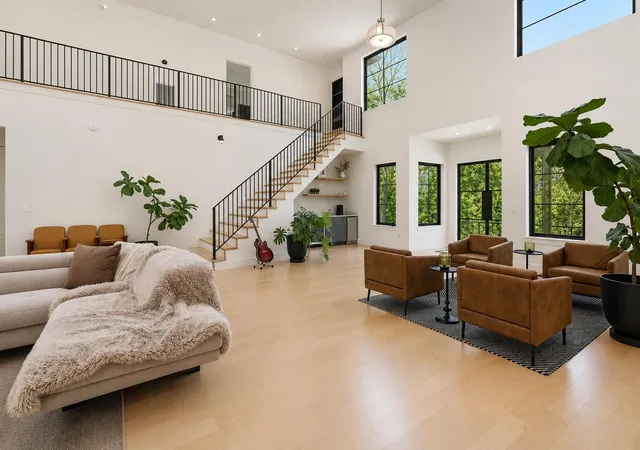
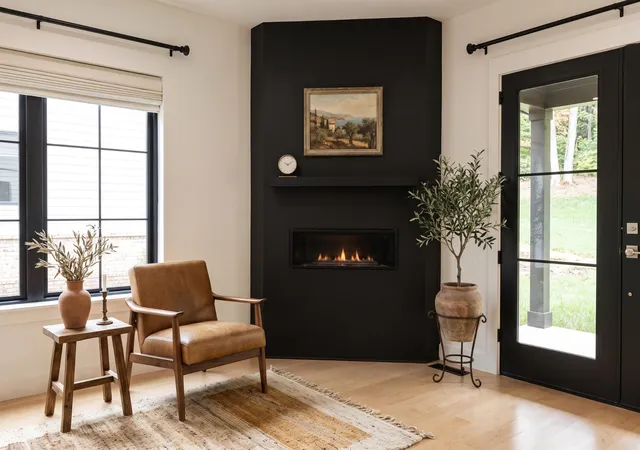
Inside, a dramatic two-story great room unfolds beneath soaring 20-foot ceilings, framed by iron and glass entry doors, a custom metal staircase, rich hardwoods, and expansive Andersen windows. A gas fireplace with granite hearth anchors the space and flows into the dining area and chef's kitchen, complete with an oversized island, custom soft-close cabinetry, premium Bosch appliances, a gas cooktop, and double wall ovens.
Beyond the kitchen, a private secondary wing offers exceptional flexibility for extended family, overnight guests, or a secluded home office. Sliding glass doors open to a covered outdoor living area with a built-in grill, complemented by an interior refreshment center with a sink, icemaker, and beverage refrigerator.
The main-level owner's suite is a refined private retreat featuring a fireplace, sitting area, covered patio access, dual custom walk-in closets, and a spa-inspired bath with separate vanities, a freestanding soaking tub, and an oversized tiled shower with rain and standard shower heads.
The exterior retaining wall system was updated in 2026, power etched, and sealed with a flexible, high-build elastomeric waterproofing membrane for lasting durability and weather protection. Additional highlights include a spacious laundry room with pantry storage, a three-car garage just steps away, and a flexible living space perfect for a home office or playroom. Schedule your showing today!
- Houzeo last checked: 10 minutes ago
- Listing updated: October 5, 2026 at 6:36 am
- Listing Provided by: Sherry Lawrence (423) 451-8881 DRE #289990, Cassie Noel DRE #353987 | Zach Taylor Chattanooga (855) 261-2233
- Source: Nashville (RealTracs Mid) MLS-TN | MLS#: 3179701

Property Details
Status
Active
Type
Single Family Residence
No. of Stories
2
County
City
Neighborhood
--
Year Built
2021
HOA Fees
-
Finished Area
4,809 sqft
Lot Size
2 acres lot
Basement Area
- sqft
MLS Name
Nashville (RealTracs Mid) MLS
MLS Number
3179701
MLS Status
Active
Days on Market
168

Continue Your Journey in App
Find your dream home, receive real-time updates, and many more!
Download App
Continue Your Journey in App
Find your dream home, receive real-time updates, and many more!
Location
Facts & Features
Rooms
Bedrooms & bathrooms
Bedrooms: 5
Bathrooms: 6
Interior
Sewer
Public Sewer
Interior Features
Built In Features, Ceiling Fan(s), Entrance Foyer, High Ceilings, Open Floorplan, Smart Thermostat, Walk In Closet(s), Wet Bar
Flooring
Carpet, Wood, Tile
Cooling
Ceiling Fan(s), Central Air, Electric
Heating
Central, Electric
Appliances
Oven, Stainless Steel Appliance(s), Refrigerator, Microwave, Cooktop, Double Oven, Disposal, Dishwasher
Construction
Year Built
Year Built: 2021
Home type
Single Family Residence
Foundation Details
Block
Architectural Style
Contemporary
Roof
Asphalt
Construction Materials
Stucco, Other, Brick
Utilities & Energy
Basement
Crawl Space, None
Security Features
Smoke Detector(s)
Fireplace Features
Great Room
Parking Features
Garage Door Opener, Garage Faces Side, Concrete, Driveway
Water Source
Public
Utilities
Electricity Available, Water Available
Laundry Features
Electric Dryer Hookup, Gas Dryer Hookup, Washer Hookup
Other Features
Lot Features
Level, Sloped, Wooded, Other
Subdivision Name
Timberlinks
Patio And Porch Features
Patio
Price History
| Date | Event | Price |
|---|---|---|
09/25/2026 Source: | Listed for Sale | $1,399,900 +149.98% $291/sqft |
09/11/2026 Source: | Sold | $560,000 -61.35% $116/sqft |
08/27/2026 Source: | Price Decreased | $1,449,000 -3.08% $301/sqft |
04/23/2026 Source: | Listed for Sale | $1,495,000 +6.79% $311/sqft |
04/23/2026 Source: | Price Decreased | $1,399,900 -6.36% $291/sqft |


Show more
Nearby Homes





Find Homes by Property Features in Signal Mountain, TN
Nearby New Homes For Sale

Based on information from Realtracs® through Oct 09, 2026, 04:45AM. Data courtesy of Realtracs® MLS as distributed by MLS GRID. Some IDX listings have been excluded from this website. All data is obtained from various sources and may not have been verified by the broker or MLS GRID. Supplied Open House Information is subject to change without notice. All information should be independently reviewed and verified for accuracy. Properties may or may not be listed by the office/agent presenting the information. IDX information is provided exclusively for consumers’ personal, noncommercial use. It may not be used for any purpose other than to identify prospective properties consumers may be interested in purchasing. The data is deemed reliable but is not guaranteed by MLS GRID. The use of the MLS GRID Data may be subject to an end-user license agreement prescribed by Realtracs® MLS. © 2026 RealTracs Solutions. All Rights Reserved. Angela Fowler Real Estate, LLC | 423.320.4620 | afowler@catt.com Mailing Address: 452 Kailors Cove Cir, Ringgold, GA 30736
 Advertising Broker: Angela Fowler | Angela Fowler Real Estate, LLC.