Savvy Avenue
Powered by 
- 0
- 8
- Overview
- Description
- Property Details
- Location
- Facts & Features
- Getting Around
- Nearby Homes
 No HOA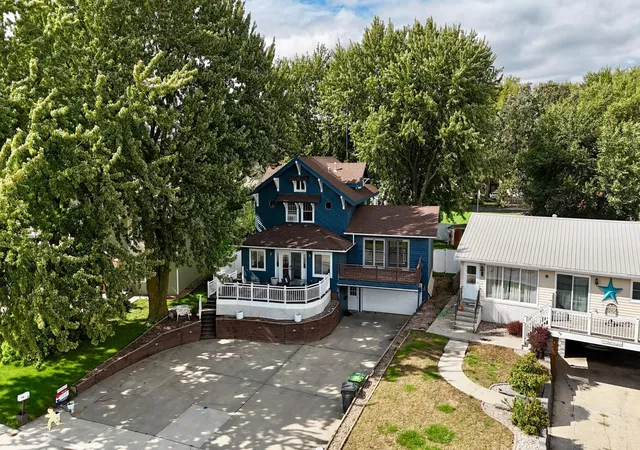

Street View
$369,000
Monthly Est:$1,837
 4 Beds
 3 Baths
1 full bath + 1 half bath
 2,547sqft
506 W Lake Ave, Worthington, MN 56187
$369,000
$1,837/moEst:
Get Pre-Approved
Single Family Residence
Built in 1915
$-- HOA
0.18 acre lot
$145/sq.ft
Description
Enjoy lake living with the perfect blend of year-round beauty and everyday convenience. This spacious two-story home offers a vacation-like lifestyle, featuring stunning lake views, beautiful summers near the water, and picturesque winter scenery.
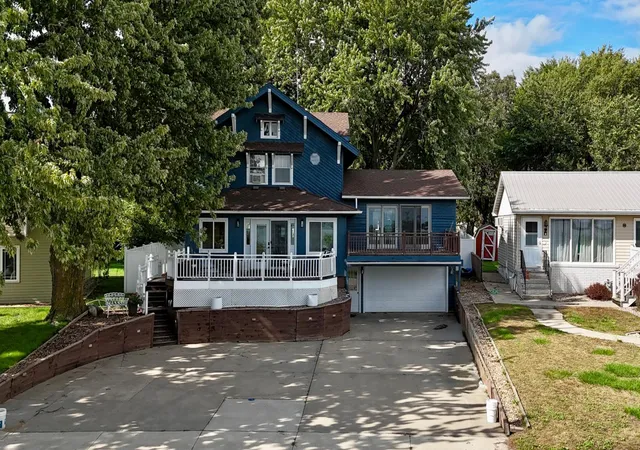
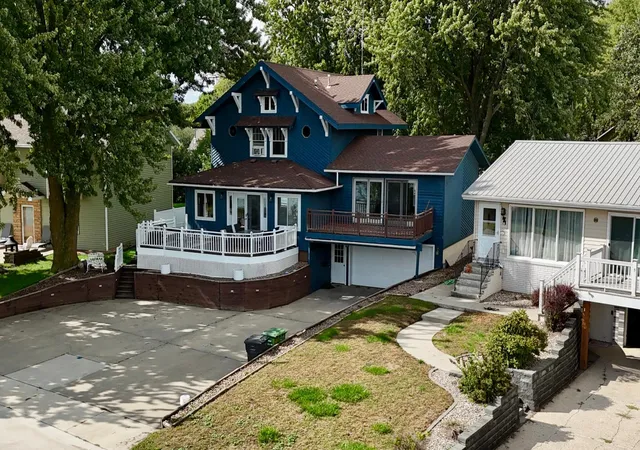
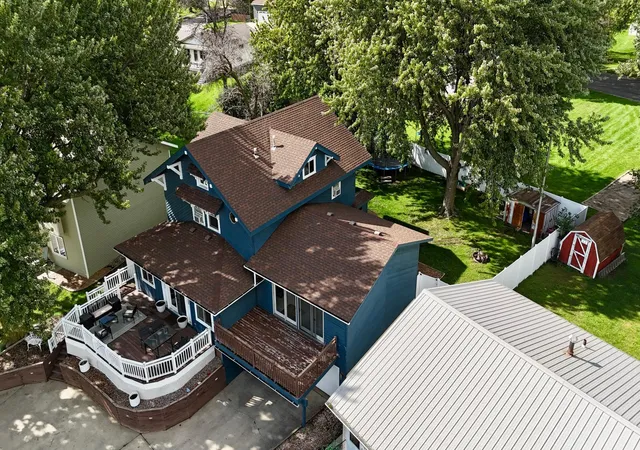
Move right in and enjoy the home as it is, or continue adding your own personal touches. Recent updates include a fully painted exterior within the last two years, a newly renovated front entry, fresh interior paint throughout, many new light fixtures, updated electrical service, fresh landscaping and a recently fenced backyard—perfect for pets, play, or outdoor entertaining.
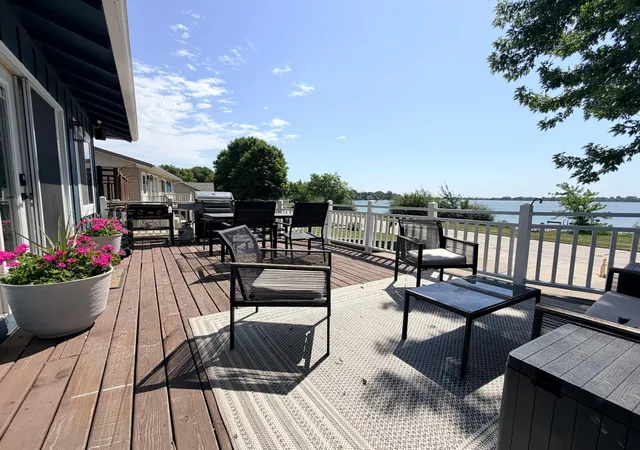
The entry area opens directly to a patio and expansive deck, creating the perfect space for entertaining or simply opening the doors to let the outdoors become part of your living space. Relax with your morning coffee or unwind in the evening while taking in the peaceful panoramic lake views from the large deck.
Inside, every bedroom features a walk-in closet, providing generous storage throughout the home. The oversized garage offers an abundance of space, and the extra-large bonus room above has already begun its transformation, giving the next owner an incredible opportunity to customize it into a game room, home office, art studio, workshop, fitness room, or whatever best fits their lifestyle. The basement offers additional living space, storage and utilities.
Located conveniently in town, this property is within walking distance of Worthington's Centennial Beach and splash pad, the YMCA, softball fields, and a public boat landing just half a block away. Downtown Worthington is only minutes away, providing easy access to shopping, dining, and everyday amenities.
This is a rare opportunity to own a lake-view home with exceptional space, versatility, thoughtful updates, and an unbeatable location. Schedule your private showing today and experience everything this home has to offer—
BONUS: This home has had a permit with the city for a personal dock across the road for many years! More information available through your agent.
- Houzeo last checked: 4 minutes ago
- Listing updated: September 29, 2026 at 4:15 pm
- Listing Provided by: Genny McCuen (507) 360-8756 | Re/Max Premier Realty (507) 727-9812
- Source: Northstar MLS-MN | MLS#: 7118903

Property Details
Status
Active
Type
Single Family Residence
No. of Stories
-
County
City
Neighborhood
--
Year Built
1915
HOA Fees
-
Finished Area
2,547 sqft
Lot Size
0.18 acre lot
Basement Area
- sqft
MLS Name
Northstar MLS
MLS Number
7118903
Days on Market
50

Continue Your Journey in App
Find your dream home, receive real-time updates, and many more!
Download App
Continue Your Journey in App
Find your dream home, receive real-time updates, and many more!
Location
Facts & Features
Rooms
Bedrooms & bathrooms
Bedrooms: 4
Bathrooms: 3
Bonus Room
Level: Basement
Area: 195.30 Square Feet
Dimensions: 15.5x12.6
Dining Room
Level: Main
Area: 177.41 Square Feet
Dimensions: 15.7x11.3
Family Room
Level: Basement
Area: 207.70 Square Feet
Dimensions: 13.4x15.5
Bedroom
Level: Main
Area: 132.08 Square Feet
Dimensions: 10.4x12.7
Bedroom 4
Level: Upper
Area: 137.16 Square Feet
Dimensions: 10.8x12.7
Informal Dining Room
Level: Main
Area: 109.44 Square Feet
Dimensions: 9.6x11.4
Kitchen
Level: Main
Area: 64.78 Square Feet
Dimensions: 8.2x7.9
Laundry
Level: Basement
Area: 211.82 Square Feet
Dimensions: 17.8x11.9
Living Room
Level: Main
Area: 230.40 Square Feet
Dimensions: 16x14.4
Bedroom 2
Level: Upper
Area: 173.99 Square Feet
Dimensions: 12.7x13.7
Sitting Room
Level: Main
Area: 127.88 Square Feet
Dimensions: 13.9x9.2
Bedroom 3
Level: Upper
Area: 188.76 Square Feet
Dimensions: 13.2x14.3
Interior
Sewer
City Sewer/connected
Exterior Features
Cedar
Heating
Boiler, Hot Water
Cooling
Window Unit(s)
Construction
Year Built
Year Built: 1915
Home type
Single Family Residence
Foundation Details
Poured Concrete, Stone
Utilities & Energy
Parking Features
Attached Garage
Basement
Full
Water Source
City Water/connected
Other Features
Subdivision Name
Cherry Point Park
Price History
| Date | Event | Price |
|---|---|---|
09/29/2026 Source: | Listed for Sale | $369,000 +39.25% $145/sqft |
05/17/2022 Source: | Sold | $265,000 $104/sqft |

Nearby Homes
Find Homes by Property Features in Worthington, MN
Nearby New Homes For Sale

Based on information submitted to the MLS GRID from the REGIONAL MULTIPLE LISTING SERVICE OF MINNESOTA, INC through Oct 09, 2026, 09:30AM. IDX information is provided exclusively for consumers’ personal, non-commercial use. It may not be used for any purpose other than to identify prospective properties consumers may be interested in purchasing. The data is deemed reliable but is not guaranteed by MLS GRID. The use of the MLS GRID Data may be subject to an end-user license agreement prescribed by the Member Participant’s applicable MLS, if any and as amended from time to time. All data is obtained from various sources and may not have been verified by the broker or MLS GRID. Supplied Open House Information is subject to change without notice. All information should be independently reviewed and verified for accuracy. Properties may or may not be listed by the office/agent presenting the information.
Information deemed reliable but not guaranteed. The property data presented reflects information otherwise available from public records. The real estate broker participating in MLS and providing this information may not have represented the buyer or seller in some or all of the transactions. Listings courtesy of Northstar MLS as distributed by MLS GRID. © 2026 Regional Multiple Listing Service of Minnesota, Inc. All Rights Reserved.
 Advertising Broker: Moe Mossa (Savvy Avenue) (612) 490-1268 | Savvy Avenue, LLC