- Overview
- Description
- Property Details
- Location
- Facts & Features
- Getting Around
- Nearby Homes
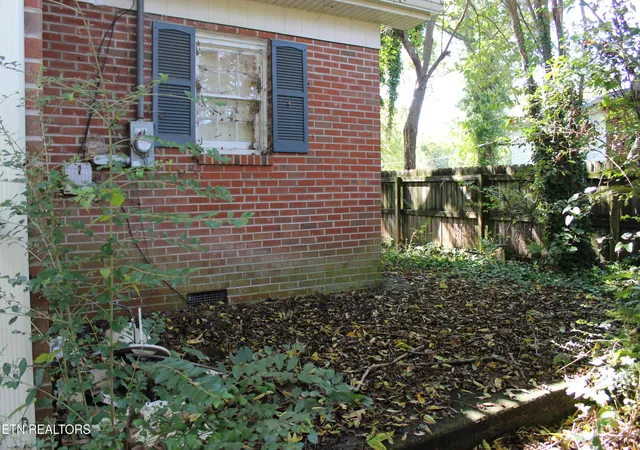

Street View
$250,000
Monthly Est:$1,244
 -- Bed
 -- Bath
 1,821sqft
506 Wharf St, Loudon, TN 37774
$250,000
$1,244/moEst:
Get Pre-Approved
Single Family Residence
Built in 1918
$-- HOA
0.24 acre lot
$137/sq.ft
Description
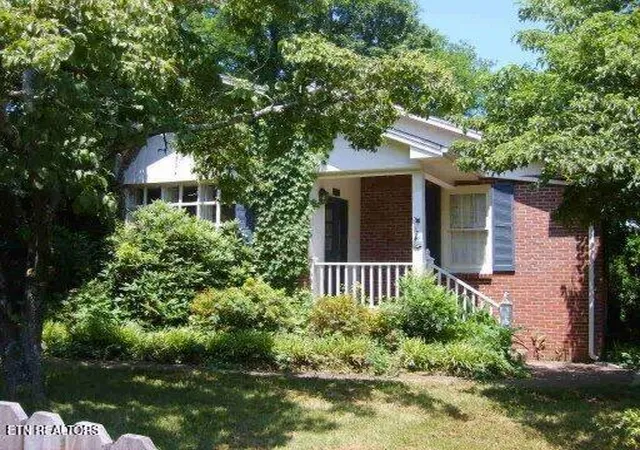
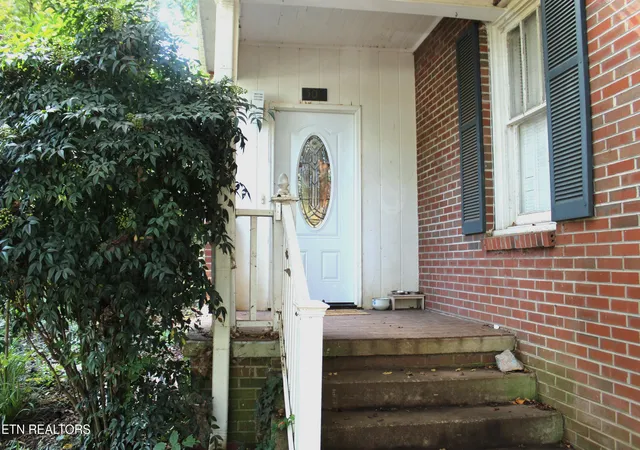
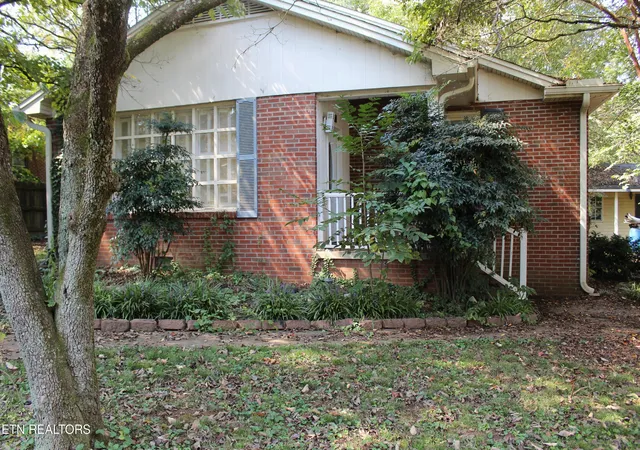
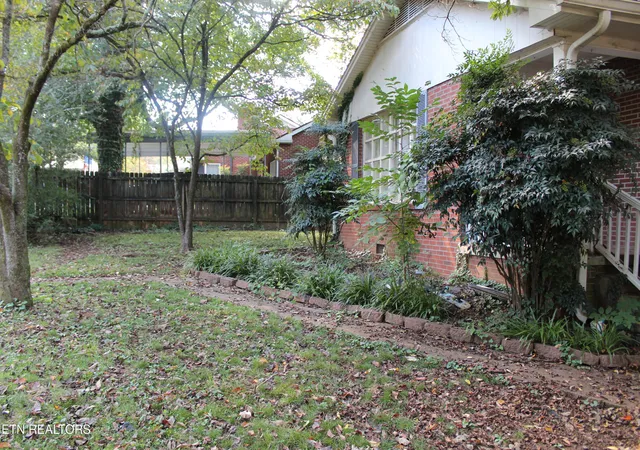
Nestled on one of Loudon's most beautiful historic streets, this timeless 1918 brick home perfectly blends classic character with modern comfort. Inside, you are greeted by a spacious, sunlit living room anchored by a cozy fireplace and elegant plantation shutters. The separate formal dining room flows effortlessly, making it ideal for hosting dinners. The layout features three inviting bedrooms and 1.5 baths, highlighted by a mix of original hardwood and sleek bamboo flooring.Step outside into your own private oasis. Tucked away behind a full privacy fence, the yard boasts magnificent mature trees that provide a lush, shaded canopy. The expansive back patio is your go-to spot for lively weekend BBQs or quiet morning coffee where you can hear the Church bells chime on Sunday Morning. Added bonuses include a charming, cottage-style storage building (a former garage with endless potential) and an unbeatable location. Enjoy the ultimate small-town lifestyle with a short, scenic stroll to all the shopping, dining, town parades and community events in downtown Loudon.
- Houzeo last checked: 2 minutes ago
- Listing updated: June 24, 2026 at 6:15 pm
- Listing Provided by: Lolita Thompson (423) 836-3399 | Realty Executives Associates (865) 693-3232
- Source: East Tennessee REALTORS® MLS-TN | MLS#: 1345786

Property Details
Status
Active
Type
Single Family Residence
No. of Stories
-
County
City
Neighborhood
--
Year Built
1918
HOA Fees
-
Finished Area
1,821 sqft
Lot Size
0.24 acre lot
Basement Area
- sqft
MLS Name
East Tennessee REALTORS® MLS
MLS Number
1345786
MLS Status
Active
Days on Market
106

Continue Your Journey in App
Find your dream home, receive real-time updates, and many more!
Download App
Continue Your Journey in App
Find your dream home, receive real-time updates, and many more!
Location
Facts & Features
Rooms
Bedrooms & bathrooms
Bedroom: --
Bathroom: --
Interior
Sewer
Public Sewer
Heating
Central, Natural Gas, Electric
Flooring
Laminate, Hardwood, Vinyl
Appliances
Dishwasher, Range, Refrigerator
Cooling
Central Cooling
Construction
Year Built
Year Built: 1918
Home type
Single Family Residence
Architectural Style
Traditional
Construction Materials
Vinyl Siding, Brick
Utilities & Energy
Basement
Crawl Space
Water Source
Public
Fireplace Features
Masonry, Wood Burning Stove
Parking Features
Off Street Parking
Security Features
Smoke Detector
Other Features
Lot Features
Irregular Lot, Level
Subdivision Name
Town Of Loudon (historic)
Patio And Porch Features
Porch Covered, Patio
Price History
| Date | Event | Price |
|---|---|---|
10/09/2025 Source: | Listed for Sale | $265,000 +6.04% $146/sqft |
10/09/2025 Source: | Off Market | $249,900 +111.96% $137/sqft |
11/16/2019 Source: | Price Increased | $117,900 +4.43% $65/sqft |
09/16/2003 Source: | Listing Removed | $112,900 $62/sqft |

Nearby Homes


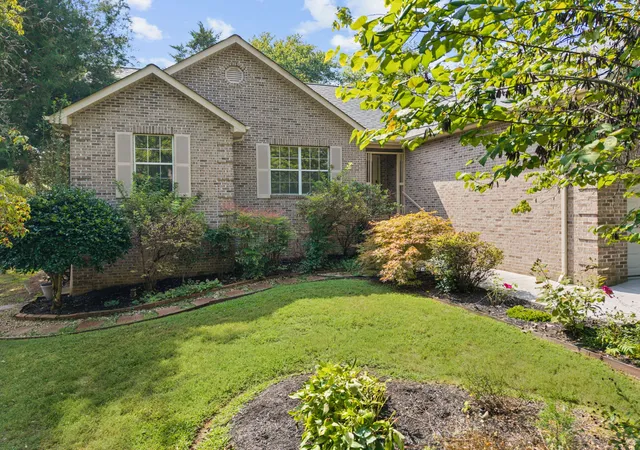

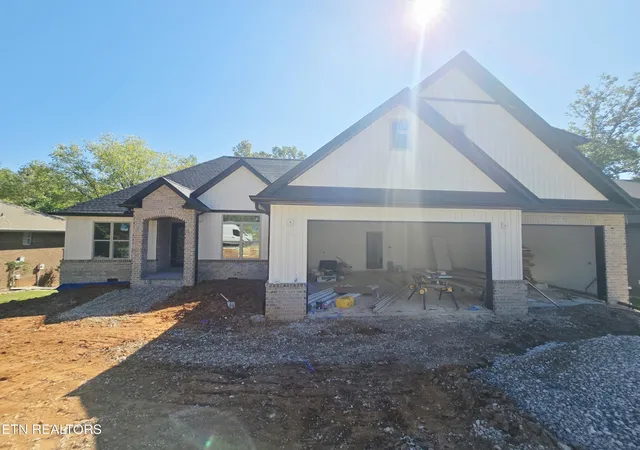
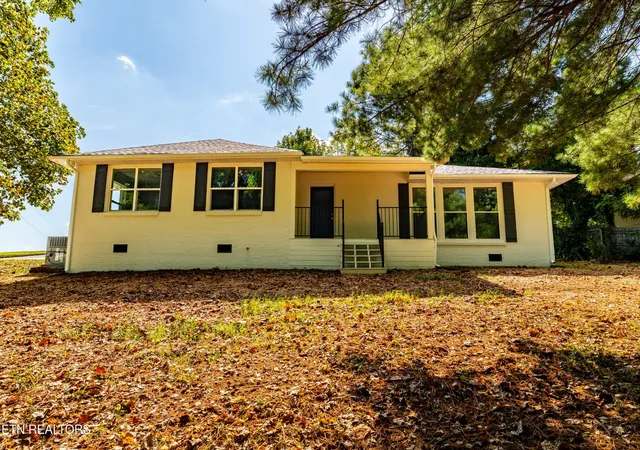


Find Homes by Property Features in Loudon, TN
Nearby New Homes For Sale
Nearby Pre-Owned Homes For Sale

Based on information from the Knoxville Area Association of REALTORS MLS through Oct 08, 2026, 08:00PM. Information is provided exclusively for consumers’ personal, non-commercial use. It may not be used for any purpose other than to identify prospective properties that consumers may be interested in purchasing. The data is deemed reliable but is not guaranteed accurate by the MLS. This website may not include listings or property addresses of sellers who have directed their listing brokers to withhold their listing or their property address from display on the Internet. © 2026 Knoxville Area Association of REALTORS® MLS. All Rights Reserved. Angela Fowler Real Estate, LLC | 423.320.4620 | afowler@catt.com Mailing Address: 452 Kailors Cove Cir, Ringgold, GA 30736
 Advertising Broker: Angela Fowler | Angela Fowler Real Estate, LLC.