- Overview
- Description
- Property Details
- Location
- HOA Management
- Facts & Features
- Getting Around
- Nearby Homes



$190,000
Monthly Est:$946
 2 Beds
 2 Baths
2 full baths
 1,078sqft
5061 Barrington Cir #1302, Sarasota, FL 34234
$190,000
$946/moEst:
Get Pre-Approved
Multi Family
Built in 1982
$599/mo HOA
-- sqft lot
$176/sq.ft
Description
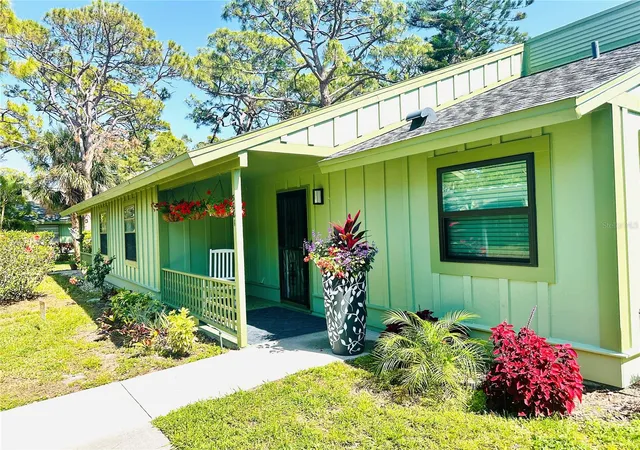
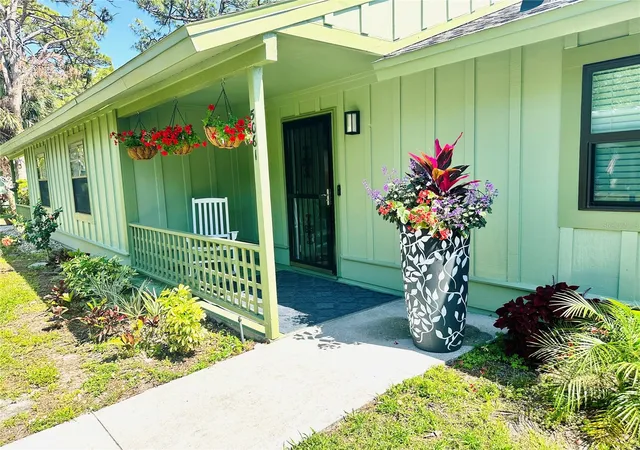
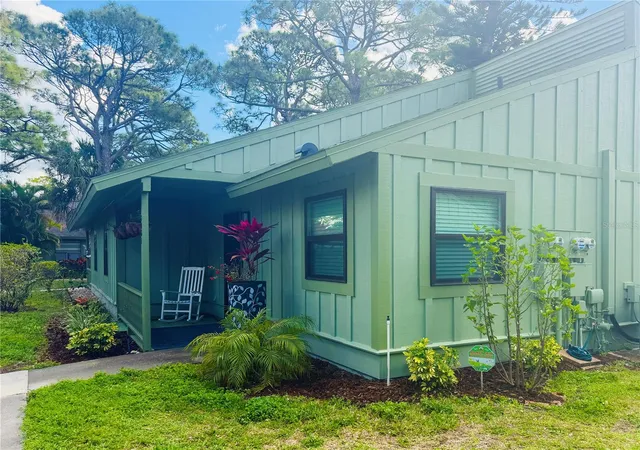
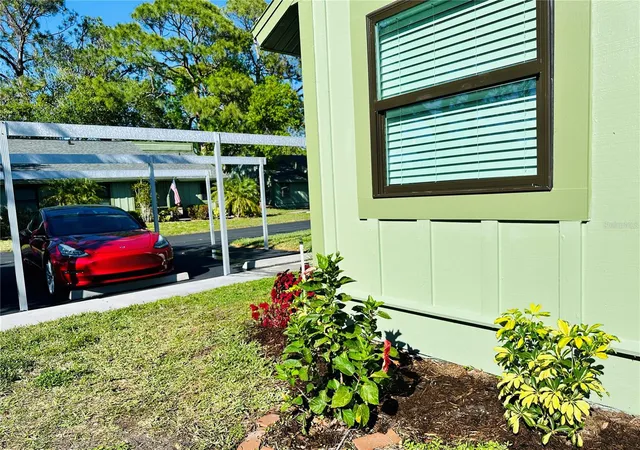
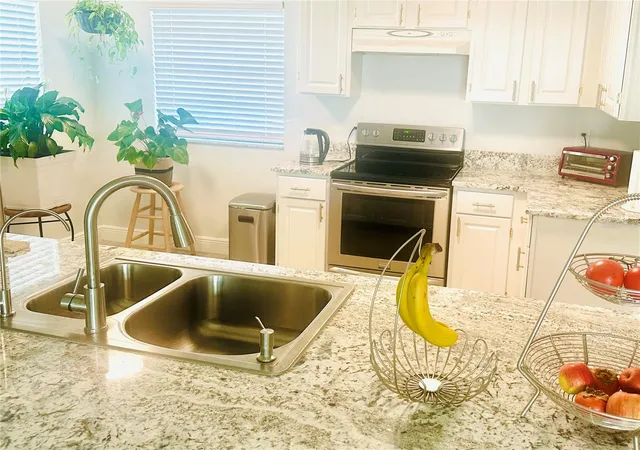
Under contract-accepting backup offers. PRICE DRASTICALLY SLASHED FOR QUICK SALE AT A BIG LOSS TO SELLER. SELLER IS LEAVING THE COUNTRY SOON. BRING ALL OFFERS! SELLER IS MOTIVATED TO SELL! All the upgrades added in this renovation! Luxurious living at an affordable price (reduced again to encourage offers!) less than a mile from FSU Center for Performing Arts, Ringling Museum, New World College, Asolo Theater, and SRQ (10 minutes to downtown, 15 minutes to St Armand’s Circle/Lido Key Beach, 20 minutes to Siesta Key)! This condo has been renovated beyond the usual with perks like a new reverse osmosis water system in the kitchen and water filters on both showers and bathroom sinks. There are also high-end, first-class touches like seagrass wallpaper and crown molding and gorgeous quartz countertops! Tucked into the desirable Barrington Woods (gated) complex, this is a great location for a fraction of what you would pay for a comparable unit just a couple of miles south in downtown. New hurricane windows, freshly painted interior and exterior. New roof in 2022. New A/C unit in 2022. Lots of natural light. Kitchen: new marbled quartz countertops, stylish white cabinets, new stainless double sink with disposal, new faucet fixtures, new reverse osmosis tankless water filtration system, lots of cabinets and a pantry for storage. Stainless refrigerator, glass-top stove, dishwasher. Bathrooms: new fixtures, gorgeous Victorian wooden vanities, multi-layered filtration systems on sinks so you can brush your teeth and wash your face with the cleanest water as well as shower heads. There is also a versatile Florida room (aka lanai) is fully enclosed with big sliding glass windows overlooking new landscaping (palm trees and flowers) with a new tropical ceiling fan. Gorgeous easy to care for gray waterproof laminate wood floors throughout the unit. Large family room open area for couches, tables, dining, whatever. Front-loading large-capacity washer and dryer in their own closeted area with storage shelves above. Large primary suite with walk-in closet, new stylish barn door to bath and dressing area, Charming guest bedroom with seagrass wallpaper, crown molding, baseboards and decorative piping on the walls. Front porch big enough for sitting or for large potted plants. Outdoor storage closet (that locks securely) for storing your gardening tools or your beach chairs or bicycle. Lawn maintenance is included. Sprinkler system and drip lines for landscaping. Sparkling pool just across the quaint wooden pedestrian bridge over the lake where birds and turtles frolic. Your own parking space in front of the unit under the cover of a carport. Plenty of guest parking available nearby. Pets allowed up to 40 lbs. Move-in ready. Furnished or not (or partial).
- Houzeo last checked: 13 minutes ago
- Listing updated: September 28, 2026 at 12:36 pm
- Listing Provided by: Brenda Carey (323) 447-8600 | REALNET FLORIDA REAL ESTATE (813) 288-8000
- Source: Stellar MLS-FL | MLS#: A4684564

Part of

Property Details
Status
Active Under Contract
Type
Multi Family
No. of Stories
1
County
City
Neighborhood
Year Built
1982
HOA Fees
$599/mo
Finished Area
1,078 sqft
Lot Size
-- sqft lot
Basement Area
- sqft
MLS Name
Stellar MLS
MLS Number
A4684564
MLS Status
Pending
Days on Market
223
Cumulative Days on Market
209

Continue Your Journey in App
Find your dream home, receive real-time updates, and many more!
Download App
Continue Your Journey in App
Find your dream home, receive real-time updates, and many more!
Location
HOA Management
Communique/ Maureen Schoening
HOA Fees
$599/ Monthly
Amenities
 Amenities and services may be covered by one or multiple associations and service providers.
 Pool
Pool
 Pest Control
 Maintenance
 Security Gate
 Private Road
Vehicle Restrictions
Disclaimer: Amenities are based on third-party information and may vary; buyers must independently verify all amenities, as information is deemed reliable but not guaranteed.
Facts & Features
Rooms
Bedrooms & bathrooms
Bedrooms: 2
Bathrooms: 2
Balcony/Porch/Lanai
Level: First
Kitchen
Level: First
Primary Bedroom
Level: First
Bedroom 2
Level: First
Bathroom 1
Level: First
Bathroom 2
Level: First
Great Room
Level: First
Interior
Cooling
Central Air
Exterior Features
Garden
Appliances
Cooktop, Dishwasher, Disposal, Dryer, Exhaust Fan, Gas Water Heater, Kitchen Reverse Osmosis System
Interior Features
Ceiling Fans(s), Crown Molding, Eat In Kitchen, Living Room/dining Room Combo, Primary Bedroom Main Floor, Stone Counters, Walk In Closet(s)
Heating
Central
Sewer
None
Flooring
Laminate, Wood
Construction
Year Built
Year Built: 1982
Home type
Multi Family
Architectural Style
Bungalow, Cottage
Roof
Shingle
Construction Materials
Wood Siding
Foundation Details
Concrete Perimeter
Utilities & Energy
Utilities
Bb/hs Internet Available, Cable Available, Electricity Connected, Natural Gas Connected, Phone Available, Water Connected
Water Source
Public
Parking Features
Assigned
Laundry Features
Inside, Laundry Closet
Association Amenities
Gated, Pool, Vehicle Restrictions
Other Features
Subdivision Name
Barrington Woods
Patio And Porch Features
Front Porch
Vegetation
Trees/landscaped
Community Features
Gated Community No Guard, Pool, Street Lights
Price History
| Date | Event | Price |
|---|---|---|
09/28/2026 Source: | Contingent (Active Under Contract) | $190,000 $176/sqft |
08/31/2026 Source: | Price Decreased | $190,000 -11.63% $176/sqft |
08/27/2026 Source: | Price Decreased | $215,000 -6.11% $199/sqft |
05/08/2026 Source: | Price Decreased | $229,000 -4.18% $212/sqft |
04/07/2026 Source: | Price Decreased | $239,000 -4.02% $222/sqft |

Show more
Nearby Homes


Find Homes by Property Features in Sarasota, FL

Based on information from Stellar MLS® through Oct 12, 2026, 03:30AM as submitted to and distributed by MLS GRID. All data is obtained from various sources and may not have been verified by the broker or MLS GRID. Supplied Open House Information is subject to change without notice. All information should be independently reviewed and verified for accuracy. Properties may or may not be listed by the office/agent presenting the information. IDX information is provided exclusively for consumers’ personal non-commercial use. It may not be used for any purpose other than to identify prospective properties consumers may be interested in purchasing. The data is deemed reliable but is not guaranteed by MLS GRID. The use of the MLS GRID Data may be subject to an end-user license agreement prescribed by the Member Participant’s applicable MLS, if any, and as amended from time to time. © 2026 Stellar MLS. All Rights Reserved.
 Advertising Broker: Fred McGill | Simple Showing, Inc