- Overview
- Description
- Property Details
- Location
- HOA Management
- Facts & Features
- Getting Around
- Nearby Homes


$450,000
Monthly Est:$2,240
 4 Beds
 4 Baths
3 full baths + 1 half bath
 3,938sqft
5061 Dayflower Dr, Tipp City, OH 45371
$450,000
$2,240/moEst:
Get Pre-Approved
Single Family Residence
Built in 2012
$25/mo HOA
8,756 sqft lot
$114/sq.ft
Description
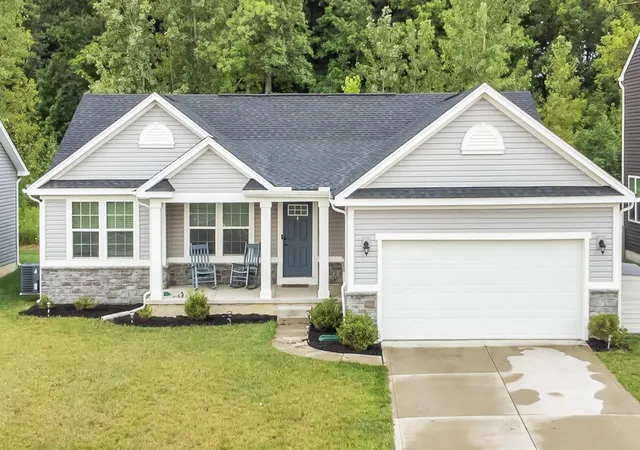
Beautifully maintained 4 bedroom, 3.5 bath brick two-story home offering approximately 3,938 square feet of living space, including a finished basement. Located on a quiet street in an established Tipp City neighborhood, this spacious home offers a functional layout, abundant natural light, & flexible living areas.
The main level features an open dining room, family room with gas fireplace, first-floor laundry, and well-appointed kitchen with an oversized island, granite countertops, pantry, touchless faucet, and ample cabinet storage. The refrigerator, range, dishwasher, and garbage disposal remain with the home. The open layout creates an easy flow between the kitchen and sun room area with abundant windows & lighting to enjoy.
Upstairs are 4 bedrooms plus a generous loft, offering flexible space for a home office, study, playroom, or additional living area. Large master bedroom w/ ensuite bathroom includes two walk-in closets, a separate toilet, dual sinks, & a custom dual head walk-in shower. 2 additional walk-in closets in the bedrooms & another full bathroom finish the second floor. All bedrooms have ceiling fans.
Finished basement adds valuable living space &includes a full bathroom w/ walk-in shower. Additional unfinished room provides excellent storage & home gym possibities.
Outside, enjoy a fully fenced yard, custom concrete patio, and mature landscaping offering privacy and an ideal setting for relaxing or entertaining. The home also features a 2-car garage with opener and classic brick exterior.
Additional highlights include carpeted living areas on the first and second floors, vinyl flooring in the entry, kitchen, breakfast room, and laundry area, and plentiful windows throughout.
Located in Tipp City & Miami County, this home offers easy access to shopping, dining, parks, major roadways, and the greater Dayton area. Near Bethel Local Schools & Wright-Patt Base for a convenient commute.
- Houzeo last checked: 12 hours ago
- Listing updated: October 2, 2026 at 11:35 pm
- Listing Provided by: Amanda Wilson (937) 877-0835 | eXp Realty (866) 212-4991
- Source: Dayton Realtors MLS-OH | MLS#: 970120

Property Details
Status
Active
Type
Single Family Residence
No. of Stories
2
County
City
Neighborhood
--
Year Built
2012
HOA Fees
$25/mo
Finished Area
3,938 sqft
Lot Size
8,756 sqft lot
Basement Area
- sqft
MLS Name
Dayton Realtors MLS
MLS Number
970120
MLS Status
Active
Days on Market
6

Continue Your Journey in App
Find your dream home, receive real-time updates, and many more!
Download App
Continue Your Journey in App
Find your dream home, receive real-time updates, and many more!
Location
HOA Management
Eclipse Management
HOA Fees
$300/ Annually
Disclaimer: Amenities are based on third-party information and may vary; buyers must independently verify all amenities, as information is deemed reliable but not guaranteed.
Facts & Features
Rooms
Bedrooms & bathrooms
Bedrooms: 4
Bathrooms: 4
Recreation
Level: Lower
Area: 456.00 Square Feet
Dimensions: 24 x 19
Bedroom
Level: Second
Area: 132.00 Square Feet
Dimensions: 12 x 11
FamilyRoom
Level: Lower
Area: 210.00 Square Feet
Dimensions: 15 x 14
DiningRoom
Level: Main
Area: 176.00 Square Feet
Dimensions: 16 x 11
UtilityRoom
Level: Main
Area: 42.00 Square Feet
Dimensions: 7 x 6
Bedroom
Level: Second
Area: 143.00 Square Feet
Dimensions: 13 x 11
BreakfastRoomNook
Level: Main
Area: 99.00 Square Feet
Dimensions: 9 x 11
LivingRoom
Level: Main
Area: 240.00 Square Feet
Dimensions: 15 x 16
Other
Level: Second
Area: 130.00 Square Feet
Dimensions: 13 x 10
Bedroom
Level: Second
Area: 156.00 Square Feet
Dimensions: 13 x 12
PrimaryBedroom
Level: Main
Area: 234.00 Square Feet
Dimensions: 18 x 13
Kitchen
Level: Main
Area: 209.00 Square Feet
Dimensions: 19 x 11
EntryFoyer
Level: Main
Area: 105.00 Square Feet
Dimensions: 7 x 15
Interior
Window Features
Double Pane Windows, Insulated Windows
Appliances
Dishwasher, Disposal, Microwave, Range, Refrigerator, Water Softener
Interior Features
Ceiling Fans, Granite Counters, High Speed Internet, Kitchen Island, Kitchen Family Room Combo, Pantry, Walk In Closets
Heating
Forced Air
Exterior Features
Fence, Porch, Patio
Cooling
Central Air
Construction
Year Built
Year Built: 2012
Home type
Single Family Residence
Architectural Style
Traditional
Construction Materials
Brick, Vinyl Siding
Utilities & Energy
Fireplace Features
One, Gas
Parking Features
Attached, Garage, Two Car Garage
Security Features
Gated Community, Smoke Detectors
Basement
Full, Partially Finished
Other Features
Community Features
Gated
Subdivision Name
Carriage Trls Sec 13
Patio And Porch Features
Patio, Porch
Price History
| Date | Event | Price |
|---|---|---|
10/01/2026 Source: | Listed for Sale | $450,000 +63.64% $114/sqft |
05/24/2016 Source: | Listing Removed | $275,000 $70/sqft |

Nearby Homes




Find Homes by Property Features in Tipp City, OH
Nearby New Homes For Sale

Based on information from Dayton Realtors® MLS through Oct 07, 2026, 06:00AM. Information is provided exclusively for consumers’ personal, non-commercial use, that it may not be used for any purpose other than to identify prospective properties consumers may be interested in purchasing. The data is deemed reliable but is not guaranteed accurate by the MLS. The MLS may, at its discretion, require use of other disclaimers as necessary to protect participants and/or the MLS from liability. This website may not include listings or property addresses of sellers who have directed their listing brokers to withhold their listing or their property address from display on the Internet. © 2026 Dayton Area Board of Realtors®, Inc. All rights reserved.
 Advertising Broker: Nicholas Huscroft | Chosen Realty