Savvy Avenue
Powered by 
- 7
- Overview
- Description
- Property Details
- Location
- Facts & Features
- Getting Around
- Nearby Homes



$924,900
Monthly Est:$4,604
 4 Beds
 4 Baths
1 full bath + 1 half bath
 3,150sqft
5063 Nicollet Ave, Minneapolis, MN 55419
$924,900
$4,604/moEst:
Get Pre-Approved
Single Family Residence
Built in 1928
$-- HOA
0.35 acre lot
$294/sq.ft
Description
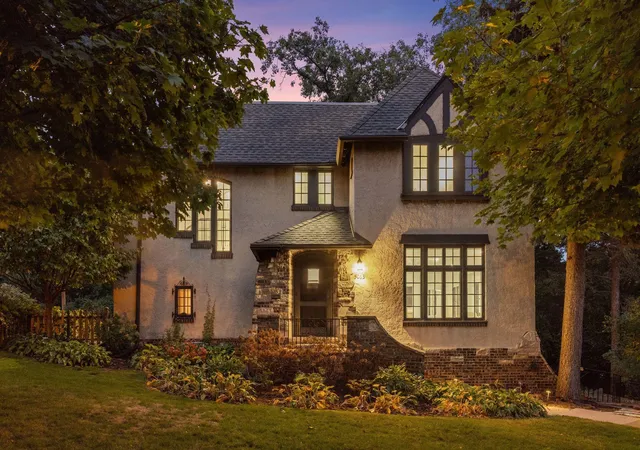
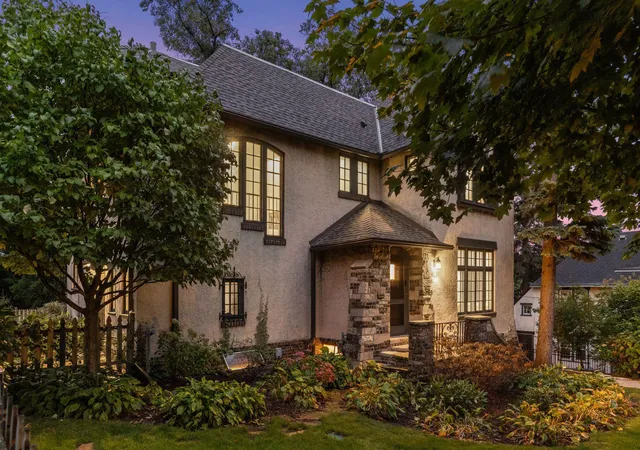
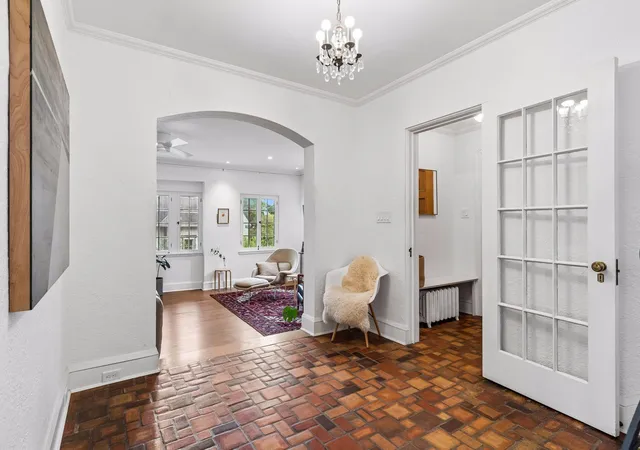
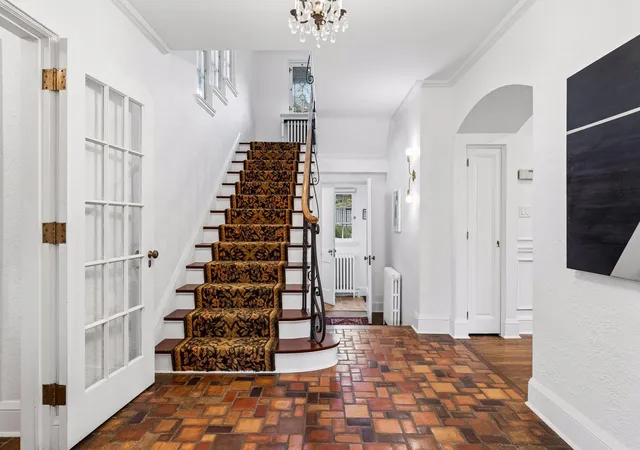
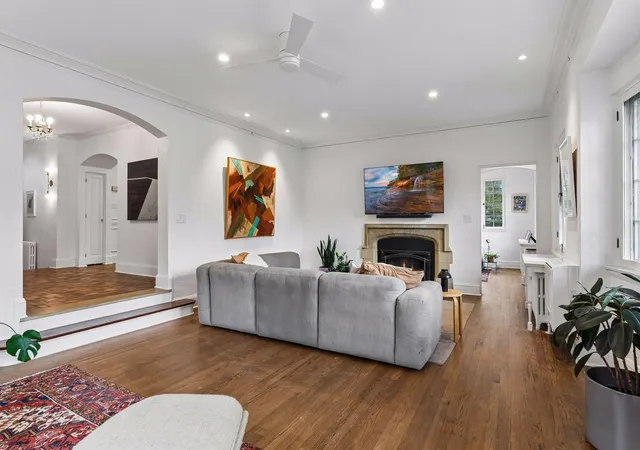
A rare Tangletown treasure where 1928 Tudor charm, rich history, and timeless elegance meet an extraordinary garden setting. Beautifully maintained and thoughtfully updated, the home welcomes you with refreshed landscaping, a gracious entry, and a grand foyer with a sweeping staircase. High ceilings, picture rails, and timeless details complement the spacious living room, where museum-style lighting creates a warm, sophisticated ambiance. The formal dining room and functional eat-in kitchen offer inviting spaces for everyday living and entertaining, while restored original windows in the dining room and kitchen preserve the home's historic charm. The sunroom is a true year-round retreat, featuring a new gas fireplace insert and access to the outdoor patio. Upstairs, discover three bedrooms along with an expansive primary suite featuring a private en-suite bath and dedicated dressing room. Refinished wood floors, new primary bedroom windows, electric blinds, extensive recessed lighting, smart ceiling fans, and thoughtful electrical updates enhance comfort throughout. The versatile third floor offers endless possibilities as a home office, exercise studio, additional bedroom, or cozy media room, complete with beautiful views and a cedar closet. The lower level provides abundant storage and a second prep kitchen. Additional improvements include a new 200amp electrical panel and a sewer liner installed in October 2025 as a proactive measure. Outside, experience an extraordinary private garden retreat on a lot approximately the size of three city lots, with beautiful gardens, multiple outdoor living spaces, patios on the east and north sides, and plenty of room for pets, play, and entertaining. Set back and elevated from Nicollet Ave, the property enjoys a peaceful sense of privacy, enhanced by extensive landscaping, including newly planted evergreens. All of this in coveted Tangletown, just steps from Minnehaha Creek, neighborhood coffee shops, and local dining, with convenient access to Lake Harriet, Lake Nokomis, downtown Minneapolis, and the airport. A rare opportunity to own a home where historic character, thoughtful updates, exceptional outdoor space, and an enviable location come together beautifully.
- Houzeo last checked: 56 minutes ago
- Listing updated: October 24, 2026 at 5:02 am
- Listing Provided by: Ben Ganje + Partners (651) 442-6161 | Lakes Sotheby's International Realty (952) 230-3101
- Source: Northstar MLS-MN | MLS#: 7149210

Property Details
Status
Active
Type
Single Family Residence
No. of Stories
-
County
City
Neighborhood
Year Built
1928
HOA Fees
-
Finished Area
3,150 sqft
Lot Size
0.35 acre lot
Basement Area
- sqft
MLS Name
Northstar MLS
MLS Number
7149210
Days on Market
5

Continue Your Journey in App
Find your dream home, receive real-time updates, and many more!
Continue Your Journey in App
Find your dream home, receive real-time updates, and many more!
Location
Facts & Features
Rooms
Bedrooms & bathrooms
Bedrooms: 4
Bathrooms: 4
Dining Room
Level: Main
Area: 180.00 Square Feet
Dimensions: 15x12
Bedroom
Level: Upper
Area: 255.00 Square Feet
Dimensions: 17x15
Bedroom 4
Level: Third
Area: 364.00 Square Feet
Dimensions: 26x14
Foyer
Level: Main
Area: 72.00 Square Feet
Dimensions: 09x08
Kitchen
Level: Main
Area: 180.00 Square Feet
Dimensions: 15x12
Laundry
Level: Lower
Area: 98.00 Square Feet
Dimensions: 14x07
Living Room
Level: Main
Area: 360.00 Square Feet
Dimensions: 24x15
Bedroom 2
Level: Upper
Area: 165.00 Square Feet
Dimensions: 15x11
Storage
Level: Lower
Area: 126.00 Square Feet
Dimensions: 18x07
Storage
Level: Lower
Area: 126.00 Square Feet
Dimensions: 14x09
Sun Room
Level: Main
Area: 150.00 Square Feet
Dimensions: 15x10
Bedroom 3
Level: Upper
Area: 88.00 Square Feet
Dimensions: 11x08
Interior
Cooling
Ductless Mini Split
Appliances
Cooktop, Dishwasher, Disposal, Dryer, Exhaust Fan, Microwave, Range, Refrigerator, Stainless Steel Appliances, Washer
Exterior Features
Stone, Stucco
Heating
Baseboard, Boiler, Hot Water
Sewer
City Sewer/connected
Construction
Year Built
Year Built: 1928
Home type
Single Family Residence
Foundation Details
Block
Roof
Age 8 Years Or Less, Asphalt, Pitched
Utilities & Energy
Fireplace Features
Brick, Family Room, Gas, Living Room, Primary Bedroom, Stone
Pool Features
None
Electric
200+ Amp Service
Basement
Block, Kitchenette, Partially Finished, Storage Space
Parking Features
Attached Garage, Carport, Asphalt, Floor Drain, Garage Door Opener, Insulated Garage, Tuckunder Garage
Laundry Features
Lower Level, Laundry Room, Sink
Water Source
City Water/connected
Other Features
Lot Features
Public Transit (w/in 6 Blks), Tree Coverage Medium, Underground Utilities
Subdivision Name
Thorpe Bros Washburn Park 2nd Div
Price History
| Date | Event | Price |
|---|---|---|
10/24/2026 Source: | Listed for Sale | $924,900 +5.70% $294/sqft |
05/07/2025 Source: | Price Increased | $875,000 +124.36% $278/sqft |
03/12/2022 Source: | Sold | $390,000 $124/sqft |

Nearby Homes
Find Homes by Property Features in Minneapolis, MN

Based on information submitted to the MLS GRID from the REGIONAL MULTIPLE LISTING SERVICE OF MINNESOTA, INC through Oct 29, 2026, 02:16PM. IDX information is provided exclusively for consumers’ personal, non-commercial use. It may not be used for any purpose other than to identify prospective properties consumers may be interested in purchasing. The data is deemed reliable but is not guaranteed by MLS GRID. The use of the MLS GRID Data may be subject to an end-user license agreement prescribed by the Member Participant’s applicable MLS, if any and as amended from time to time. All data is obtained from various sources and may not have been verified by the broker or MLS GRID. Supplied Open House Information is subject to change without notice. All information should be independently reviewed and verified for accuracy. Properties may or may not be listed by the office/agent presenting the information.
Information deemed reliable but not guaranteed. The property data presented reflects information otherwise available from public records. The real estate broker participating in MLS and providing this information may not have represented the buyer or seller in some or all of the transactions. Listings courtesy of Northstar MLS as distributed by MLS GRID. © 2026 Regional Multiple Listing Service of Minnesota, Inc. All Rights Reserved.
 Advertising Broker: Moe Mossa (Savvy Avenue) (612) 490-1268 | Savvy Avenue, LLC
